
5528 W Mcneil Street, Laveen, AZ 85339
Local realty services provided by:Better Homes and Gardens Real Estate S.J. Fowler
Listed by: cynthia luois
Office: coldwell banker realty
MLS#:6997891
Source:ARMLS
Price summary
- Price:$450,000
- Price per sq. ft.:$287.36
- Monthly HOA dues:$90
About this home
Superbly maintained Ashton Woods Craftsman in amenity-rich Estrella Crossing, nestled in Laveen Village; just off Loop 202/South Mountain Freeway and northwest of vibrant Gila River Resort Vee Quiva - this property is only minutes away from some of the area's best shopping, dining, entertainment, and recreation.
Interior features include intelligent layout (Ashton Woods Violet Floorplan) & tasteful touches; proper entryway foyer; wood-look tile flooring; 9ft ceilings with recessed lighting; expansive great room open to spacious kitchen & dining (including center island, farmhouse sink, breakfast bar, white quartz countertops, two-tone color-contrast gray-white cabinetry, stylish beige backsplash, & stainless steel appliances); primary bedroom features full ensuite bathroom with double-vanity, standing shower, and walk-in closet; 2nd & 3rd bedrooms off 2nd full bathroom, reinforce preferential value & practical utility.
Exterior features include attractive architectural accents & easy-care desert hardscape front landscaping, plus securely gated & walled backyard with covered patio serving as serene sanctuary as well as exciting entertainment space.
Extended 2-car garage and driveway provide ample private parking, too.
This dynamic property is set & ready to be a stellar starter for first-time homebuyers, an exciting change of space for seasoned homeowners, or even an income-producing rental (short-term, executive-stay, vacation, traditional/long-term lease) asset for savvy investors....
Contact an agent
Home facts
- Year built:2024
- Subdivision & Development:ESTRELLA CROSSING PHASES 1 2
- Listing ID #:6997891
- Updated:September 28, 2026 at 03:33 PM
Rooms and interior
- Bedrooms:3
- Total bathrooms:2
- Flooring:Carpet, Tile
- Living area:1,566 sq. ft.
Heating and cooling
- Cooling:Programmable Thermostat
- Heating:Natural Gas
- Central air:Yes
Structure and exterior
- Year built:2024
- Building area:1,566 sq. ft.
- Lot area:0.16 Acres
- Lot Features:Desert Front, Dirt Back, Gravel/Stone Front, North/South Exposure
- Architectural Style:Contemporary
- Construction Materials:Painted, Stone, Stucco
- Exterior Features:Private Yard
Schools
- High school:Betty Fairfax High School
- Middle school:Vista Del Sur Accelerated
- Elementary school:Laveen Elementary School
Utilities
- Sewer:Sewer in & Connected
Finances and disclosures
- Price:$450,000
- Price per sq. ft.:$287.36
- Tax amount:$2,677 (2025)
Features and amenities
- Amenities:Vinyl Frame
Parking
- Garage:Yes
- Garage spaces:2
 All information should be verified by the recipient and none is guaranteed as accurate by ARMLS. Copyright 2020 Arizona Regional Multiple Listing Service, Inc. All rights reserved.
New listings near 5528 W Mcneil Street
- New
 $515,000Active4 beds 3 baths2,956 sq. ft.
7113 W Maldonado Road, Laveen, AZ 85339
MLS# 7085386Listed by: WEST USA REALTY - New
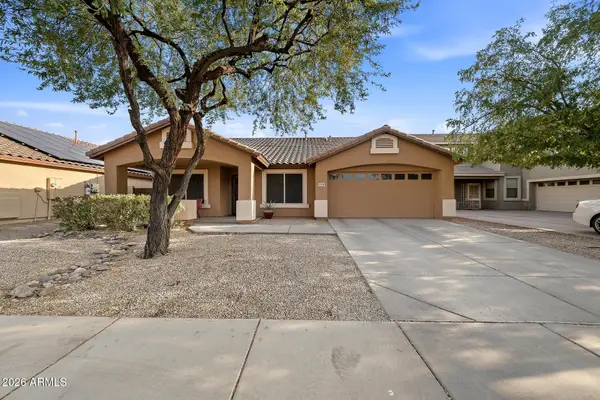 $425,000Active4 beds 2 baths2,270 sq. ft.
4729 W Caldwell Street, Laveen, AZ 85339
MLS# 7085436Listed by: BARRETT REAL ESTATE - New
 $425,000Active4 beds 3 baths1,913 sq. ft.
5535 W Willow Ridge Drive, Laveen, AZ 85339
MLS# 7085047Listed by: HOMESMART - New
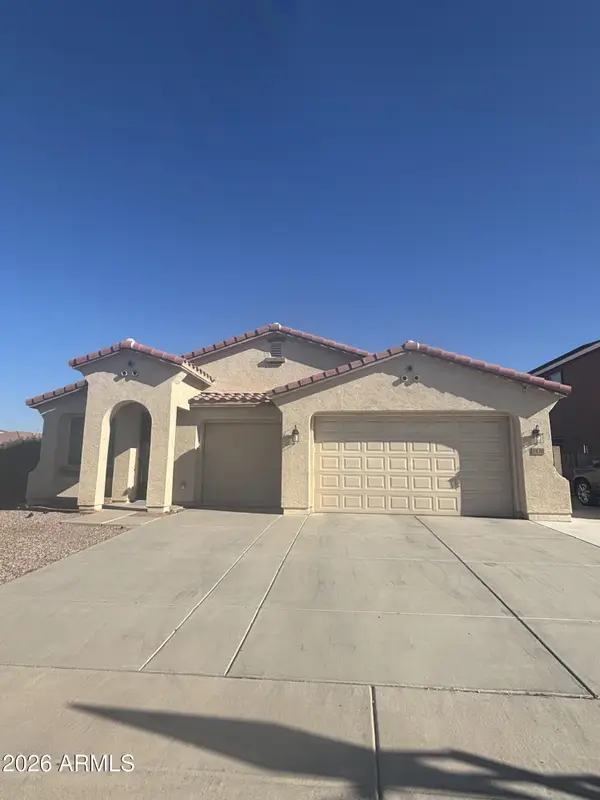 $472,000Active4 beds 2 baths2,296 sq. ft.
7120 W Irwin Avenue, Laveen, AZ 85339
MLS# 7084701Listed by: HOMECOIN.COM - New
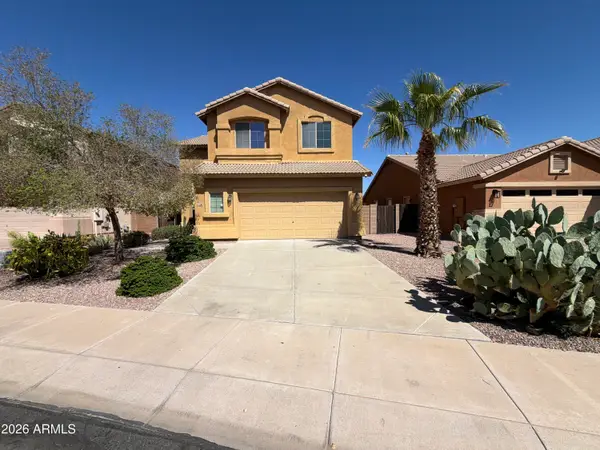 $441,000Active4 beds 3 baths2,260 sq. ft.
5706 W T Ryan Lane, Laveen, AZ 85339
MLS# 7084006Listed by: OPENDOOR BROKERAGE, LLC - New
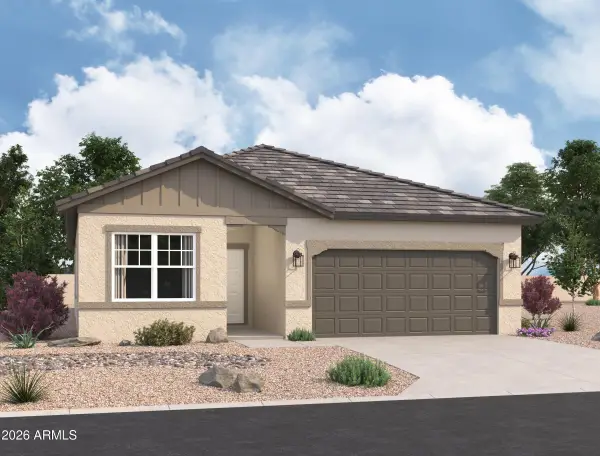 $487,740Active4 beds 3 baths1,912 sq. ft.
7735 W Apollo Road, Laveen, AZ 85339
MLS# 7083661Listed by: COMPASS - New
 $529,990Active5 beds 5 baths3,131 sq. ft.
7712 W Apollo Road, Laveen, AZ 85339
MLS# 7083608Listed by: COMPASS - New
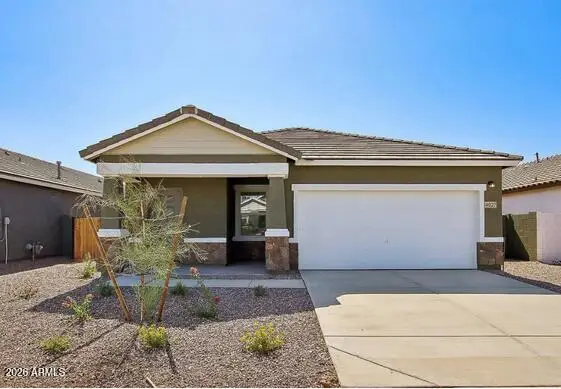 $444,990Active3 beds 2 baths1,402 sq. ft.
7739 W Apollo Road, Laveen, AZ 85339
MLS# 7083597Listed by: COMPASS - New
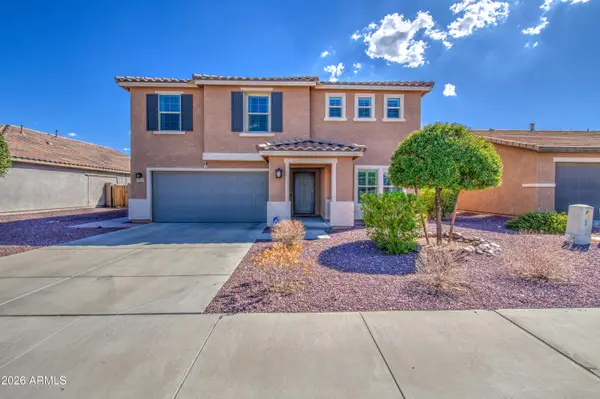 $449,000Active4 beds 3 baths2,865 sq. ft.
7535 W Apollo Road, Laveen, AZ 85339
MLS# 7083136Listed by: EXP REALTY - New
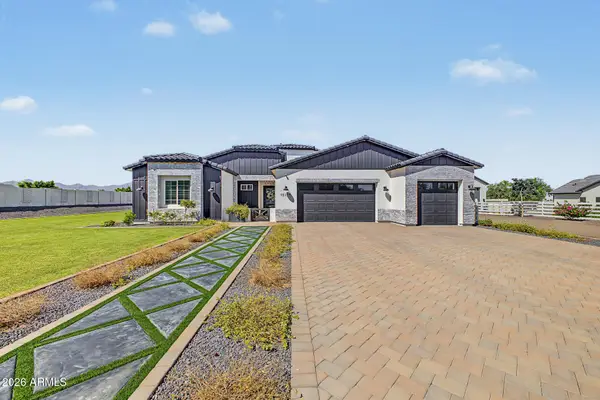 $1,000,000Active4 beds 3 baths2,516 sq. ft.
10114 S 32nd Drive, Laveen, AZ 85339
MLS# 7082493Listed by: REALTY ONE GROUP


Protect your home and budget from life's surprises with an Assurant Home Warranty, backed by a partner that supports you through every step of homeownership. Explore Plans.
© 2026 Better Homes and Gardens Real Estate LLC. An Anywhere Real Estate company. All rights reserved. Better Homes and Gardens® Real Estate is a registered trademark owned by Meredith Operations Corporation, licensed to Better Homes and Gardens Real Estate LLC and used with permission. Better Homes and Gardens Real Estate LLC fully supports the principles of the Fair Housing Act and the Equal Opportunity Act. Listing information is deemed reliable but is not guaranteed accurate.
Each office is independently owned and operated.
Any services or products provided by third parties are not provided by, affiliated with or related to Better Homes and Gardens Real Estate LLC, or its affiliated companies.