
5537 W Huntington Drive, Laveen, AZ 85339
Local realty services provided by:Better Homes and Gardens Real Estate BloomTree Realty
5537 W Huntington Drive,Laveen, AZ 85339
$422,000
- 3 Beds
- 2 Baths
- - sq. ft.
- Single family
- Active
Listed by: joann pulver
Office: west usa realty
MLS#:7096116
Source:ARMLS
Price summary
- Price:$422,000
- Monthly HOA dues:$190
About this home
Welcome home to your 3 bedroom 2 bath home located in the prestigious Riverwalk Estates Gated community. This lovely Palomino floor plan offers a wonderful great room with a gourmet kitchen including granite countertops, gas range, plentiful cabinets & storage with a double pantry! Private primary suite has a luxurious shower, large walk-in closet & private bath. Plantation shutters, plank like flooring, Entertain in your spacious private backyard w covered patio. Paid for solar lease featuring low utilities. 3 CAR EXTENDED GARAGE!! Heaven on Earth! Hurry to see!
Contact an agent
Home facts
- Year built:2013
- Subdivision & Development:RIVERWALK VILLAGES PHASE 3 LOTS 17 THRU 114 AND 14
- Listing ID #:7096116
- Updated:October 21, 2026 at 05:47 PM
Rooms and interior
- Bedrooms:3
- Total bathrooms:2
- Flooring:Carpet, Tile
Heating and cooling
- Cooling:Ceiling Fan(s)
- Heating:Electric
- Central air:Yes
Structure and exterior
- Year built:2013
- Lot area:0.19 Acres
- Lot Features:Auto Timer H2O Front, Desert Front, Gravel/Stone Back, Irrigation Front, North/South Exposure
- Construction Materials:Painted, Stucco
Schools
- High school:Betty Fairfax High School
- Middle school:Laveen Elementary School
- Elementary school:Laveen Elementary School
Finances and disclosures
- Price:$422,000
- Tax amount:$3,212 (2025)
Features and amenities
- Amenities:ENERGY STAR Qualified Windows, Vinyl Frame
Parking
- Parking description:Extended Length Garage
- Garage:Yes
- Garage spaces:3
 All information should be verified by the recipient and none is guaranteed as accurate by ARMLS. Copyright 2020 Arizona Regional Multiple Listing Service, Inc. All rights reserved.
New listings near 5537 W Huntington Drive
- New
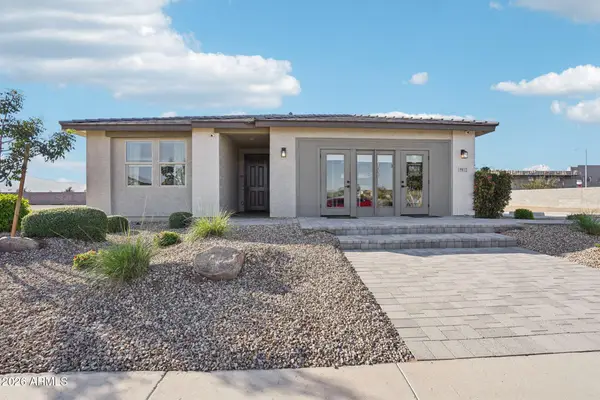 $560,000Active4 beds 3 baths
9812 S 56th Lane, Laveen, AZ 85339
MLS# 7096509Listed by: COMPASS - New
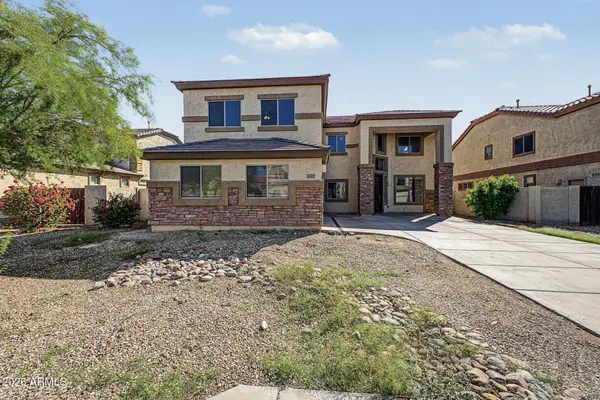 $485,000Active4 beds 3 baths
6825 W Lynne Lane, Laveen, AZ 85339
MLS# 7096008Listed by: LEGION REALTY - New
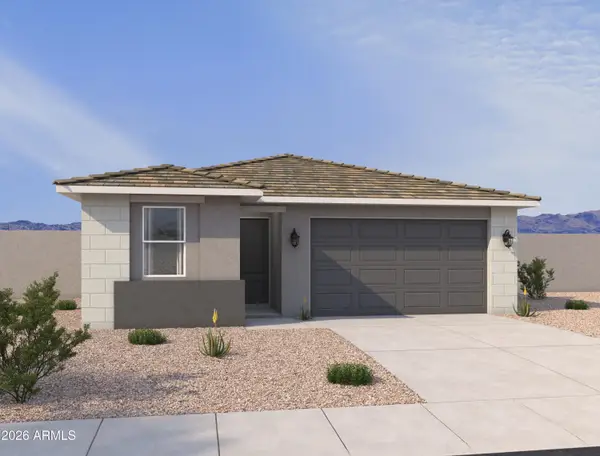 $489,990Active4 beds 2 baths
7541 S 47th Lane, Laveen, AZ 85339
MLS# 7095930Listed by: COMPASS - New
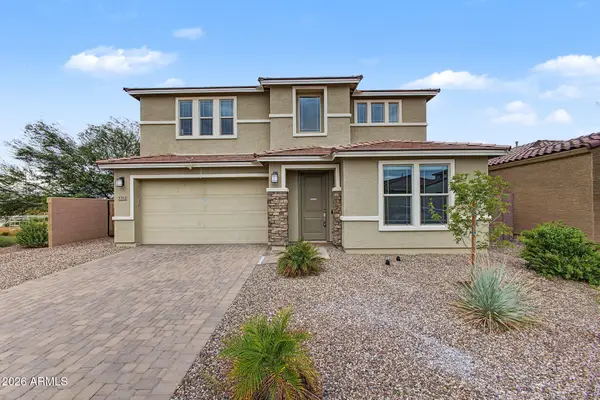 $650,000Active5 beds 4 baths
5352 W Farmhand Drive, Laveen, AZ 85339
MLS# 7095836Listed by: RE/MAX PREMIER - New
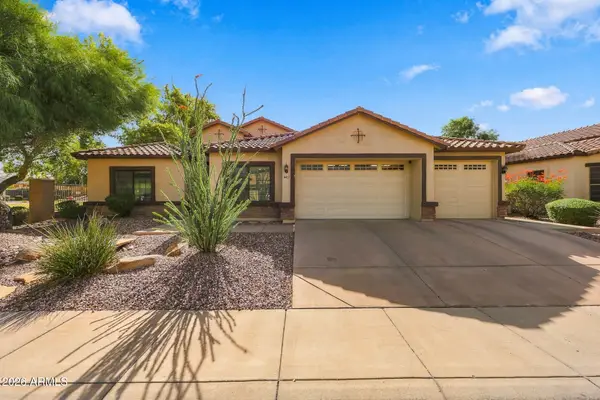 $699,999Active6 beds 4 baths
4407 W Pearce Road, Laveen, AZ 85339
MLS# 7095794Listed by: REALTY ONE GROUP - New
 $374,990Active4 beds 2 baths
6812 S 68th Drive, Laveen, AZ 85339
MLS# 7094691Listed by: DONE DEAL - New
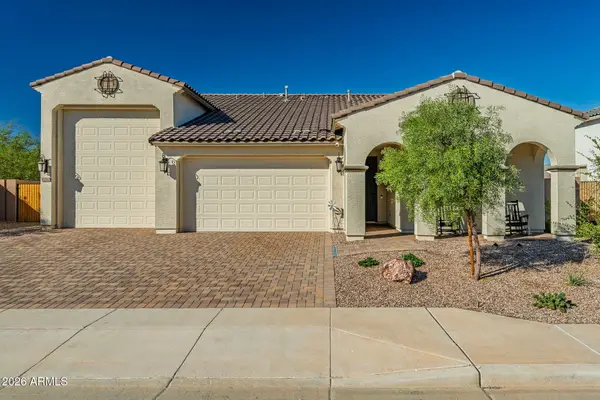 $710,000Active3 beds 3 baths
5210 W Top Hand Trail, Laveen, AZ 85339
MLS# 7094271Listed by: COPPER SUMMIT REAL ESTATE LLC - New
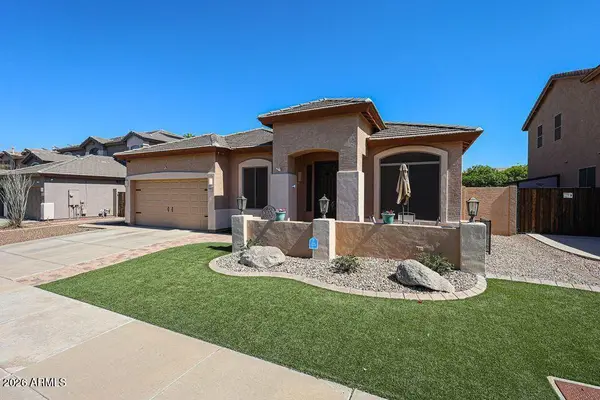 $490,000Active3 beds 2 baths
9815 S 43rd Lane, Laveen, AZ 85339
MLS# 7094171Listed by: EXP REALTY - New
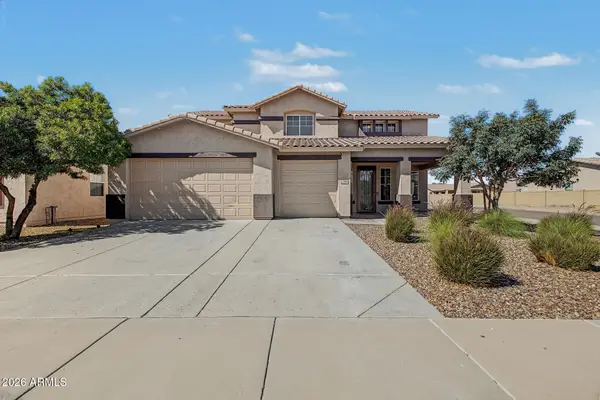 $524,900Active4 beds 3 baths
7306 S 72nd Lane, Laveen, AZ 85339
MLS# 7093759Listed by: TOP PRODUCERS REALTY


Protect your home and budget from life's surprises with an Assurant Home Warranty, backed by a partner that supports you through every step of homeownership. Explore Plans.
© 2026 Better Homes and Gardens Real Estate LLC. An Anywhere Real Estate company. All rights reserved. Better Homes and Gardens® Real Estate is a registered trademark owned by Meredith Operations Corporation, licensed to Better Homes and Gardens Real Estate LLC and used with permission. Better Homes and Gardens Real Estate LLC fully supports the principles of the Fair Housing Act and the Equal Opportunity Act. Listing information is deemed reliable but is not guaranteed accurate.
Each office is independently owned and operated.
Any services or products provided by third parties are not provided by, affiliated with or related to Better Homes and Gardens Real Estate LLC, or its affiliated companies.