
7553 S 47th Drive, Laveen, AZ 85339
Local realty services provided by:Better Homes and Gardens Real Estate S.J. Fowler
7553 S 47th Drive,Laveen, AZ 85339
$445,000
- 4 Beds
- 3 Baths
- 2,071 sq. ft.
- Single family
- Pending
Listed by: danny kallay
Office: compass
MLS#:7034932
Source:ARMLS
Price summary
- Price:$445,000
- Price per sq. ft.:$214.87
- Monthly HOA dues:$143
About this home
Welcome to the thoughtfully designed Poppy plan, offering 2,071 sq ft of open-concept living. This home features 4 spacious bedrooms, 3 full baths, and a 2-car garage, creating the perfect blend of comfort and functionality. The heart of the home showcases a modern kitchen with ample storage and prep space, seamlessly flowing into the dining and living areas--ideal for entertaining or everyday living.
Styled with the Essentials Collection, this home includes 42'' white cabinetry, sleek Della Terra® Quartz countertops in Frost, and durable wood plank-style tile throughout main living areas with plush carpet in the bedrooms and den. Enjoy added convenience with included stainless steel appliances: refrigerator, washer, and dryer, plus blinds and a garage door opener.
Be ready to move-in to to this home in August that is designed for modern living--don't miss this opportunity!
Contact an agent
Home facts
- Year built:2026
- Subdivision & Development:Solara
- Listing ID #:7034932
- Updated:August 01, 2026 at 09:13 AM
Rooms and interior
- Bedrooms:4
- Total bathrooms:3
- Living area:2,071 sq. ft.
Heating and cooling
- Cooling:Programmable Thermostat
- Heating:Electric
Structure and exterior
- Year built:2026
- Building area:2,071 sq. ft.
- Lot area:0.13 Acres
- Lot Features:Corner, Desert Front, Dirt Back, Sprinklers In Front
- Construction Materials:Painted, Stucco
Schools
- High school:Betty Fairfax High School
- Middle school:Cheatham Elementary School
- Elementary school:Rogers Ranch School
Utilities
- Water:City Water
Finances and disclosures
- Price:$445,000
- Price per sq. ft.:$214.87
- Tax amount:$183 (2025)
Features and amenities
- Amenities:Vinyl Frame
Parking
- Parking description:Electric Vehicle Charging Station(s)
- Garage:Yes
- Garage spaces:2
 All information should be verified by the recipient and none is guaranteed as accurate by ARMLS. Copyright 2020 Arizona Regional Multiple Listing Service, Inc. All rights reserved.
New listings near 7553 S 47th Drive
- New
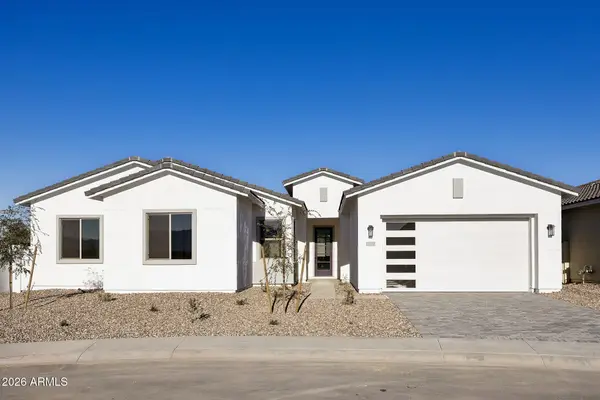 $662,675Active3 beds 3 baths2,491 sq. ft.
10127 S 51st Lane, Laveen, AZ 85339
MLS# 7061207Listed by: TOWNE BROKERAGE SERVICES, INC - New
 $865,000Active4 beds 2 baths2,661 sq. ft.
11810 S 43rd Avenue, Laveen, AZ 85339
MLS# 7061222Listed by: WEST USA REALTY - New
 $410,000Active3 beds 2 baths1,568 sq. ft.
6939 W Beth Drive, Laveen, AZ 85339
MLS# 7061009Listed by: FULTON GRACE REALTY - New
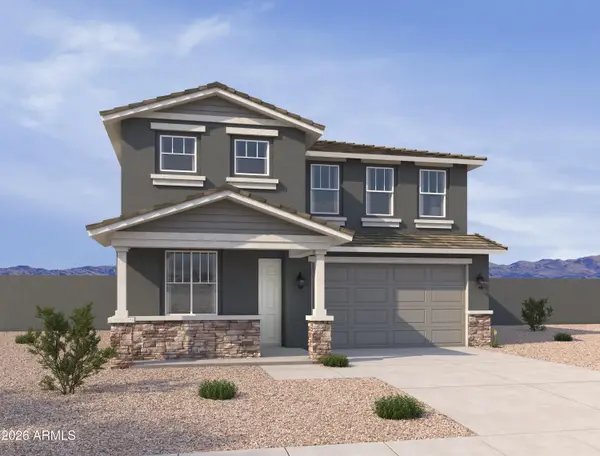 $549,990Active5 beds 5 baths3,216 sq. ft.
7406 S 47th Lane, Laveen, AZ 85339
MLS# 7060863Listed by: COMPASS - New
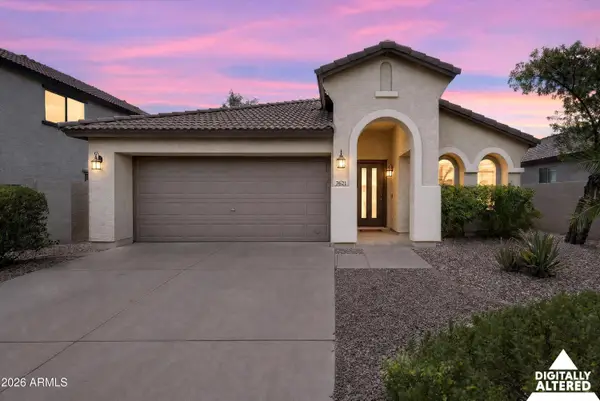 $398,000Active3 beds 2 baths1,532 sq. ft.
7621 S 48th Lane, Laveen, AZ 85339
MLS# 7060918Listed by: RETHINK REAL ESTATE - New
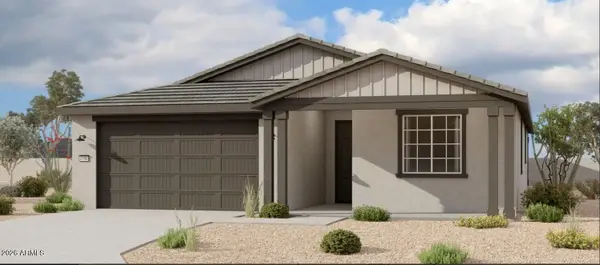 $499,990Active4 beds 3 baths2,150 sq. ft.
9824 S 56th Lane, Laveen, AZ 85339
MLS# 7060950Listed by: COMPASS - New
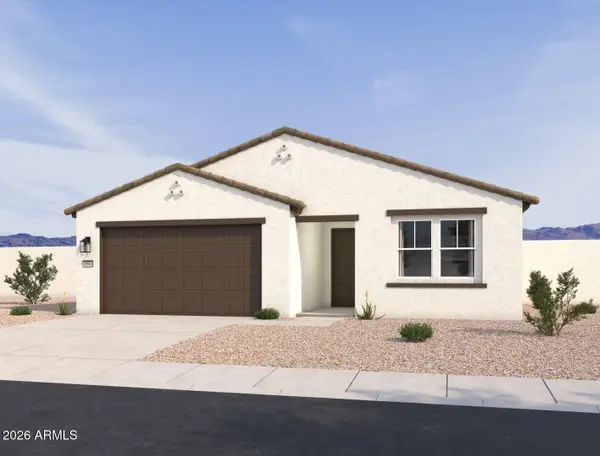 $399,990Active3 beds 2 baths1,494 sq. ft.
7561 S 47th Drive, Laveen, AZ 85339
MLS# 7060640Listed by: COMPASS - New
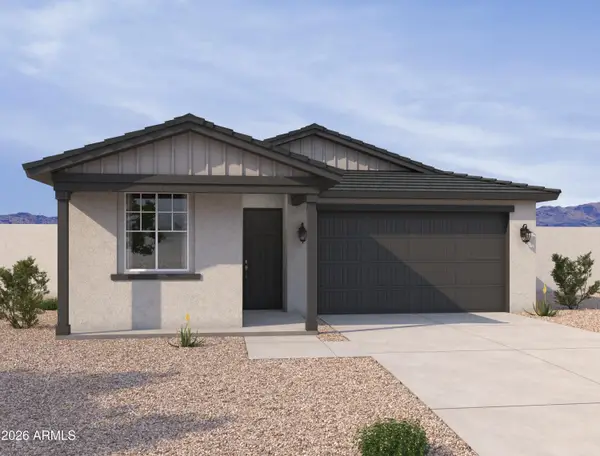 $488,990Active4 beds 3 baths2,071 sq. ft.
7410 S 47th Lane, Laveen, AZ 85339
MLS# 7060664Listed by: COMPASS - New
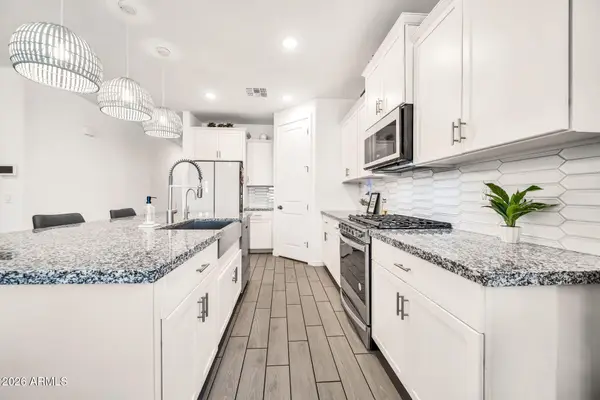 $484,900Active4 beds 3 baths2,049 sq. ft.
6838 W Beth Drive, Laveen, AZ 85339
MLS# 7060436Listed by: HOMESMART - New
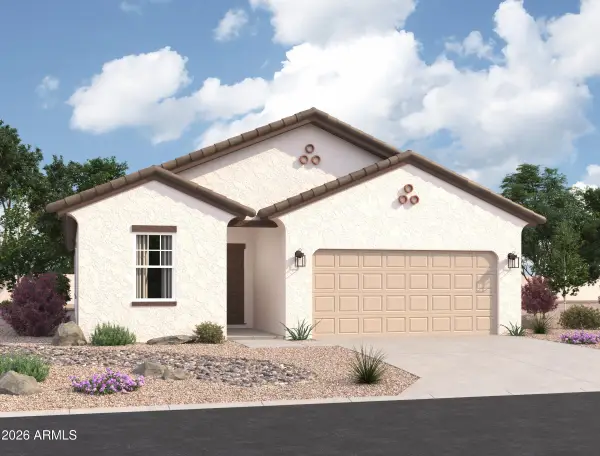 $449,340Active4 beds 3 baths1,912 sq. ft.
6619 S 78th Lane, Laveen, AZ 85339
MLS# 7060385Listed by: COMPASS


Protect your home and budget from life's surprises with an Assurant Home Warranty, backed by a partner that supports you through every step of homeownership. Explore Plans.
© 2026 Better Homes and Gardens Real Estate LLC. An Anywhere Real Estate company. All rights reserved. Better Homes and Gardens® Real Estate is a registered trademark owned by Meredith Operations Corporation, licensed to Better Homes and Gardens Real Estate LLC and used with permission. Better Homes and Gardens Real Estate LLC fully supports the principles of the Fair Housing Act and the Equal Opportunity Act. Listing information is deemed reliable but is not guaranteed accurate.
Each office is independently owned and operated.
Any services or products provided by third parties are not provided by, affiliated with or related to Better Homes and Gardens Real Estate LLC, or its affiliated companies.