
7826 S 64th Lane, Laveen, AZ 85339
Local realty services provided by:Better Homes and Gardens Real Estate S.J. Fowler
7826 S 64th Lane,Laveen, AZ 85339
$337,500
- 3 Beds
- 3 Baths
- 1,275 sq. ft.
- Single family
- Active
Listed by: fatima al-shamari
Office: a.z. & associates
MLS#:7071706
Source:ARMLS
Price summary
- Price:$337,500
- Price per sq. ft.:$264.71
- Monthly HOA dues:$90
About this home
Updated 3BR/2.5BA Two-Story in Avalon Village - Near Laveen Spectrum! Move-in ready home w/ open floor plan, high ceilings, neutral palette, tile downstairs & carpet up. Updated kitchen features SS appliances, wine cooler, quartz counters, subway tile backsplash, white cabinets, walk-in pantry & island w/breakfast bar. All 3 beds upstairs, incl. spacious primary suite w/ en-suite bath & walk-in closet. Private backyard w/ travertine patio & built-in seating--perfect for BBQs. Low-maintenance landscaping, 1-car garage. Minutes to Laveen Spectrum shopping, dining & easy freeway access.
Contact an agent
Home facts
- Year built:2006
- Subdivision & Development:AVALON VILLAGE
- Listing ID #:7071706
- Updated:August 26, 2026 at 10:47 PM
Rooms and interior
- Bedrooms:3
- Total bathrooms:3
- Flooring:Carpet, Tile
- Living area:1,275 sq. ft.
Heating and cooling
- Heating:Electric
- Central air:Yes
Structure and exterior
- Year built:2006
- Building area:1,275 sq. ft.
- Lot area:0.07 Acres
- Lot Features:Desert Front, East/West Exposure, Gravel/Stone Back, Gravel/Stone Front
- Architectural Style:Contemporary
- Construction Materials:Painted, Stucco
Schools
- High school:Cesar Chavez High School
- Middle school:Desert Meadows Elementary School
- Elementary school:Desert Meadows Elementary School
Utilities
- Water:City Water
Finances and disclosures
- Price:$337,500
- Price per sq. ft.:$264.71
- Tax amount:$1,320 (2025)
Features and amenities
- Laundry features:Upstairs Laundry, Washer/Dryer Hook-up Only
Parking
- Garage:Yes
- Garage spaces:1
 All information should be verified by the recipient and none is guaranteed as accurate by ARMLS. Copyright 2020 Arizona Regional Multiple Listing Service, Inc. All rights reserved.
New listings near 7826 S 64th Lane
- New
 $479,900Active4 beds 3 baths2,935 sq. ft.
6909 W Carter Road, Laveen, AZ 85339
MLS# 7071675Listed by: OFFERPAD BROKERAGE, LLC - New
 $365,000Active3 beds 2 baths1,481 sq. ft.
5712 W Milada Drive, Laveen, AZ 85339
MLS# 7071635Listed by: REALTY ONE GROUP - New
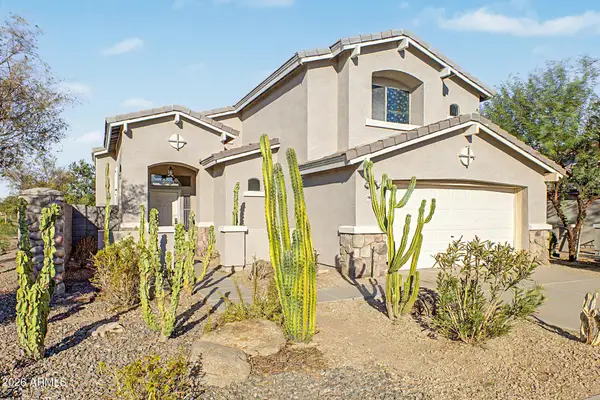 $379,900Active4 beds 3 baths1,852 sq. ft.
5601 S Seely Street, Laveen, AZ 85339
MLS# 7071642Listed by: RE/MAX FINE PROPERTIES - New
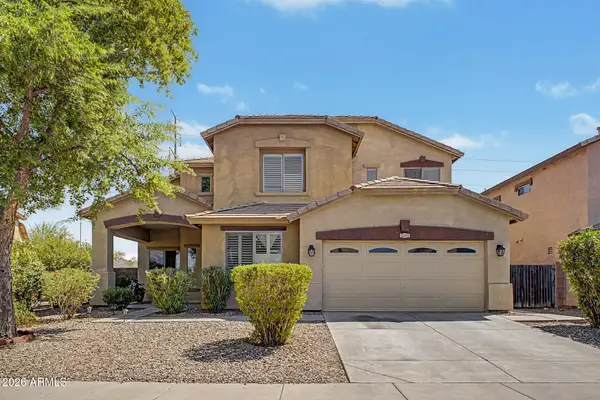 $483,000Active5 beds 3 baths3,002 sq. ft.
4507 W Donner Drive, Laveen, AZ 85339
MLS# 7071518Listed by: MILLY SELLS AZ - New
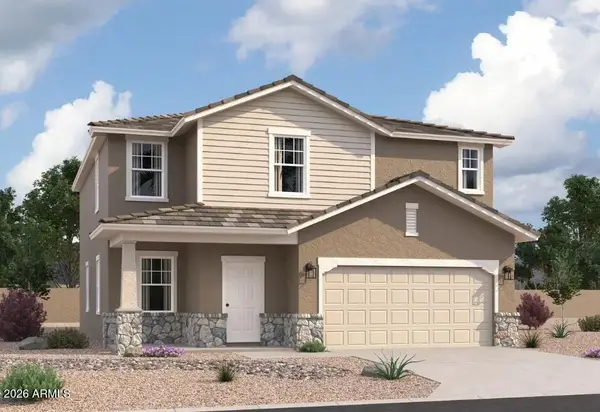 $519,990Active5 beds 3 baths2,688 sq. ft.
7728 W Apollo Road, Laveen, AZ 85339
MLS# 7071284Listed by: COMPASS - New
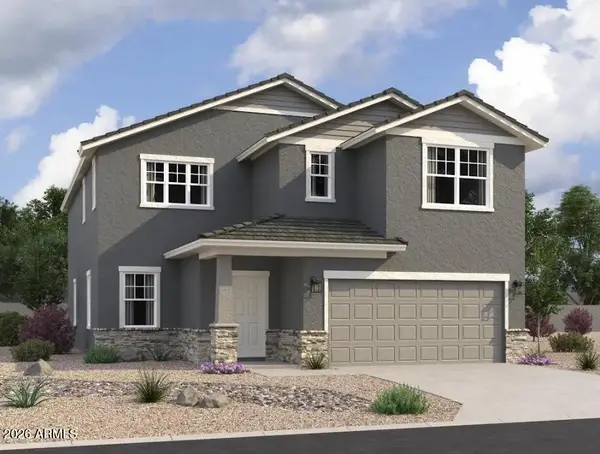 $544,990Active5 beds 5 baths3,131 sq. ft.
7724 W Apollo Road, Laveen, AZ 85339
MLS# 7071229Listed by: COMPASS - New
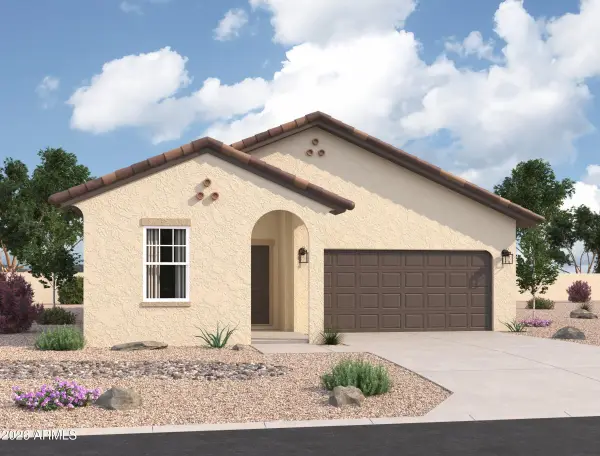 $464,990Active3 beds 2 baths1,662 sq. ft.
7751 W Apollo Road, Laveen, AZ 85339
MLS# 7071252Listed by: COMPASS - New
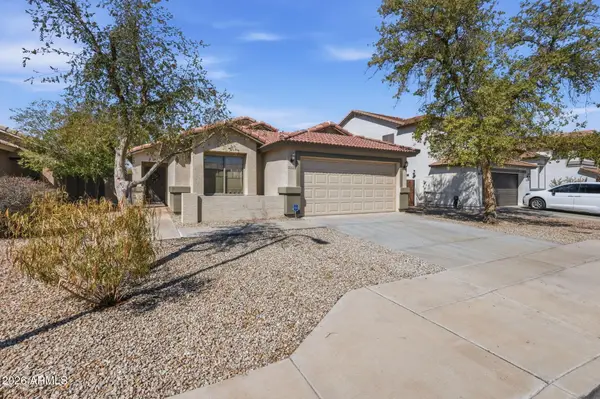 $394,900Active4 beds 2 baths1,533 sq. ft.
6550 S 44th Avenue, Laveen, AZ 85339
MLS# 7071255Listed by: WEST USA REALTY - New
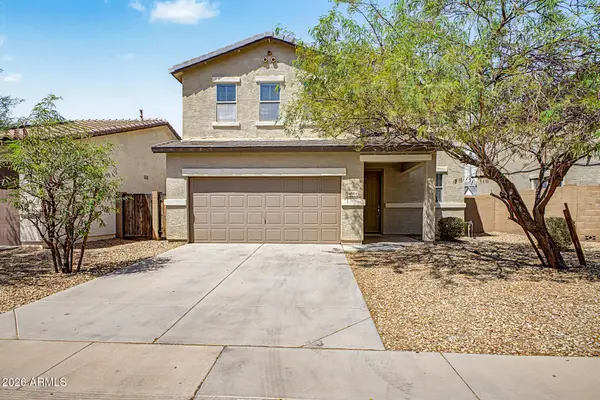 $359,900Active3 beds 3 baths1,702 sq. ft.
4804 W Leodra Lane, Laveen, AZ 85339
MLS# 7070940Listed by: LEGION REALTY


Protect your home and budget from life's surprises with an Assurant Home Warranty, backed by a partner that supports you through every step of homeownership. Explore Plans.
© 2026 Better Homes and Gardens Real Estate LLC. An Anywhere Real Estate company. All rights reserved. Better Homes and Gardens® Real Estate is a registered trademark owned by Meredith Operations Corporation, licensed to Better Homes and Gardens Real Estate LLC and used with permission. Better Homes and Gardens Real Estate LLC fully supports the principles of the Fair Housing Act and the Equal Opportunity Act. Listing information is deemed reliable but is not guaranteed accurate.
Each office is independently owned and operated.
Any services or products provided by third parties are not provided by, affiliated with or related to Better Homes and Gardens Real Estate LLC, or its affiliated companies.