
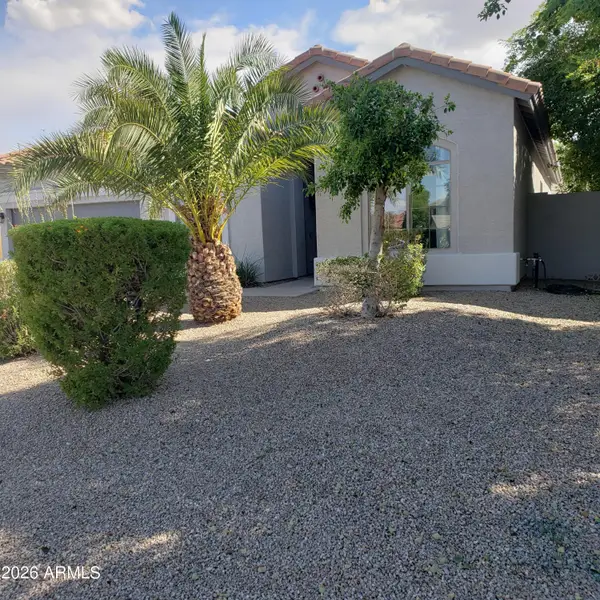
7913 S 41st Drive, Laveen, AZ 85339
Local realty services provided by:Better Homes and Gardens Real Estate S.J. Fowler
7913 S 41st Drive,Laveen, AZ 85339
$460,000
- 3 Beds
- 2 Baths
- 2,156 sq. ft.
- Single family
- Active
Listed by: rhiannon e halverson, shannon gillette
Office: real broker
MLS#:7063765
Source:ARMLS
Price summary
- Price:$460,000
- Price per sq. ft.:$213.36
- Monthly HOA dues:$125
About this home
Beautifully maintained single level home in the heart of Laveen! This 3 bedroom, 2 bathroom home offers an open concept floor plan designed for comfortable everyday living and effortless entertaining. The kitchen features granite countertops, staggered maple cabinetry, stainless steel appliances, a gas range, and a large island overlooking the spacious living and dining areas. The private owner's suite includes a generous walk in closet, a versatile sitting area that's perfect for a home office or reading nook, and an updated ensuite bathroom with a dual vanity. Two additional bedrooms, a full guest bathroom, and an interior laundry room complete the functional layout.
Step outside to a low maintenance backyard with artificial turf, covered patios, no neighbors behind, and beautiful mountain views.
Conveniently located just minutes from Loop 202 and Baseline Road, you'll enjoy quick access to shopping, dining, Cactus Canyon High School, The Park, Aguila Golf Course, and South Mountain Preserve with miles of hiking and biking trails....
Contact an agent
Home facts
- Year built:2014
- Subdivision & Development:ARTESA
- Listing ID #:7063765
- Updated:September 24, 2026 at 03:53 PM
Rooms and interior
- Bedrooms:3
- Total bathrooms:2
- Flooring:Tile
- Living area:2,156 sq. ft.
Heating and cooling
- Cooling:Ceiling Fan(s), Programmable Thermostat
- Heating:Natural Gas
- Central air:Yes
Structure and exterior
- Year built:2014
- Building area:2,156 sq. ft.
- Lot area:0.16 Acres
- Lot Features:Desert Front, Sprinklers In Rear, Synthetic Grass Back
- Construction Materials:Painted, Stucco
Schools
- High school:Cesar Chavez High School
- Middle school:Vista Del Sur Accelerated
- Elementary school:Laveen Elementary School
Finances and disclosures
- Price:$460,000
- Price per sq. ft.:$213.36
- Tax amount:$3,266 (2025)
Parking
- Garage:Yes
- Garage spaces:2
 All information should be verified by the recipient and none is guaranteed as accurate by ARMLS. Copyright 2020 Arizona Regional Multiple Listing Service, Inc. All rights reserved.
New listings near 7913 S 41st Drive
- New
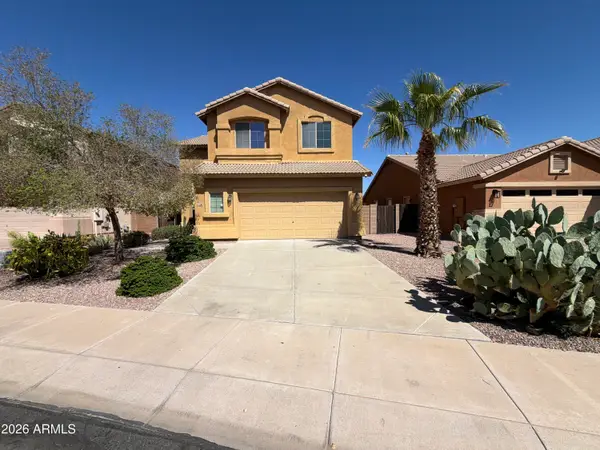 $441,000Active4 beds 3 baths2,260 sq. ft.
5706 W T Ryan Lane, Laveen, AZ 85339
MLS# 7084006Listed by: OPENDOOR BROKERAGE, LLC - New
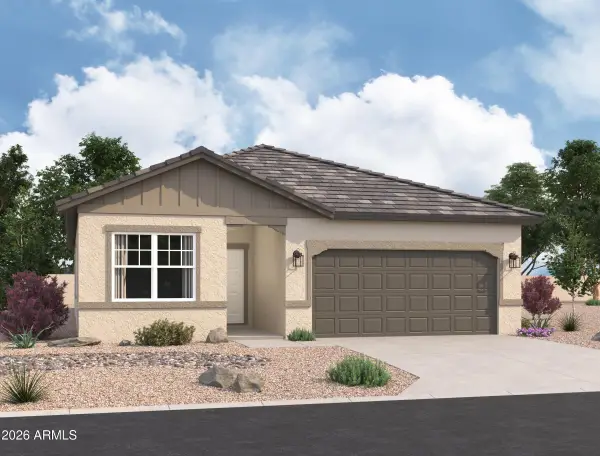 $487,740Active4 beds 3 baths1,912 sq. ft.
7735 W Apollo Road, Laveen, AZ 85339
MLS# 7083661Listed by: COMPASS - New
 $529,990Active5 beds 5 baths3,131 sq. ft.
7712 W Apollo Road, Laveen, AZ 85339
MLS# 7083608Listed by: COMPASS - New
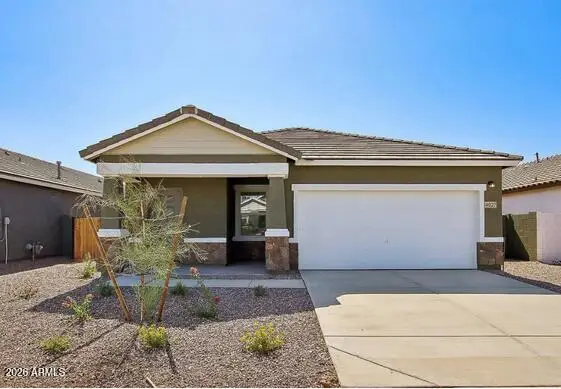 $444,990Active3 beds 2 baths1,402 sq. ft.
7739 W Apollo Road, Laveen, AZ 85339
MLS# 7083597Listed by: COMPASS - New
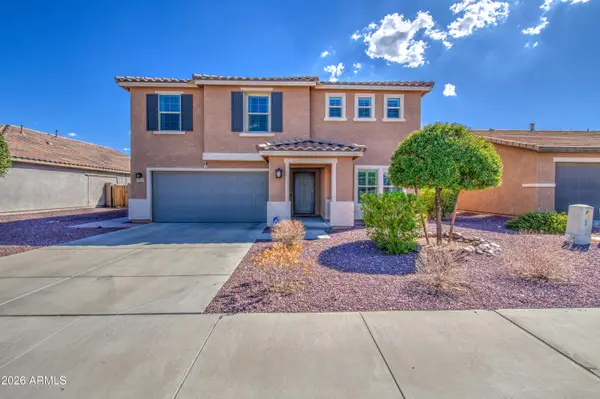 $449,000Active4 beds 3 baths2,865 sq. ft.
7535 W Apollo Road, Laveen, AZ 85339
MLS# 7083136Listed by: EXP REALTY - New
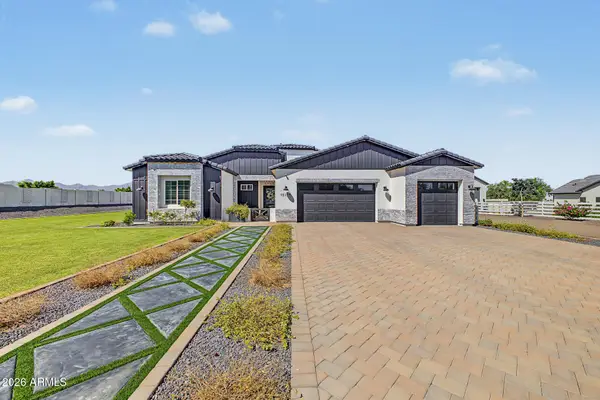 $1,000,000Active4 beds 3 baths2,516 sq. ft.
10114 S 32nd Drive, Laveen, AZ 85339
MLS# 7082493Listed by: REALTY ONE GROUP - New
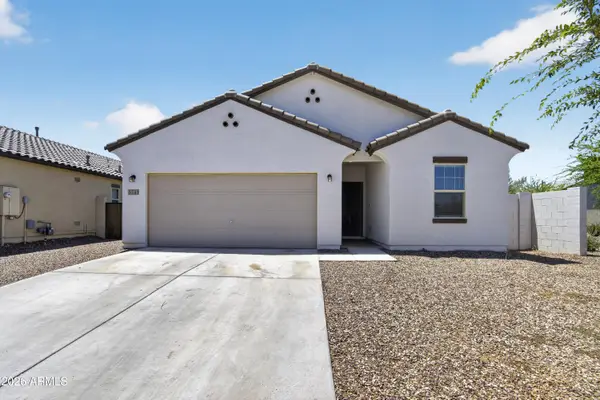 $425,000Active4 beds 3 baths1,912 sq. ft.
5741 W Coplen Farms Road, Laveen, AZ 85339
MLS# 7082205Listed by: REALTY ONE GROUP - New
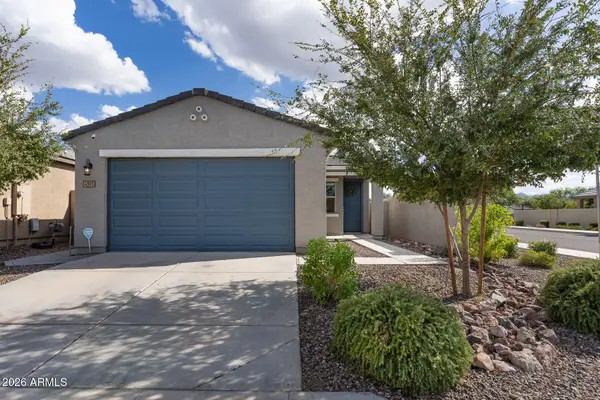 $380,000Active3 beds 2 baths1,324 sq. ft.
4393 W Samantha Way, Laveen, AZ 85339
MLS# 7081808Listed by: INSTASOLD - New
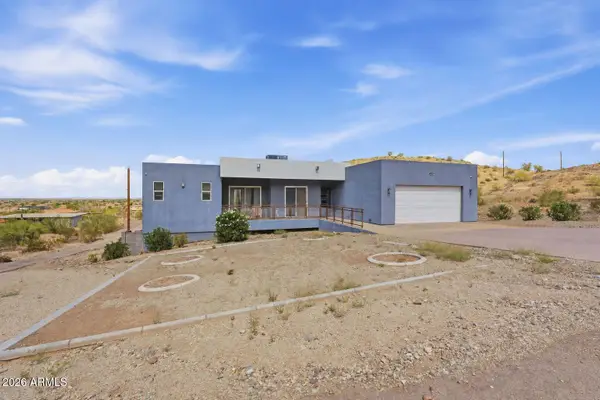 $980,000Active5 beds 4 baths2,900 sq. ft.
4236 W Ceton Drive, Laveen, AZ 85339
MLS# 7081312Listed by: RUSS LYON SOTHEBY'S INTERNATIONAL REALTY - New
 $488,000Active3 beds 2 baths2,107 sq. ft.
4329 W Summerside Road, Laveen, AZ 85339
MLS# 7081349Listed by: SUPERLATIVE REALTY


Protect your home and budget from life's surprises with an Assurant Home Warranty, backed by a partner that supports you through every step of homeownership. Explore Plans.
© 2026 Better Homes and Gardens Real Estate LLC. An Anywhere Real Estate company. All rights reserved. Better Homes and Gardens® Real Estate is a registered trademark owned by Meredith Operations Corporation, licensed to Better Homes and Gardens Real Estate LLC and used with permission. Better Homes and Gardens Real Estate LLC fully supports the principles of the Fair Housing Act and the Equal Opportunity Act. Listing information is deemed reliable but is not guaranteed accurate.
Each office is independently owned and operated.
Any services or products provided by third parties are not provided by, affiliated with or related to Better Homes and Gardens Real Estate LLC, or its affiliated companies.