
9412 S 41st Drive, Laveen, AZ 85339
Local realty services provided by:Better Homes and Gardens Real Estate S.J. Fowler
9412 S 41st Drive,Laveen, AZ 85339
$729,900
- 5 Beds
- 3 Baths
- 3,023 sq. ft.
- Single family
- Pending
Listed by: leo daigle
Office: real broker
MLS#:7062923
Source:ARMLS
Price summary
- Price:$729,900
- Price per sq. ft.:$241.45
- Monthly HOA dues:$138
About this home
Welcome to luxury living at its finest! This spectacular Next Gen® home offers over 3,000 square feet of thoughtfully designed living space where high-end finishes, exceptional craftsmanship, and modern functionality come together seamlessly.
Every detail has been carefully curated with premium upgrades throughout. The private attached Next Gen suite is perfect for multigenerational living, extended guests, or a private executive office, featuring its own entrance, living room, kitchenette, bedroom, full bathroom, laundry, and garage.
The main home boasts a bright, open-concept floor plan centered around a stunning chef's kitchen complete with designer finishes, abundant cabinetry, and an oversized island that flows effortlessly into the spacious great room- ideal for entertaining family and friends. The luxurious primary suite provides the perfect retreat, while the additional bedrooms and flexible bonus space offer endless possibilities for work, play, or relaxation.
Step outside and experience your own private resort. The professionally designed backyard is built for Arizona living, featuring an extended covered patio, custom gas fire pit, private putting green, built-in surround sound system, and outdoor TV so you'll never miss the big game. Whether you're hosting unforgettable gatherings or enjoying a quiet evening under the stars, this backyard delivers the ultimate outdoor lifestyle.
Additional features include a spacious 3-car garage and a prime location in one of Laveen's most sought-after communities with convenient access to Loop 202, downtown Phoenix, premier shopping, dining, and outdoor recreation.
For those seeking a truly turnkey experience, all furnishings are negotiable, offering a rare opportunity to purchase this incredible home fully furnished.
Luxury. Comfort. Versatility. This isn't just a home--it's a lifestyle. Meticulously maintained, beautifully upgraded, and completely move-in ready....
Contact an agent
Home facts
- Year built:2023
- Subdivision & Development:Dobbins Village
- Listing ID #:7062923
- Updated:September 28, 2026 at 03:33 PM
Rooms and interior
- Bedrooms:5
- Total bathrooms:3
- Flooring:Carpet, Tile
- Living area:3,023 sq. ft.
Heating and cooling
- Central air:Yes
Structure and exterior
- Year built:2023
- Building area:3,023 sq. ft.
- Lot area:0.19 Acres
- Lot Features:Corner, Desert Back, Desert Front, Gravel/Stone Back, Gravel/Stone Front, Synthetic Grass Back
- Architectural Style:Contemporary
- Construction Materials:Painted, Stucco
Schools
- High school:Cesar Chavez High School
- Middle school:Vista Del Sur Accelerated
- Elementary school:Vista Del Sur Accelerated
Finances and disclosures
- Price:$729,900
- Price per sq. ft.:$241.45
- Tax amount:$3,754 (2025)
Features and amenities
- Amenities:ENERGY STAR Qualified Windows, Mechanical Sun Shds
Parking
- Parking description:Tandem
- Garage:Yes
- Garage spaces:3
 All information should be verified by the recipient and none is guaranteed as accurate by ARMLS. Copyright 2020 Arizona Regional Multiple Listing Service, Inc. All rights reserved.
New listings near 9412 S 41st Drive
- New
 $515,000Active4 beds 3 baths2,956 sq. ft.
7113 W Maldonado Road, Laveen, AZ 85339
MLS# 7085386Listed by: WEST USA REALTY - New
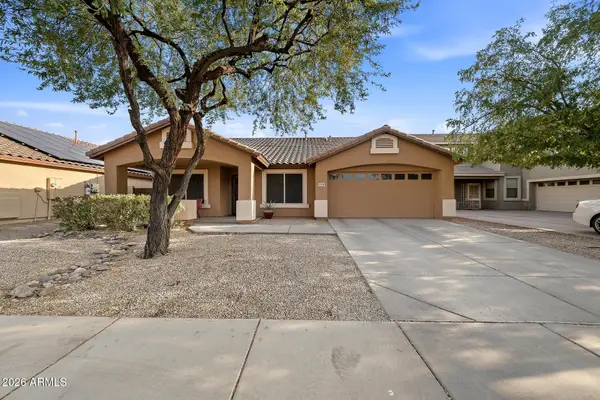 $425,000Active4 beds 2 baths2,270 sq. ft.
4729 W Caldwell Street, Laveen, AZ 85339
MLS# 7085436Listed by: BARRETT REAL ESTATE - New
 $425,000Active4 beds 3 baths1,913 sq. ft.
5535 W Willow Ridge Drive, Laveen, AZ 85339
MLS# 7085047Listed by: HOMESMART - New
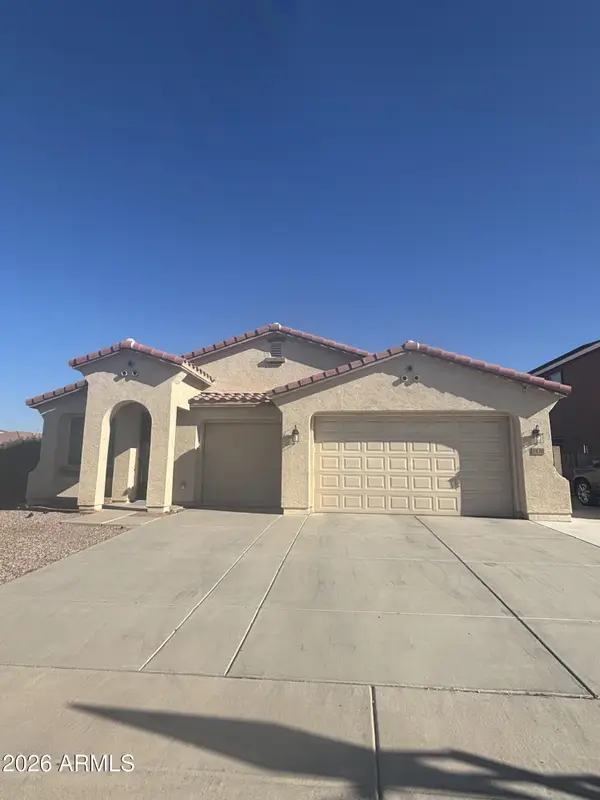 $472,000Active4 beds 2 baths2,296 sq. ft.
7120 W Irwin Avenue, Laveen, AZ 85339
MLS# 7084701Listed by: HOMECOIN.COM - New
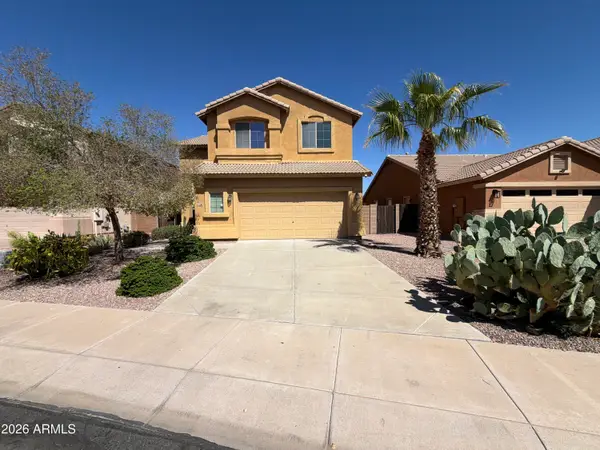 $441,000Active4 beds 3 baths2,260 sq. ft.
5706 W T Ryan Lane, Laveen, AZ 85339
MLS# 7084006Listed by: OPENDOOR BROKERAGE, LLC - New
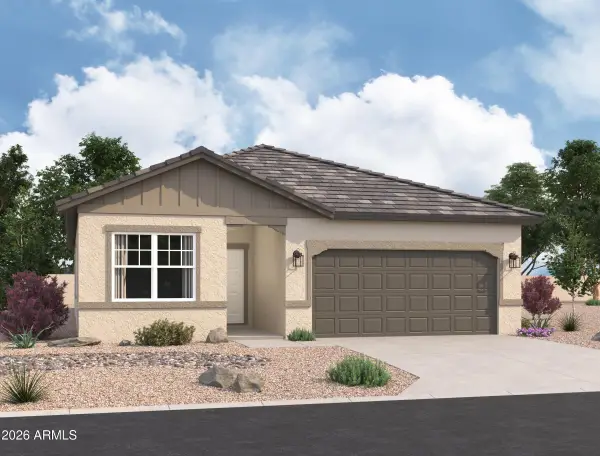 $487,740Active4 beds 3 baths1,912 sq. ft.
7735 W Apollo Road, Laveen, AZ 85339
MLS# 7083661Listed by: COMPASS - New
 $529,990Active5 beds 5 baths3,131 sq. ft.
7712 W Apollo Road, Laveen, AZ 85339
MLS# 7083608Listed by: COMPASS - New
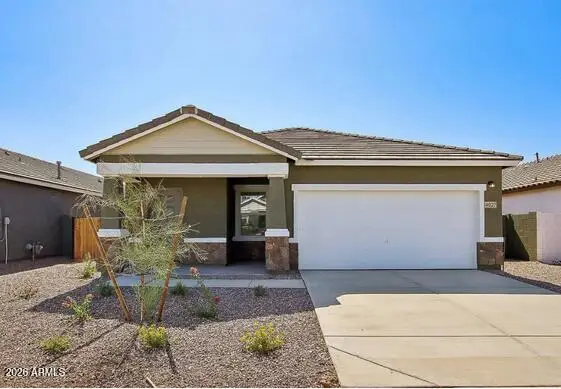 $444,990Active3 beds 2 baths1,402 sq. ft.
7739 W Apollo Road, Laveen, AZ 85339
MLS# 7083597Listed by: COMPASS - New
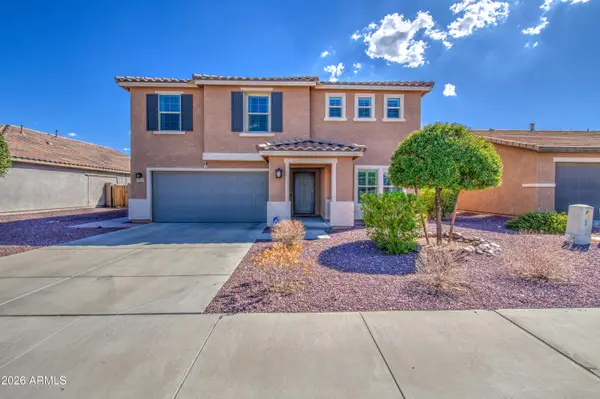 $449,000Active4 beds 3 baths2,865 sq. ft.
7535 W Apollo Road, Laveen, AZ 85339
MLS# 7083136Listed by: EXP REALTY - New
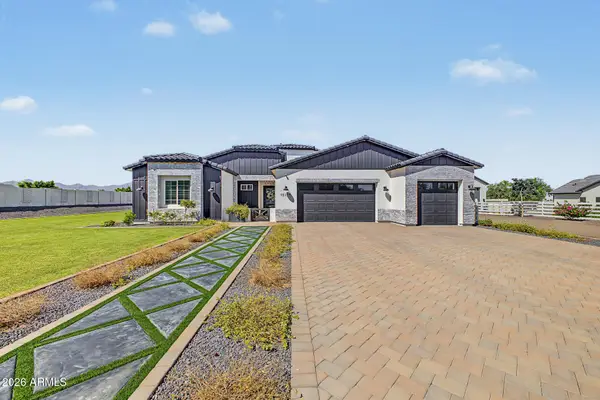 $1,000,000Active4 beds 3 baths2,516 sq. ft.
10114 S 32nd Drive, Laveen, AZ 85339
MLS# 7082493Listed by: REALTY ONE GROUP


Protect your home and budget from life's surprises with an Assurant Home Warranty, backed by a partner that supports you through every step of homeownership. Explore Plans.
© 2026 Better Homes and Gardens Real Estate LLC. An Anywhere Real Estate company. All rights reserved. Better Homes and Gardens® Real Estate is a registered trademark owned by Meredith Operations Corporation, licensed to Better Homes and Gardens Real Estate LLC and used with permission. Better Homes and Gardens Real Estate LLC fully supports the principles of the Fair Housing Act and the Equal Opportunity Act. Listing information is deemed reliable but is not guaranteed accurate.
Each office is independently owned and operated.
Any services or products provided by third parties are not provided by, affiliated with or related to Better Homes and Gardens Real Estate LLC, or its affiliated companies.