
13724 W Harvest Avenue, Litchfield Park, AZ 85340
Local realty services provided by:Better Homes and Gardens Real Estate BloomTree Realty
13724 W Harvest Avenue,Litchfield Park, AZ 85340
$626,000
- 3 Beds
- 3 Baths
- - sq. ft.
- Single family
- Active
Listed by: somone wilder, jovan wilder
Office: jason mitchell real estate
MLS#:7075889
Source:ARMLS
Price summary
- Price:$626,000
- Monthly HOA dues:$210
About this home
Gorgeous single-level Litchfield Park home with an incredible resort-style backyard! This 2,600 SF home features 3 bedrooms plus a versatile retreat that could easily serve as bedrooms 4 & 5, and 2.5 baths. The gourmet kitchen offers white cabinetry, granite counters, mosaic backsplash, oversized island, 5-burner cooktop, wall oven, stainless appliances, walk-in pantry, and abundant storage. The open-concept great room showcases triple sliding doors overlooking the travertine patio and sparkling pool. Spacious primary suite features a luxurious bath with dual vanities, oversized glass shower, and soaking tub. Jack-and-Jill guest bedrooms provide flexibility and privacy. Enjoy the backyard oasis with custom pool, Baja shelf, raised water feature, travertine hardscape, pergola, powered gazebo ,turf, and lush landscaping. Widened driveway, garage shelving, storage shed, window coverings, and abundant ceiling fans complete this move-in-ready home. Resort-style living at its finest!
Contact an agent
Home facts
- Year built:2017
- Subdivision & Development:LA LOMA RESIDENTIAL AKA SUNSET TERRACE
- Listing ID #:7075889
- Updated:October 23, 2026 at 09:46 PM
Rooms and interior
- Bedrooms:3
- Total bathrooms:3
- Flooring:Carpet, Tile
Heating and cooling
- Cooling:Ceiling Fan(s)
- Heating:Natural Gas
- Central air:Yes
Structure and exterior
- Year built:2017
- Lot area:0.21 Acres
- Lot Features:Auto Timer H2O Back, Auto Timer H2O Front, Cul-De-Sac, Desert Back, Desert Front, North/South Exposure, Sprinklers In Front, Synthetic Grass Back
- Construction Materials:Painted
- Exterior Features:Storage
Schools
- High school:Millennium High School
- Middle school:Dreaming Summit Elementary
- Elementary school:Litchfield Elementary School
Finances and disclosures
- Price:$626,000
- Tax amount:$2,711 (2025)
Features and amenities
- Amenities:Vinyl Frame
- Pool features:Play Pool
Parking
- Parking description:Separate Storage Areas(s)
- Garage:Yes
- Garage spaces:3
 All information should be verified by the recipient and none is guaranteed as accurate by ARMLS. Copyright 2020 Arizona Regional Multiple Listing Service, Inc. All rights reserved.
New listings near 13724 W Harvest Avenue
- New
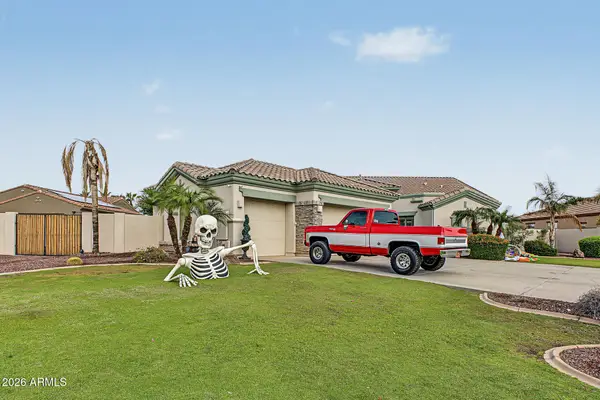 $915,000Active4 beds 4 baths
18422 W Montebello Avenue, Litchfield Park, AZ 85340
MLS# 7097108Listed by: MOUNTAIN LAKE REALTY - New
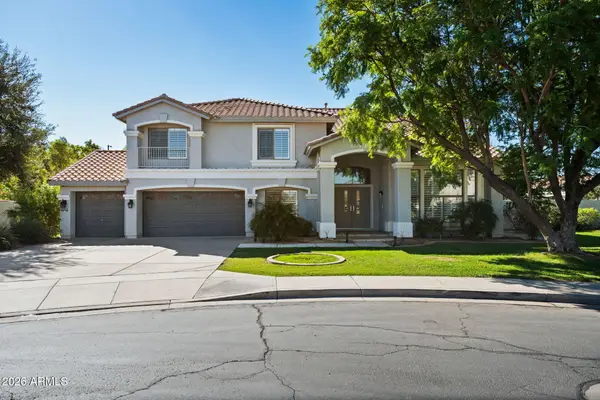 $980,000Active5 beds 5 baths
13219 W Luke Avenue, Litchfield Park, AZ 85340
MLS# 7097109Listed by: KELLER WILLIAMS INTEGRITY FIRST REALTY - New
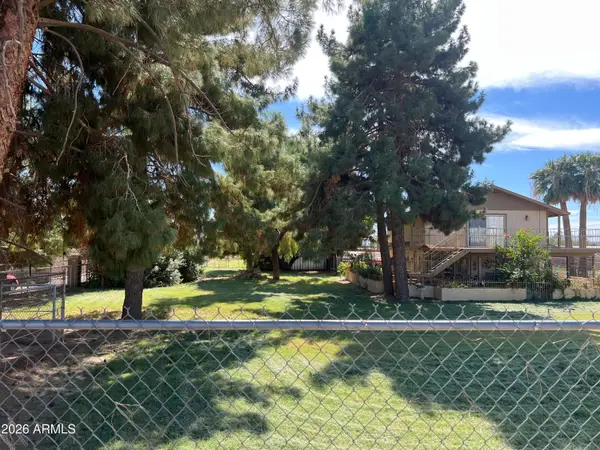 $995,000Active3 beds 2 baths
7489 N 156 Avenue, Litchfield Park, AZ 85340
MLS# 7096899Listed by: REALTY ONE GROUP - New
 $450,000Active5 beds 3 baths
13544 W San Juan Avenue, Litchfield Park, AZ 85340
MLS# 7096750Listed by: SELL YOUR HOME SERVICES - New
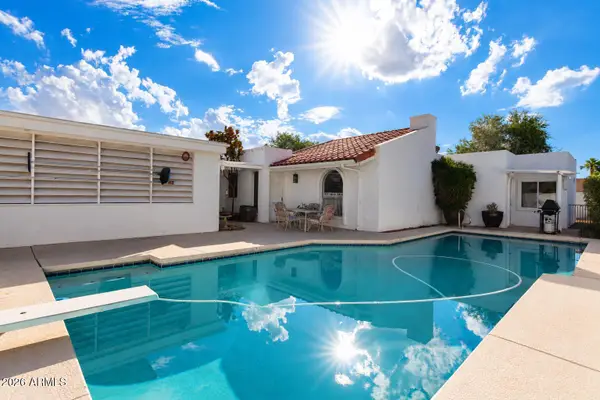 $409,900Active3 beds 2 baths
182 Laguna Drive E, Litchfield Park, AZ 85340
MLS# 7096341Listed by: HOMESMART - New
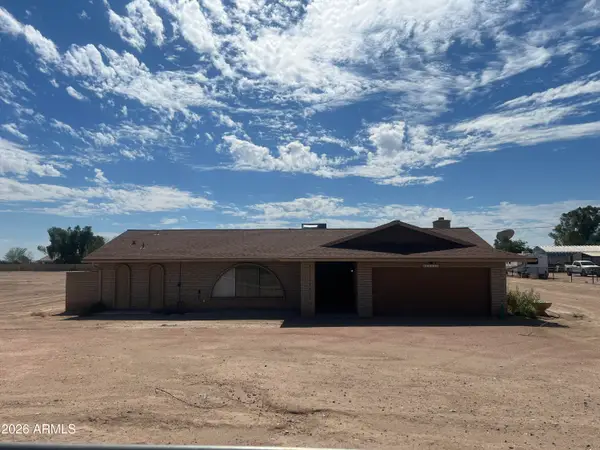 $1,750,000Active3 beds 2 baths
15915 W Glendale Avenue, Litchfield Park, AZ 85340
MLS# 7096432Listed by: REALTY ONE GROUP - New
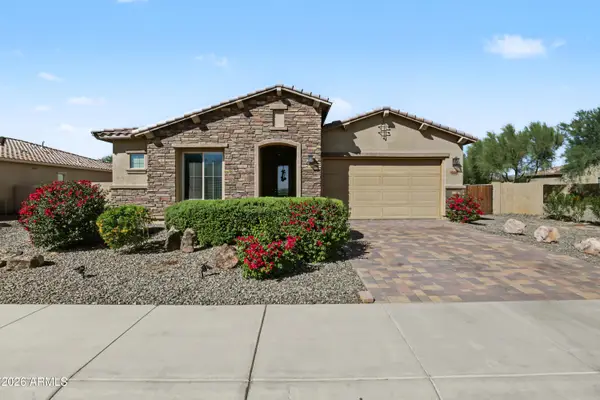 $630,000Active4 beds 3 baths
5340 N 190th Drive, Litchfield Park, AZ 85340
MLS# 7095703Listed by: CALL IT CLOSED INTERNATIONAL - New
 $518,162Active3 beds 3 baths
18941 W Monterosa Street, Litchfield Park, AZ 85340
MLS# 7095653Listed by: FULTON HOME SALES CORPORATION - New
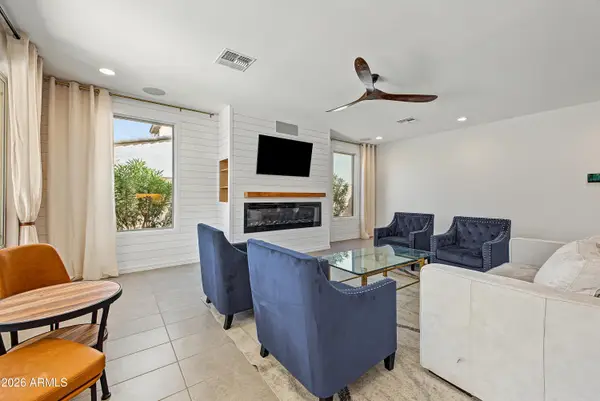 $615,000Active4 beds 4 baths
19625 W San Miguel Avenue, Litchfield Park, AZ 85340
MLS# 7095571Listed by: REALTY ONE GROUP - New
 $394,500Active2 beds 2 baths
17562 W Marshall Avenue, Litchfield Park, AZ 85340
MLS# 7095470Listed by: MELISSA COX REALTY


Protect your home and budget from life's surprises with an Assurant Home Warranty, backed by a partner that supports you through every step of homeownership. Explore Plans.
© 2026 Better Homes and Gardens Real Estate LLC. An Anywhere Real Estate company. All rights reserved. Better Homes and Gardens® Real Estate is a registered trademark owned by Meredith Operations Corporation, licensed to Better Homes and Gardens Real Estate LLC and used with permission. Better Homes and Gardens Real Estate LLC fully supports the principles of the Fair Housing Act and the Equal Opportunity Act. Listing information is deemed reliable but is not guaranteed accurate.
Each office is independently owned and operated.
Any services or products provided by third parties are not provided by, affiliated with or related to Better Homes and Gardens Real Estate LLC, or its affiliated companies.