
18614 W Marshall Avenue, Litchfield Park, AZ 85340
Local realty services provided by:Better Homes and Gardens Real Estate S.J. Fowler
18614 W Marshall Avenue,Litchfield Park, AZ 85340
$625,000
- 4 Beds
- 3 Baths
- - sq. ft.
- Single family
- Active
Listed by: nickolas shivers
Office: exp realty
MLS#:7091915
Source:ARMLS
Price summary
- Price:$625,000
- Monthly HOA dues:$85
About this home
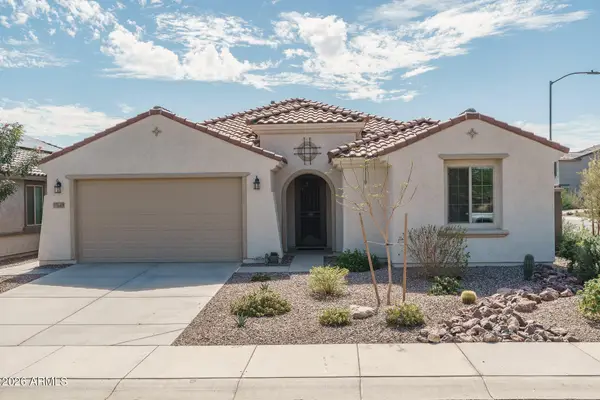
Impressive single-level living with 3,549 sq. ft. of thoughtfully designed space! This 4-bedroom, 2.5-bath home welcomes you with beautiful desert landscaping, a gated courtyard and an inviting entry. Inside, enjoy spacious formal living and dining areas, plus an expansive great room that opens to a beautifully appointed kitchen featuring granite countertops, rich wood cabinetry, a large island, double ovens and a breakfast nook. The generous primary suite offers a soaking tub, separate shower and spacious vanity. Flex space perfect for home office or guest room. An oversized 3-car garage features epoxy flooring and extensive built-in storage. The expansive backyard offers plenty of room to create your ideal outdoor retreat!
Contact an agent
Home facts
- Year built:2007
- Subdivision & Development:SAVANNAH
- Listing ID #:7091915
- Updated:October 10, 2026 at 03:33 AM
Rooms and interior
- Bedrooms:4
- Total bathrooms:3
- Rooms Total:10
- Flooring:Carpet, Tile
Heating and cooling
- Heating:Natural Gas
- Central air:Yes
Structure and exterior
- Year built:2007
- Lot area:0.32 Acres
- Lot Features:Dirt Back, Grass Back, Synthetic Grass Front
- Architectural Style:Spanish
- Construction Materials:Painted, Stucco
- Exterior Features:Private Yard
Schools
- High school:Canyon View High School
- Middle school:Belen Soto Elementary School
- Elementary school:Belen Soto Elementary School
Finances and disclosures
- Price:$625,000
- Tax amount:$5,321 (2025)
Features and amenities
- Laundry features:Gas Dryer Hookup, Washer/Dryer Hook-up Only
Parking
- Parking description:Attached Garage Cabinets, Rear Vehicle Entry
- Garage:Yes
- Garage spaces:3
 All information should be verified by the recipient and none is guaranteed as accurate by ARMLS. Copyright 2020 Arizona Regional Multiple Listing Service, Inc. All rights reserved.
New listings near 18614 W Marshall Avenue
- New
 $1,200,000Active4 beds 6 baths
12916 W Denton Avenue, Litchfield Park, AZ 85340
MLS# 7091704Listed by: WEST USA REALTY - New
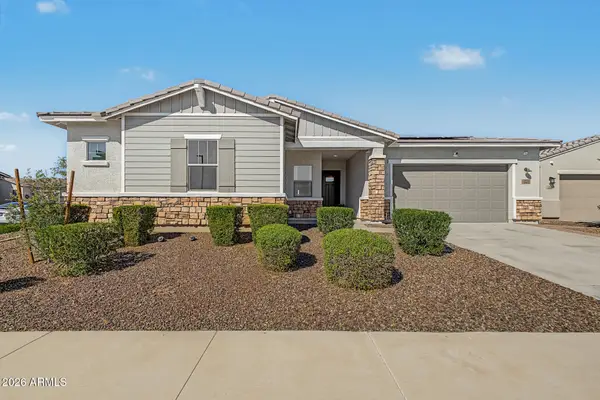 $700,000Active4 beds 4 baths
18418 W Medlock Drive, Litchfield Park, AZ 85340
MLS# 7091651Listed by: APEX RESIDENTIAL - New
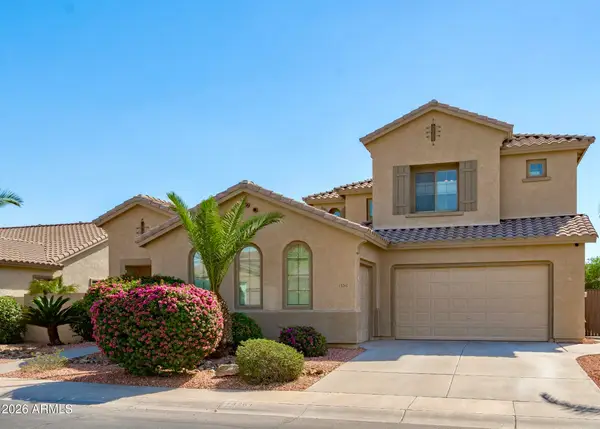 $575,000Active4 beds 3 baths
13261 W Mulberry Drive, Litchfield Park, AZ 85340
MLS# 7091524Listed by: HOMESMART - New
 $497,990Active4 beds 3 baths
5981 N 192nd Avenue, Litchfield Park, AZ 85340
MLS# 7091392Listed by: LENNAR SALES CORP - New
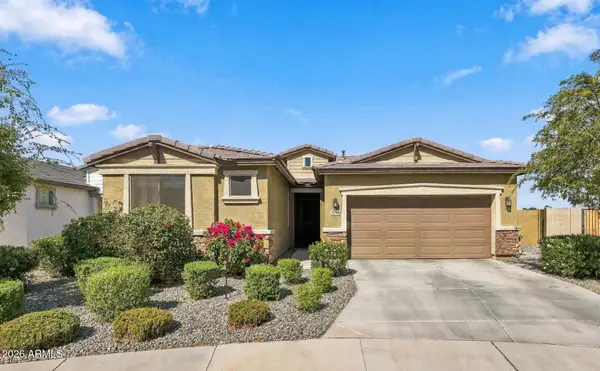 $495,000Active3 beds 3 baths
18736 W Montebello Avenue, Litchfield Park, AZ 85340
MLS# 7090886Listed by: REALTY ONE GROUP - New
 $885,000Active5 beds 4 baths
14907 W Aldea Drive S, Litchfield Park, AZ 85340
MLS# 7090850Listed by: WEST USA REALTY - New
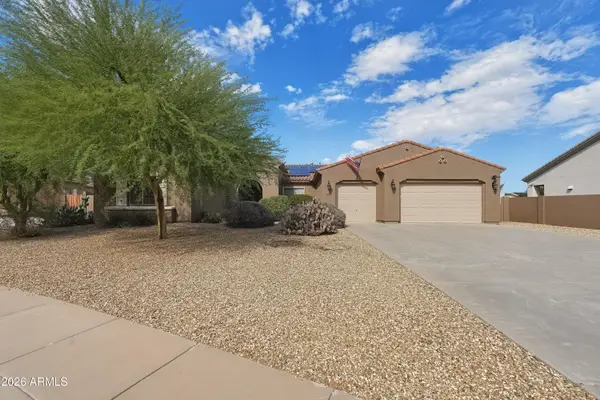 $749,000Active4 beds 3 baths
18428 W Montebello Avenue, Litchfield Park, AZ 85340
MLS# 7090836Listed by: MY HOME GROUP REAL ESTATE - New
 $529,900Active3 beds 3 baths
17649 W Medlock Drive, Litchfield Park, AZ 85340
MLS# 7090565Listed by: KELLER WILLIAMS ARIZONA REALTY - New
 $428,000Active3 beds 3 baths
19872 W Montecito Avenue, Litchfield Park, AZ 85340
MLS# 7090276Listed by: OPENDOOR BROKERAGE, LLC


Protect your home and budget from life's surprises with an Assurant Home Warranty, backed by a partner that supports you through every step of homeownership. Explore Plans.
© 2026 Better Homes and Gardens Real Estate LLC. An Anywhere Real Estate company. All rights reserved. Better Homes and Gardens® Real Estate is a registered trademark owned by Meredith Operations Corporation, licensed to Better Homes and Gardens Real Estate LLC and used with permission. Better Homes and Gardens Real Estate LLC fully supports the principles of the Fair Housing Act and the Equal Opportunity Act. Listing information is deemed reliable but is not guaranteed accurate.
Each office is independently owned and operated.
Any services or products provided by third parties are not provided by, affiliated with or related to Better Homes and Gardens Real Estate LLC, or its affiliated companies.