
20064 W Luke Avenue, Litchfield Park, AZ 85340
Local realty services provided by:Better Homes and Gardens Real Estate BloomTree Realty
20064 W Luke Avenue,Litchfield Park, AZ 85340
$620,000
- 4 Beds
- 3 Baths
- 2,680 sq. ft.
- Single family
- Active
Listed by: leonardo krog
Office: coldwell banker realty
MLS#:7066439
Source:ARMLS
Price summary
- Price:$620,000
- Price per sq. ft.:$231.34
- Monthly HOA dues:$97
About this home
Smart-home living meets the Litchfield Park lifestyle in this upgraded 2023 Canyon Views home. The kitchen offers smart lighting, added recessed lights, stylish backsplash, black faucets and reverse osmosis. Upgrades include smart fans, whole-home water and sediment filtration, an owned softener and tankless water heater. The remodeled secondary bath features a walk-in shower; the primary bath showcases an upgraded backsplash wall. A backyard remodel is underway and planned for completion by seller before close of escrow, complemented by exterior smart lighting, RV gate and 3-car garage. Enjoy community parks, trails, playgrounds and sports courts, with easy access to Buckeye, Verrado, White Tank Mountain Regional Park, Loop 303 and I-10. Refrigerator, washer and dryer do not convey.
Contact an agent
Home facts
- Year built:2023
- Subdivision & Development:CANYON VIEWS PHASE 3 UNIT 2
- Listing ID #:7066439
- Updated:September 28, 2026 at 03:33 PM
Rooms and interior
- Bedrooms:4
- Total bathrooms:3
- Flooring:Carpet, Tile
- Living area:2,680 sq. ft.
Heating and cooling
- Cooling:Programmable Thermostat
- Heating:Natural Gas
- Central air:Yes
Structure and exterior
- Year built:2023
- Building area:2,680 sq. ft.
- Lot area:0.19 Acres
- Lot Features:Auto Timer H2O Back, Auto Timer H2O Front, Desert Front, Grass Back, Gravel/Stone Front, Irrigation Back, Irrigation Front, North/South Exposure
- Architectural Style:Contemporary
- Construction Materials:Painted, Stucco
Schools
- High school:Verrado High School
- Middle school:Verrado Middle School
- Elementary school:Verrado Elementary School
Utilities
- Water:Private Water Company
- Sewer:Sewer in & Connected
Finances and disclosures
- Price:$620,000
- Price per sq. ft.:$231.34
- Tax amount:$2,579 (2025)
Features and amenities
- Laundry features:Gas Dryer Hookup, Washer/Dryer Hook-up Only
- Smart home:Yes
Parking
- Parking description:RV Access/Parking
- Garage:Yes
- Garage spaces:3
 All information should be verified by the recipient and none is guaranteed as accurate by ARMLS. Copyright 2020 Arizona Regional Multiple Listing Service, Inc. All rights reserved.
New listings near 20064 W Luke Avenue
- New
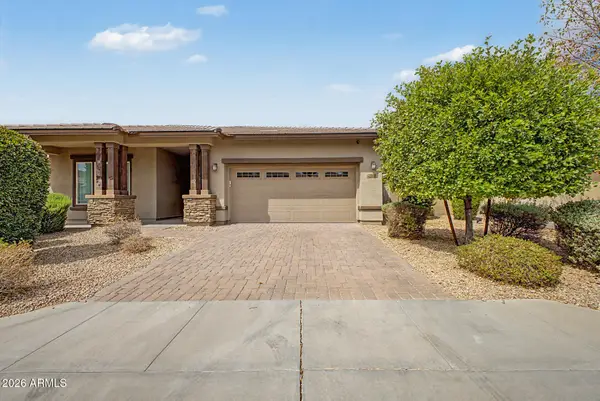 $549,900Active4 beds 4 baths2,831 sq. ft.
14710 W Pasadena Avenue, Litchfield Park, AZ 85340
MLS# 7086067Listed by: LEGION REALTY - New
 $350,000Active3 beds 2 baths1,686 sq. ft.
300 W Pacifico Circle, Litchfield Park, AZ 85340
MLS# 7086012Listed by: HOMESMART - New
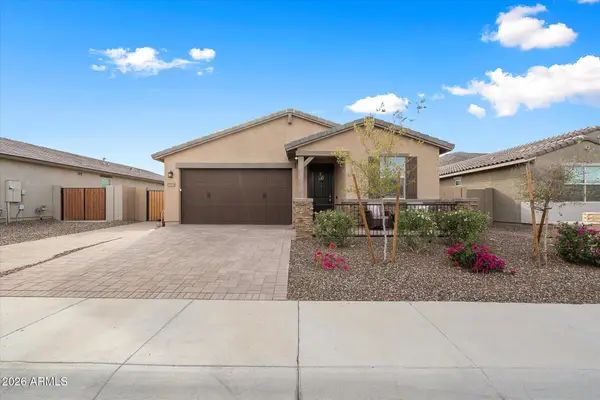 $475,000Active4 beds 3 baths2,048 sq. ft.
5930 N 202nd Lane, Litchfield Park, AZ 85340
MLS# 7085642Listed by: CITIEA - New
 $669,999Active6 beds 5 baths4,253 sq. ft.
13038 W Segovia Drive, Litchfield Park, AZ 85340
MLS# 7085562Listed by: REALTY ONE GROUP - New
 $379,900Active3 beds 2 baths1,744 sq. ft.
13526 W Berridge Lane, Litchfield Park, AZ 85340
MLS# 7085402Listed by: EXP REALTY - New
 $375,000Active3 beds 2 baths1,678 sq. ft.
12509 W Bird Lane, Litchfield Park, AZ 85340
MLS# 7085437Listed by: WEST USA REALTY - New
 $556,990Active3 beds 3 baths2,414 sq. ft.
19387 W Palo Verde Drive, Litchfield Park, AZ 85340
MLS# 7085258Listed by: BEAZER HOMES - New
 $415,000Active3 beds 2 baths1,568 sq. ft.
19929 W Annika Drive, Litchfield Park, AZ 85340
MLS# 7085248Listed by: OFFERPAD BROKERAGE, LLC - New
 $694,900Active3 beds 3 baths2,392 sq. ft.
13714 W Sarano Terrace, Litchfield Park, AZ 85340
MLS# 7085081Listed by: KELLER WILLIAMS, PROFESSIONAL PARTNERS - New
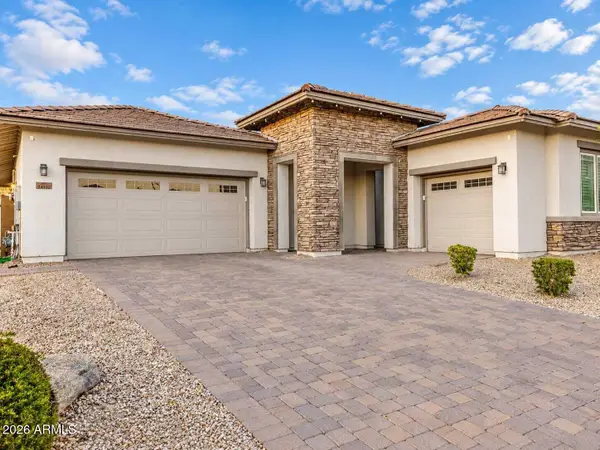 $644,900Active3 beds 3 baths2,652 sq. ft.
14552 W Orange Drive, Litchfield Park, AZ 85340
MLS# 7084975Listed by: SANCHEZ & ASSOCIATES REALTY


Protect your home and budget from life's surprises with an Assurant Home Warranty, backed by a partner that supports you through every step of homeownership. Explore Plans.
© 2026 Better Homes and Gardens Real Estate LLC. An Anywhere Real Estate company. All rights reserved. Better Homes and Gardens® Real Estate is a registered trademark owned by Meredith Operations Corporation, licensed to Better Homes and Gardens Real Estate LLC and used with permission. Better Homes and Gardens Real Estate LLC fully supports the principles of the Fair Housing Act and the Equal Opportunity Act. Listing information is deemed reliable but is not guaranteed accurate.
Each office is independently owned and operated.
Any services or products provided by third parties are not provided by, affiliated with or related to Better Homes and Gardens Real Estate LLC, or its affiliated companies.