
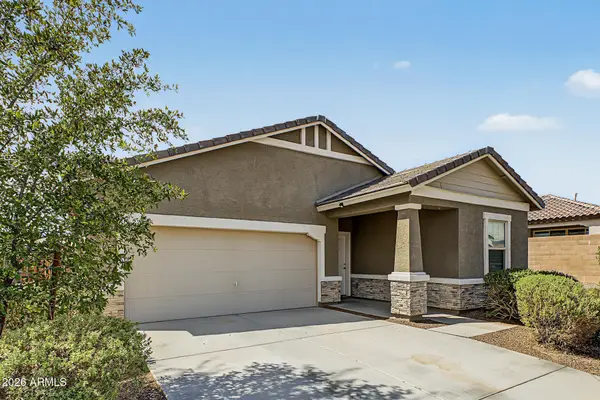
5125 N 194th Drive, Litchfield Park, AZ 85340
Local realty services provided by:Better Homes and Gardens Real Estate S.J. Fowler
5125 N 194th Drive,Litchfield Park, AZ 85340
$699,950
- 4 Beds
- 3 Baths
- 3,005 sq. ft.
- Single family
- Active
Listed by: michelle l minik, zander minik
Office: realty of america llc.
MLS#:7056492
Source:ARMLS
Price summary
- Price:$699,950
- Price per sq. ft.:$232.93
- Monthly HOA dues:$102
About this home
Seller is willing to contribute up to $10K in concessions with a full price offer! Mountain views, exceptional upgrades, and flexible living come together on this private .35-acre lot. This 4-bedroom home with an office features soaring ceilings, tile flooring, surround sound, modern LED lighting, luxury carpet (2024), and a spacious kitchen with staggered cabinetry, walk-in pantry, gas cooktop, and brand-new KitchenAid appliances (2024). The guest suite offers a private entrance, while the primary suite opens directly to the backyard. Enjoy a PebbleTec pool with dual waterfalls, travertine decking, RV gate, garden beds, dog run, and covered patio. Additional upgrades include paid-off solar, a new RO system (2025), and a 3-car garage with epoxy floors, custom cabinets, workshop space, and extensive storage. Conveniently located near shopping, dining, parks, and top-rated schools. Previous owner PAID OFF the solar loan. Roughly 10 years of service/warranty remaining
Contact an agent
Home facts
- Year built:2008
- Subdivision & Development:JACKRABBIT ESTATES
- Listing ID #:7056492
- Updated:September 24, 2026 at 03:54 PM
Rooms and interior
- Bedrooms:4
- Total bathrooms:3
- Flooring:Carpet, Tile
- Living area:3,005 sq. ft.
Heating and cooling
- Cooling:Ceiling Fan(s)
- Heating:Natural Gas
- Central air:Yes
Structure and exterior
- Year built:2008
- Building area:3,005 sq. ft.
- Lot area:0.31 Acres
- Lot Features:Auto Timer H2O Back, Auto Timer H2O Front, East/West Exposure, Grass Back, Gravel/Stone Back, Gravel/Stone Front, Natural Desert Front
- Architectural Style:Ranch
- Construction Materials:Painted, Stucco
Schools
- High school:Verrado High School
- Middle school:Verrado Middle School
- Elementary school:Verrado Elementary School
Utilities
- Water:Private Water Company
Finances and disclosures
- Price:$699,950
- Price per sq. ft.:$232.93
- Tax amount:$4,276 (2025)
Features and amenities
- Amenities:Tinted Windows
Parking
- Parking description:Attached Garage Cabinets
- Garage:Yes
- Garage spaces:3
 All information should be verified by the recipient and none is guaranteed as accurate by ARMLS. Copyright 2020 Arizona Regional Multiple Listing Service, Inc. All rights reserved.
New listings near 5125 N 194th Drive
- New
 $472,900Active4 beds 3 baths2,225 sq. ft.
20093 W Montecito Avenue, Litchfield Park, AZ 85340
MLS# 7084429Listed by: EXP REALTY - New
 $399,900Active3 beds 2 baths1,662 sq. ft.
5882 N 195th Drive, Litchfield Park, AZ 85340
MLS# 7084452Listed by: EXP REALTY - New
 $769,900Active4 beds 3 baths3,067 sq. ft.
3523 N Mansfield Drive, Litchfield Park, AZ 85340
MLS# 7084289Listed by: THE AVE COLLECTIVE - New
 $595,000Active3 beds 3 baths2,505 sq. ft.
5405 N Valisa Court, Litchfield Park, AZ 85340
MLS# 7084203Listed by: RE/MAX FINE PROPERTIES - New
 $425,000Active3 beds 2 baths1,885 sq. ft.
3417 N 131st Lane, Litchfield Park, AZ 85340
MLS# 7083937Listed by: REALTY EXECUTIVES ARIZONA TERRITORY - New
 $1,675,000Active5 beds 4 baths2,650 sq. ft.
540 E Estero Lane, Litchfield Park, AZ 85340
MLS# 7083867Listed by: REALTY ONE GROUP - New
 $825,000Active4 beds 4 baths4,360 sq. ft.
13224 W Palo Verde Drive, Litchfield Park, AZ 85340
MLS# 7083650Listed by: WEST USA REALTY - New
 $645,994Active5 beds 4 baths3,475 sq. ft.
19201 W Missouri Avenue, Litchfield Park, AZ 85340
MLS# 7083607Listed by: TOWNE BROKERAGE SERVICES, INC - New
 $494,000Active4 beds 3 baths2,465 sq. ft.
14131 W Greenview Circle N, Litchfield Park, AZ 85340
MLS# 7083578Listed by: REALTY ONE GROUP - New
 $849,900Active5 beds 4 baths4,464 sq. ft.
5426 N 137th Avenue, Litchfield Park, AZ 85340
MLS# 7083586Listed by: OFFERPAD BROKERAGE, LLC


Protect your home and budget from life's surprises with an Assurant Home Warranty, backed by a partner that supports you through every step of homeownership. Explore Plans.
© 2026 Better Homes and Gardens Real Estate LLC. An Anywhere Real Estate company. All rights reserved. Better Homes and Gardens® Real Estate is a registered trademark owned by Meredith Operations Corporation, licensed to Better Homes and Gardens Real Estate LLC and used with permission. Better Homes and Gardens Real Estate LLC fully supports the principles of the Fair Housing Act and the Equal Opportunity Act. Listing information is deemed reliable but is not guaranteed accurate.
Each office is independently owned and operated.
Any services or products provided by third parties are not provided by, affiliated with or related to Better Homes and Gardens Real Estate LLC, or its affiliated companies.