
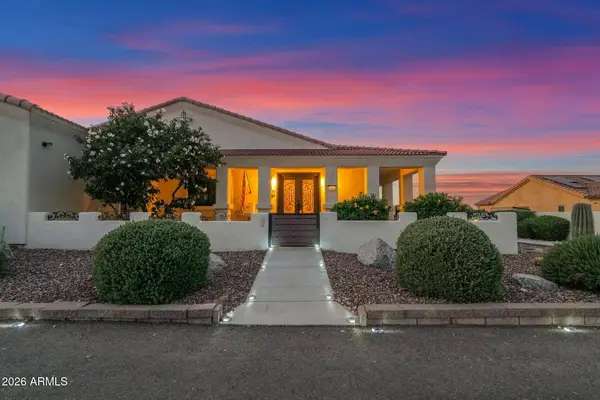
5255 N Ginning Drive, Litchfield Park, AZ 85340
Local realty services provided by:Better Homes and Gardens Real Estate S.J. Fowler
5255 N Ginning Drive,Litchfield Park, AZ 85340
$865,000
- 4 Beds
- 4 Baths
- 3,047 sq. ft.
- Single family
- Active
Listed by: airiqa j zepeda
Office: exp realty
MLS#:7033195
Source:ARMLS
Price summary
- Price:$865,000
- Price per sq. ft.:$283.89
- Monthly HOA dues:$205
About this home
From the moment you arrive, you'll be captivated by the exceptional curb appeal, mature landscaping, and inviting presence of this beautifully maintained property.
Inside, the spacious floor plan is filled with natural light and enhanced by soaring ceilings that create an open, airy atmosphere throughout the home. The expansive living spaces flow seamlessly into the kitchen and dining areas. All appliances are included, adding convenience and value for the next homeowner.
Step outside to your private backyard retreat featuring lush, beautifully landscaped grounds. The detached casita offers incredible flexibility -- ideal for guests, a home office, or multigenerational living.
Contact an agent
Home facts
- Year built:2020
- Listing ID #:7033195
- Updated:May 26, 2026 at 07:43 PM
Rooms and interior
- Bedrooms:4
- Total bathrooms:4
- Flooring:Carpet, Wood
- Living area:3,047 sq. ft.
Heating and cooling
- Cooling:Ceiling Fan(s)
- Heating:Electric
- Central air:Yes
Structure and exterior
- Year built:2020
- Building area:3,047 sq. ft.
- Lot area:0.29 Acres
- Lot Features:Auto Timer H2O Back, Auto Timer H2O Front, Grass Back, Sprinklers In Front, Sprinklers In Rear, Synthetic Grass Back, Synthetic Grass Front
- Architectural Style:Spanish
- Construction Materials:Painted, Stucco
- Exterior Features:Private Yard
Schools
- High school:Millennium High School
- Middle school:Western Sky Middle School
- Elementary school:Dreaming Summit Elementary
Utilities
- Water:Private Water Company
Finances and disclosures
- Price:$865,000
- Price per sq. ft.:$283.89
- Tax amount:$3,373 (2025)
Features and amenities
- Amenities:ENERGY STAR Qualified Windows
Parking
- Garage:Yes
- Garage spaces:3
 All information should be verified by the recipient and none is guaranteed as accurate by ARMLS. Copyright 2020 Arizona Regional Multiple Listing Service, Inc. All rights reserved.
New listings near 5255 N Ginning Drive
- New
 $725,000Active4 beds 4 baths3,616 sq. ft.
5064 N 148th Avenue, Litchfield Park, AZ 85340
MLS# 7033205Listed by: OPENDOOR BROKERAGE, LLC - New
 $500,000Active4 beds 2 baths1,942 sq. ft.
5812 N 191st Drive, Litchfield Park, AZ 85340
MLS# 7033192Listed by: HOMESMART - New
 $425,000Active4 beds 2 baths1,912 sq. ft.
19585 W Annika Drive, Litchfield Park, AZ 85340
MLS# 7033101Listed by: WEST USA REALTY - New
 $1Active4 beds 4 baths3,430 sq. ft.
5154 N 184th Lane, Litchfield Park, AZ 85340
MLS# 7033116Listed by: R.O.I. PROPERTIES - New
 $530,000Active3 beds 3 baths2,359 sq. ft.
19689 W Glenrosa Avenue, Litchfield Park, AZ 85340
MLS# 7032860Listed by: MY HOME GROUP REAL ESTATE - New
 $424,900Active4 beds 2 baths1,782 sq. ft.
5313 N Ormondo Court, Litchfield Park, AZ 85340
MLS# 7032704Listed by: HOMESMART - New
 $564,990Active3 beds 3 baths2,414 sq. ft.
5908 N 194th Drive, Litchfield Park, AZ 85340
MLS# 7032680Listed by: BEAZER HOMES - New
 $554,990Active3 beds 3 baths2,227 sq. ft.
5902 N 194th Drive, Litchfield Park, AZ 85340
MLS# 7032673Listed by: BEAZER HOMES - New
 $1,250,000Active4 beds 3 baths3,672 sq. ft.
19612 W Georgia Avenue, Litchfield Park, AZ 85340
MLS# 7032427Listed by: REALTY ONE GROUP


Protect your home and budget from life's surprises with an Assurant Home Warranty, backed by a partner that supports you through every step of homeownership. Explore Plans.
© 2026 Better Homes and Gardens Real Estate LLC. An Anywhere Real Estate company. All rights reserved. Better Homes and Gardens® Real Estate is a registered trademark owned by Meredith Operations Corporation, licensed to Better Homes and Gardens Real Estate LLC and used with permission. Better Homes and Gardens Real Estate LLC fully supports the principles of the Fair Housing Act and the Equal Opportunity Act. Listing information is deemed reliable but is not guaranteed accurate.
Each office is independently owned and operated.
Any services or products provided by third parties are not provided by, affiliated with or related to Better Homes and Gardens Real Estate LLC, or its affiliated companies.