
6024 N 133rd Drive, Litchfield Park, AZ 85340
Local realty services provided by:Better Homes and Gardens Real Estate BloomTree Realty
6024 N 133rd Drive,Litchfield Park, AZ 85340
$575,000
- 5 Beds
- 3 Baths
- - sq. ft.
- Single family
- Pending
Listed by: andrew mccargar, christopher d brown
Office: done deal
MLS#:7070146
Source:ARMLS
Price summary
- Price:$575,000
- Monthly HOA dues:$187
About this home
Beautiful 4 Bed + office, 2.5 Bath, 3 car garage, single-level home with a pool & spa nestled on a corner lot! This true split floor plan features high ceilings, abundant natural light with tile flooring, new carpet and paint. The kitchen offers granite countertops, pantry and island w/breakfast bar. The main suite is complete with a separate exit to the back and includes a private bath, separate shower & tub, and a walk-in closet.
The spacious backyard provides plenty of room to create your dream garden, outdoor bbq, RV storage, and so much more. manicured with a sparkling pool and relaxing spa! Minutes away from dining shopping and entertainment! Come and see !
Contact an agent
Home facts
- Year built:2003
- Subdivision & Development:DREAMING SUMMIT UNIT 1 AMD
- Listing ID #:7070146
- Updated:October 25, 2026 at 09:20 AM
Rooms and interior
- Bedrooms:5
- Total bathrooms:3
- Flooring:Carpet, Tile
Heating and cooling
- Heating:Natural Gas
- Central air:Yes
Structure and exterior
- Year built:2003
- Lot area:0.25 Acres
- Lot Features:Corner, Desert Back, East/West Exposure, Gravel/Stone Back, Gravel/Stone Front
- Architectural Style:Ranch
- Construction Materials:Painted, Stucco
Schools
- High school:Agua Fria High School
- Middle school:Litchfield Elementary School
- Elementary school:Litchfield Elementary School
Utilities
- Water:Private Water Company
Finances and disclosures
- Price:$575,000
- Tax amount:$2,381 (2025)
Features and amenities
- Laundry features:Washer/Dryer Hook-up Only
Parking
- Garage:Yes
- Garage spaces:3
 All information should be verified by the recipient and none is guaranteed as accurate by ARMLS. Copyright 2020 Arizona Regional Multiple Listing Service, Inc. All rights reserved.
New listings near 6024 N 133rd Drive
- New
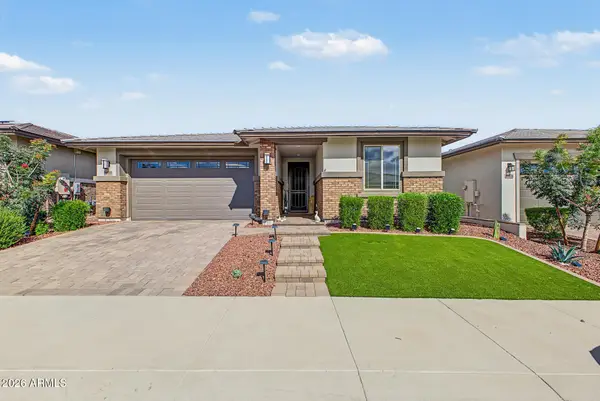 $510,000Active3 beds 2 baths
20090 W Montecito Avenue, Litchfield Park, AZ 85340
MLS# 7098159Listed by: RETSY - New
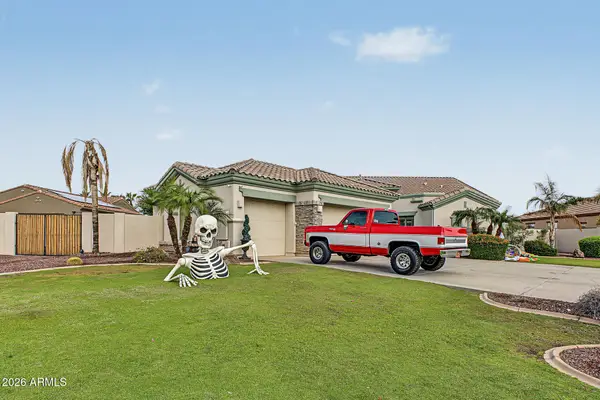 $915,000Active4 beds 4 baths
18422 W Montebello Avenue, Litchfield Park, AZ 85340
MLS# 7097108Listed by: MOUNTAIN LAKE REALTY - New
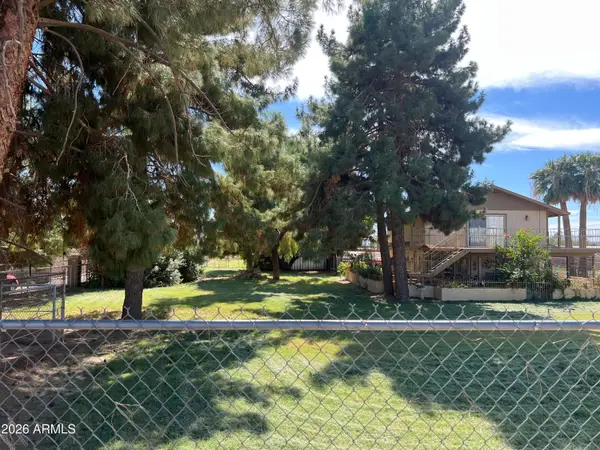 $995,000Active3 beds 2 baths
7489 N 156 Avenue, Litchfield Park, AZ 85340
MLS# 7096899Listed by: REALTY ONE GROUP - New
 $450,000Active5 beds 3 baths
13544 W San Juan Avenue, Litchfield Park, AZ 85340
MLS# 7096750Listed by: SELL YOUR HOME SERVICES - New
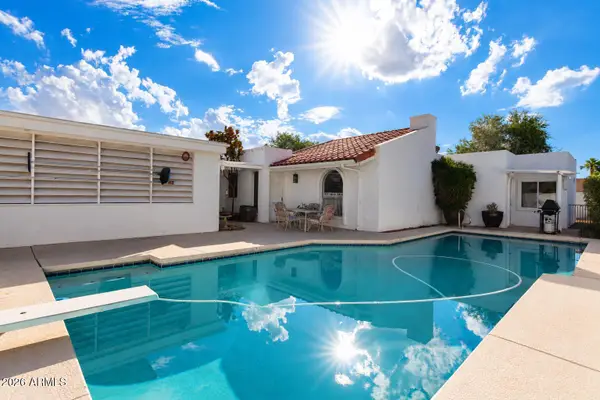 $409,900Active3 beds 2 baths
182 Laguna Drive E, Litchfield Park, AZ 85340
MLS# 7096341Listed by: HOMESMART - New
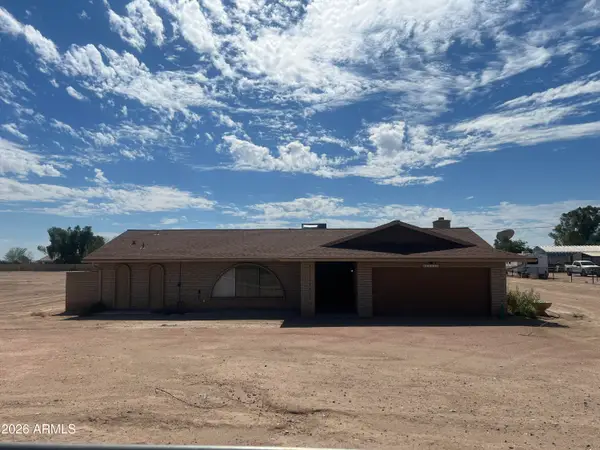 $1,750,000Active3 beds 2 baths
15915 W Glendale Avenue, Litchfield Park, AZ 85340
MLS# 7096432Listed by: REALTY ONE GROUP - New
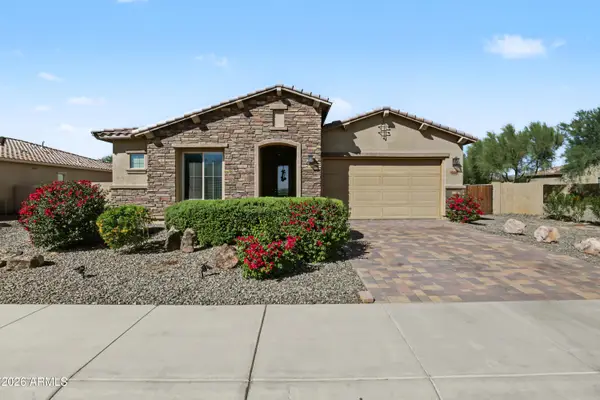 $630,000Active4 beds 3 baths
5340 N 190th Drive, Litchfield Park, AZ 85340
MLS# 7095703Listed by: CALL IT CLOSED INTERNATIONAL - New
 $518,162Active3 beds 3 baths
18941 W Monterosa Street, Litchfield Park, AZ 85340
MLS# 7095653Listed by: FULTON HOME SALES CORPORATION - New
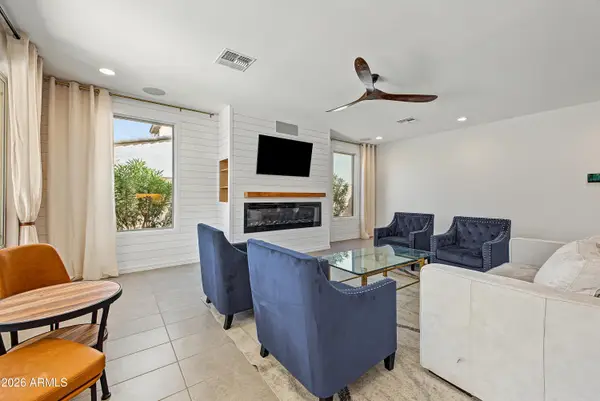 $615,000Active4 beds 4 baths
19625 W San Miguel Avenue, Litchfield Park, AZ 85340
MLS# 7095571Listed by: REALTY ONE GROUP - New
 $394,500Active2 beds 2 baths
17562 W Marshall Avenue, Litchfield Park, AZ 85340
MLS# 7095470Listed by: MELISSA COX REALTY


Protect your home and budget from life's surprises with an Assurant Home Warranty, backed by a partner that supports you through every step of homeownership. Explore Plans.
© 2026 Better Homes and Gardens Real Estate LLC. An Anywhere Real Estate company. All rights reserved. Better Homes and Gardens® Real Estate is a registered trademark owned by Meredith Operations Corporation, licensed to Better Homes and Gardens Real Estate LLC and used with permission. Better Homes and Gardens Real Estate LLC fully supports the principles of the Fair Housing Act and the Equal Opportunity Act. Listing information is deemed reliable but is not guaranteed accurate.
Each office is independently owned and operated.
Any services or products provided by third parties are not provided by, affiliated with or related to Better Homes and Gardens Real Estate LLC, or its affiliated companies.