
7034 N Alsup Avenue, Litchfield Park, AZ 85340
Local realty services provided by:Better Homes and Gardens Real Estate BloomTree Realty
7034 N Alsup Avenue,Litchfield Park, AZ 85340
$920,000
- 4 Beds
- 3 Baths
- - sq. ft.
- Single family
- Active
Listed by: shawn sullivan
Office: delex realty
MLS#:7103853
Source:ARMLS
Price summary
- Price:$920,000
About this home
Prepare to fall in love w/this gorgeous 4-bedroom home featuring solar panels for added energy efficiency! This fully fenced gem offers a 2-car garage, mature shade trees, & timeless stone accents. Abundant natural light fills every space, from the impressive open floor plan to the large family room. Spotless kitchen boasts stainless steel appliances, mosaic tile backsplash, a pantry, granite counters, a center island, & plenty of cabinetry w/crown moulding. Flexible den & sizable loft provide additional living space, whether you envision a 5th bedroom, media room, playroom, or hobby area. Head to the spacious main retreat where you'll find balcony access, a modern ensuite w/a jetted tub, & a walk-in closet. Relax on the cozy balcony, or enjoy weekend gatherings in the expansive backyard. A covered patio, gazebo, & chicken coop complete the picture. Make this wonderful home yours while it's still available!
Contact an agent
Home facts
- Year built:2005
- Subdivision & Development:N/A
- Listing ID #:7103853
- Updated:November 09, 2026 at 04:39 PM
Rooms and interior
- Bedrooms:4
- Total bathrooms:3
- Flooring:Carpet, Tile
Heating and cooling
- Cooling:Ceiling Fan(s)
- Heating:Electric
- Central air:Yes
Structure and exterior
- Year built:2005
- Lot area:1.12 Acres
- Lot Features:Dirt Back, Dirt Front, East/West Exposure, Grass Back, Grass Front
- Architectural Style:Contemporary
- Construction Materials:Painted, Stone, Stucco
- Exterior Features:Balcony, Private Yard
Schools
- High school:Verrado High School
- Middle school:Verrado Middle School
- Elementary school:Scott L Libby Elementary School
Finances and disclosures
- Price:$920,000
- Tax amount:$2,922 (2025)
Features and amenities
- Laundry features:Gas Dryer Hookup
Parking
- Garage:Yes
- Garage spaces:2
 All information should be verified by the recipient and none is guaranteed as accurate by ARMLS. Copyright 2020 Arizona Regional Multiple Listing Service, Inc. All rights reserved.
New listings near 7034 N Alsup Avenue
- New
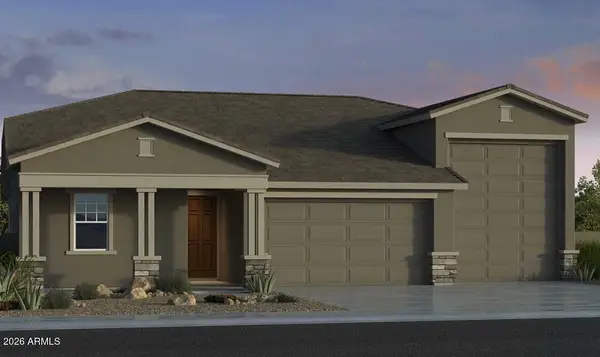 $689,113Active3 beds 3 baths
17831 W Marshall Avenue, Litchfield Park, AZ 85340
MLS# 7104234Listed by: TAYLOR MORRISON (MLS ONLY) - New
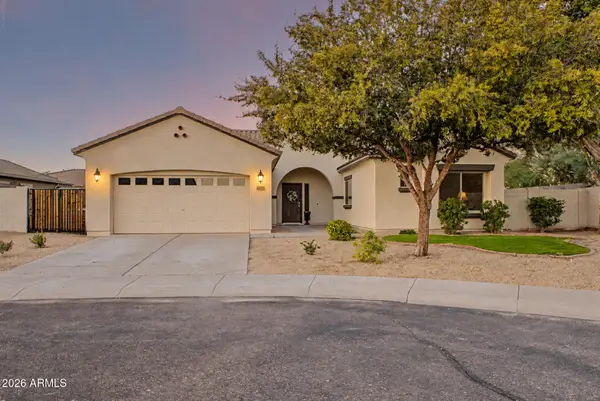 $525,000Active3 beds 2 baths
18302 W Georgia Avenue, Litchfield Park, AZ 85340
MLS# 7104224Listed by: SERHANT. - New
 $725,000Active4 beds 2 baths
19732 W Georgia Avenue, Litchfield Park, AZ 85340
MLS# 7103371Listed by: KELLER WILLIAMS ARIZONA REALTY - New
 $370,000Active4 beds 2 baths
12425 W Windsor Boulevard, Litchfield Park, AZ 85340
MLS# 7103298Listed by: LONG REALTY OLD TOWN - New
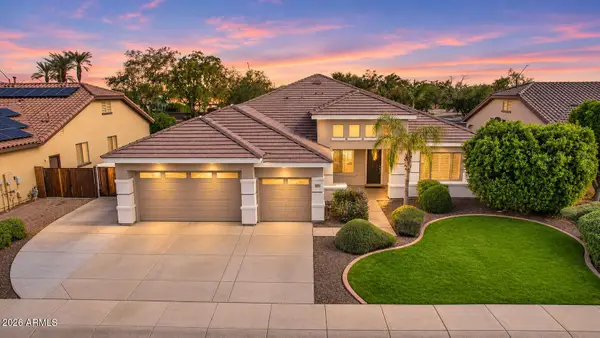 $749,999Active6 beds 4 baths
4919 N 127th Drive, Litchfield Park, AZ 85340
MLS# 7103241Listed by: OMNI HOMES INTERNATIONAL - New
 $369,000Active3 beds 2 baths
12825 W Apodaca Drive, Litchfield Park, AZ 85340
MLS# 7103164Listed by: WEST USA REALTY - New
 $380,000Active4 beds 3 baths
5219 N 125th Drive, Litchfield Park, AZ 85340
MLS# 7102540Listed by: CITIEA - New
 $765,000Active4 beds 2 baths
525 E Cascada Road, Litchfield Park, AZ 85340
MLS# 7102542Listed by: EXP REALTY - New
 $669,900Active4 beds 3 baths
19202 W Coolidge Street, Litchfield Park, AZ 85340
MLS# 7102544Listed by: EXP REALTY


Protect your home and budget from life's surprises with an Assurant Home Warranty, backed by a partner that supports you through every step of homeownership. Explore Plans.
© 2026 Better Homes and Gardens Real Estate LLC. An Anywhere Real Estate company. All rights reserved. Better Homes and Gardens® Real Estate is a registered trademark owned by Meredith Operations Corporation, licensed to Better Homes and Gardens Real Estate LLC and used with permission. Better Homes and Gardens Real Estate LLC fully supports the principles of the Fair Housing Act and the Equal Opportunity Act. Listing information is deemed reliable but is not guaranteed accurate.
Each office is independently owned and operated.
Any services or products provided by third parties are not provided by, affiliated with or related to Better Homes and Gardens Real Estate LLC, or its affiliated companies.