
19406 N Fiano Drive, Maricopa, AZ 85138
Local realty services provided by:Better Homes and Gardens Real Estate BloomTree Realty
19406 N Fiano Drive,Maricopa, AZ 85138
$335,000
- 4 Beds
- 2 Baths
- 1,832 sq. ft.
- Single family
- Active
Listed by: elsa munoz
Office: homesmart
MLS#:7065336
Source:ARMLS
Price summary
- Price:$335,000
- Price per sq. ft.:$182.86
- Monthly HOA dues:$104
About this home
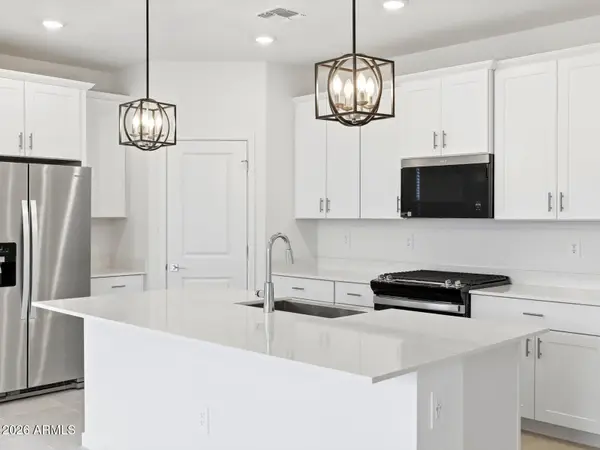
Move-in ready 4-bedroom, 2-bathroom single-story home featuring a spacious open floor plan, modern kitchen, large island, with stainless steel appliances, walk-in pantry, and 2 2-car garages. Enjoy a covered patio. The McClellan Ranch community has parks, playgrounds, dog parks, pickleball courts & so much more
Contact an agent
Home facts
- Year built:2025
- Subdivision & Development:RANCHO MIRAGE ESTATES PHASE 2 PARCEL 15
- Listing ID #:7065336
- Updated:August 14, 2026 at 02:29 AM
Rooms and interior
- Bedrooms:4
- Total bathrooms:2
- Flooring:Carpet, Tile
- Living area:1,832 sq. ft.
Heating and cooling
- Cooling:ENERGY STAR Qualified Equipment, Programmable Thermostat
- Heating:ENERGY STAR Qualified Equipment, Electric
Structure and exterior
- Year built:2025
- Building area:1,832 sq. ft.
- Lot area:0.12 Acres
- Lot Features:Auto Timer H2O Front, Borders Common Area, Desert Front, Dirt Back, East/West Exposure, Sprinklers In Front
- Construction Materials:Ducts Professionally Air-Sealed, Painted, Spray Foam Insulation, Stucco
Schools
- High school:Desert Sunrise High School
- Middle school:Desert Wind Middle School
- Elementary school:Santa Cruz Elementary School
Utilities
- Water:Private Water Company
Finances and disclosures
- Price:$335,000
- Price per sq. ft.:$182.86
- Tax amount:$116 (2025)
Features and amenities
- Laundry features:Gas Dryer Hookup, Washer/Dryer Hook-up Only
- Amenities:ENERGY STAR Qualified Windows, Vinyl Frame
Parking
- Parking description:Over Height Garage
- Garage:Yes
- Garage spaces:2
 All information should be verified by the recipient and none is guaranteed as accurate by ARMLS. Copyright 2020 Arizona Regional Multiple Listing Service, Inc. All rights reserved.
New listings near 19406 N Fiano Drive
- New
 $432,990Active3 beds 3 baths2,173 sq. ft.
46999 N Brinder Lane, Maricopa, AZ 85139
MLS# 7065866Listed by: COMPASS - New
 $389,690Active4 beds 3 baths2,014 sq. ft.
37458 W San Alvarez Avenue, Maricopa, AZ 85138
MLS# 7066365Listed by: MERITAGE HOMES OF ARIZONA, INC - New
 $359,990Active4 beds 3 baths2,140 sq. ft.
37443 W San Alvarez Avenue, Maricopa, AZ 85138
MLS# 7066377Listed by: MERITAGE HOMES OF ARIZONA, INC - New
 $432,630Active4 beds 3 baths2,340 sq. ft.
18279 N Nocera Road, Maricopa, AZ 85138
MLS# 7066398Listed by: MERITAGE HOMES OF ARIZONA, INC - New
 $399,990Active4 beds 3 baths2,343 sq. ft.
37029 W Montserrat Street, Maricopa, AZ 85138
MLS# 7066446Listed by: MERITAGE HOMES OF ARIZONA, INC - New
 $351,990Active3 beds 2 baths1,568 sq. ft.
19590 N Barano Circle, Maricopa, AZ 85138
MLS# 7066332Listed by: MERITAGE HOMES OF ARIZONA, INC - New
 $356,860Active3 beds 2 baths1,568 sq. ft.
19570 N Barano Circle, Maricopa, AZ 85138
MLS# 7066347Listed by: MERITAGE HOMES OF ARIZONA, INC - New
 $300,990Active3 beds 2 baths1,177 sq. ft.
36108 W Mediterranean Way, Maricopa, AZ 85138
MLS# 7066192Listed by: LENNAR SALES CORP - New
 $245,040Active2 beds 2 baths814 sq. ft.
36142 W Charity Place, Maricopa, AZ 85138
MLS# 7066200Listed by: LENNAR SALES CORP - New
 $359,000Active3 beds 2 baths1,413 sq. ft.
45113 W Windrose Drive, Maricopa, AZ 85139
MLS# 7066095Listed by: THE MARICOPA REAL ESTATE COMPANY


Protect your home and budget from life's surprises with an Assurant Home Warranty, backed by a partner that supports you through every step of homeownership. Explore Plans.
© 2026 Better Homes and Gardens Real Estate LLC. An Anywhere Real Estate company. All rights reserved. Better Homes and Gardens® Real Estate is a registered trademark owned by Meredith Operations Corporation, licensed to Better Homes and Gardens Real Estate LLC and used with permission. Better Homes and Gardens Real Estate LLC fully supports the principles of the Fair Housing Act and the Equal Opportunity Act. Listing information is deemed reliable but is not guaranteed accurate.
Each office is independently owned and operated.
Any services or products provided by third parties are not provided by, affiliated with or related to Better Homes and Gardens Real Estate LLC, or its affiliated companies.