
22100 N Dawn View Drive, Maricopa, AZ 85139
Local realty services provided by:Better Homes and Gardens Real Estate BloomTree Realty
22100 N Dawn View Drive,Maricopa, AZ 85139
$370,000
- 4 Beds
- 2 Baths
- - sq. ft.
- Single family
- Sold
Listed by: valerie bonsonto, nicolette lum lee
Office: drh properties inc
MLS#:7033699
Source:ARMLS
Sorry, we are unable to map this address
Price summary
- Price:$370,000
- Monthly HOA dues:$120
About this home
Welcome to Telesto at Moonlight, a brand-new master planned community. Featuring luxurious amenities including resort style pool, pickleball courts, sand volleyball court, playground, bike paths and green spaces. The Easton floorplan showcases the best elements from our most sought-after home designs. Reflecting the perfect area for entertaining offering a collective space between the great room, dining room and kitchen space. Interior finishes have been selected to withstand the test of time. Modern soft close cabinets with dovetail drawer construction, quartz countertops in kitchen and bath, porcelain shower surround at primary, spray foam insulation, and tankless water heater. This home is complete with front yard landscape, window coverings, gutters and a smart home technology package.
Contact an agent
Home facts
- Year built:2026
- Subdivision & Development:Moonlight
- Listing ID #:7033699
- Updated:August 07, 2026 at 06:40 AM
Rooms and interior
- Bedrooms:4
- Total bathrooms:2
- Rooms Total:5
- Flooring:Carpet, Tile
Heating and cooling
- Cooling:Programmable Thermostat
- Heating:Ceiling, Electric
- Central air:Yes
Structure and exterior
- Year built:2026
- Lot Features:Auto Timer H2O Front, Borders Common Area, Desert Front, Dirt Back, East/West Exposure, Gravel/Stone Front, Irrigation Front, North/South Exposure, Sprinklers In Front
- Architectural Style:Ranch, Spanish
- Construction Materials:Painted, Spray Foam Insulation, Stucco
- Exterior Features:Private Yard
Schools
- High school:Maricopa High School
- Middle school:Maricopa Wells Middle School
- Elementary school:Butterfield Elementary School
Utilities
- Water:City Water, Private Water Company
Finances and disclosures
- Price:$370,000
- Tax amount:$363 (2025)
Features and amenities
- Laundry features:Washer/Dryer Hook-up Only
- Amenities:ENERGY STAR Qualified Windows, Tinted Windows, Vinyl Frame
- Smart home:Yes
Parking
- Garage:Yes
- Garage spaces:2
 All information should be verified by the recipient and none is guaranteed as accurate by ARMLS. Copyright 2020 Arizona Regional Multiple Listing Service, Inc. All rights reserved.
New listings near 22100 N Dawn View Drive
 $49,999Active1.69 Acres
0 Hidden Valley Rd. (lot 4) --, Maricopa, AZ 85139
MLS# 7051777Listed by: LONG REALTY COVEY LUXURY PROPERTIES- New
 $49,999Active1.3 Acres
0 Hidden Valley Rd. (lot 3) --, Maricopa, AZ 85139
MLS# 7063557Listed by: LONG REALTY COVEY LUXURY PROPERTIES - New
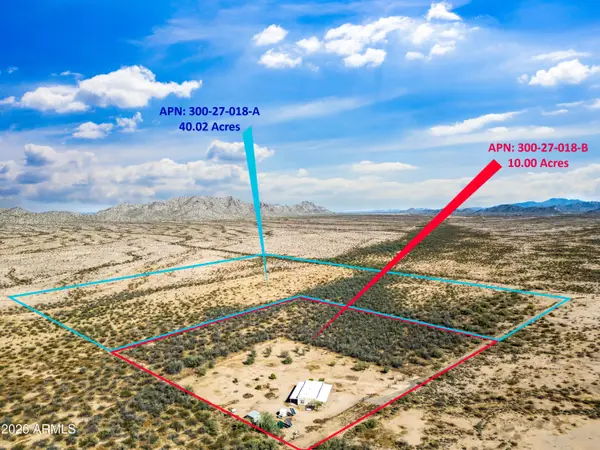 $575,000Active40.02 Acres
44015 S 71st Avenue #300-27-018- A, Maricopa, AZ 85139
MLS# 7063289Listed by: ARIZONA ELITE PROPERTIES - New
 $360,000Active4 beds 3 baths2,695 sq. ft.
19204 N Lariat Road, Maricopa, AZ 85138
MLS# 7063146Listed by: EVERYSTATE, INC - New
 $385,000Active4 beds 2 baths1,807 sq. ft.
35215 W Marin Avenue, Maricopa, AZ 85138
MLS# 7063033Listed by: GUERRERO REAL ESTATE - New
 $355,000Active4 beds 3 baths2,724 sq. ft.
35905 W Costa Blanca Drive, Maricopa, AZ 85138
MLS# 7063023Listed by: EVERYSTATE, INC - New
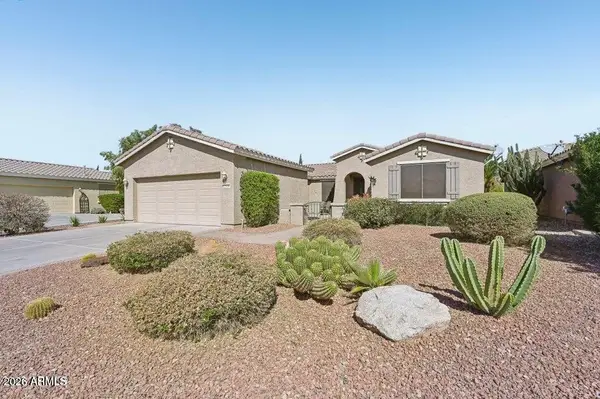 $390,000Active3 beds 2 baths2,021 sq. ft.
42808 W Whimsical Drive, Maricopa, AZ 85138
MLS# 7062978Listed by: MY HOME GROUP REAL ESTATE - New
 $469,900Active4 beds 3 baths2,636 sq. ft.
21673 N Daniel Drive, Maricopa, AZ 85138
MLS# 7062943Listed by: WEST USA REALTY - New
 $389,900Active3 beds 2 baths1,590 sq. ft.
35500 W La Paz Street, Maricopa, AZ 85138
MLS# 7062793Listed by: KELLER WILLIAMS REALTY SONORAN LIVING - New
 $349,900Active4 beds 3 baths2,095 sq. ft.
17507 N Costa Brava Avenue, Maricopa, AZ 85139
MLS# 7062797Listed by: AHWATUKEE REALTY & PROPERTY MANAGEMENT INC


Protect your home and budget from life's surprises with an Assurant Home Warranty, backed by a partner that supports you through every step of homeownership. Explore Plans.
© 2026 Better Homes and Gardens Real Estate LLC. An Anywhere Real Estate company. All rights reserved. Better Homes and Gardens® Real Estate is a registered trademark owned by Meredith Operations Corporation, licensed to Better Homes and Gardens Real Estate LLC and used with permission. Better Homes and Gardens Real Estate LLC fully supports the principles of the Fair Housing Act and the Equal Opportunity Act. Listing information is deemed reliable but is not guaranteed accurate.
Each office is independently owned and operated.
Any services or products provided by third parties are not provided by, affiliated with or related to Better Homes and Gardens Real Estate LLC, or its affiliated companies.