
40537 W Helen Court, Maricopa, AZ 85138
Local realty services provided by:Better Homes and Gardens Real Estate BloomTree Realty
40537 W Helen Court,Maricopa, AZ 85138
$329,999
- 4 Beds
- 3 Baths
- 2,151 sq. ft.
- Single family
- Active
Listed by: lisa daconta, derek r habbeshaw
Office: az residential management llc.
MLS#:7066678
Source:ARMLS
Price summary
- Price:$329,999
- Price per sq. ft.:$153.42
- Monthly HOA dues:$132
About this home
Modern style meets effortless comfort in this beautifully appointed home, with potential for next-generation living. Brand-new LVP flooring adds a fresh, contemporary feel while providing the durability and easy maintenance today's lifestyle demands.
Thoughtfully selected finishes elevate every space, including 8x40 plank tile downstairs, six-panel doors with sleek lever handles, and coordinating ceiling fans throughout.
The stylish kitchen features crisp white cabinetry with matching stainless pulls, stainless steel appliances, light gray quartz countertops, a contemporary single-basin square sink, and a statement spring faucet--creating a clean, sophisticated look that's both beautiful and functional.
The main level features a generously sized great room along with a convenient downstairs bedroom and full bath, making this floor plan ideal for next-generation living, multi-generational households, guests, or anyone seeking comfortable single-level living options. The downstairs bedroom offers privacy and flexibility while keeping everyday living easily accessible.
Upstairs, a spacious loft provides versatile additional living space, complemented by three generously sized bedrooms. The primary suite is a true retreat, showcasing a luxurious custom-tiled shower and elevated finishes.
With brand-new LVP flooring, modern finishes, a versatile potential next-generation floor plan, easy-care rock backyard, and thoughtful updates throughout, this home offers a stylish blend of comfort, functionality, and contemporary living designed to grow with you....
Contact an agent
Home facts
- Year built:2019
- Subdivision & Development:Desert Passage / Smith Farms
- Listing ID #:7066678
- Updated:August 15, 2026 at 01:33 AM
Rooms and interior
- Bedrooms:4
- Total bathrooms:3
- Rooms Total:1
- Flooring:Tile, Vinyl
- Living area:2,151 sq. ft.
Heating and cooling
- Cooling:Ceiling Fan(s)
- Heating:Electric
- Central air:Yes
Structure and exterior
- Year built:2019
- Building area:2,151 sq. ft.
- Lot area:0.09 Acres
- Lot Features:Auto Timer H2O Front, Borders Common Area, Desert Front, Gravel/Stone Back, North/South Exposure, Sprinklers In Front
- Construction Materials:Painted, Stucco
Schools
- High school:Maricopa High School
- Middle school:Desert Wind Middle School
- Elementary school:Saddleback Elementary School
Utilities
- Water:Private Water Company
Finances and disclosures
- Price:$329,999
- Price per sq. ft.:$153.42
- Tax amount:$2,706 (2025)
Features and amenities
- Laundry features:Washer/Dryer Hook-up Only
Parking
- Garage:Yes
- Garage spaces:2
 All information should be verified by the recipient and none is guaranteed as accurate by ARMLS. Copyright 2020 Arizona Regional Multiple Listing Service, Inc. All rights reserved.
New listings near 40537 W Helen Court
- New
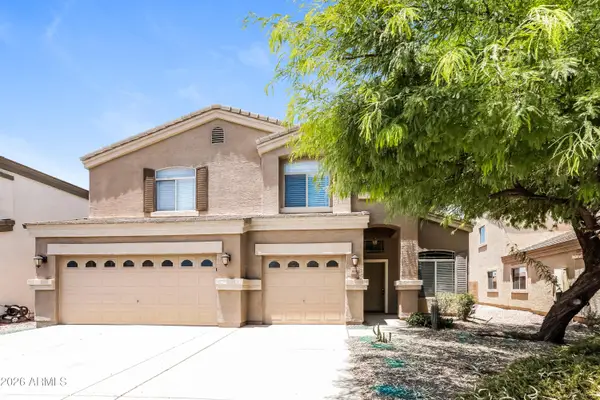 $415,000Active4 beds 3 baths3,333 sq. ft.
19170 N San Juan Street, Maricopa, AZ 85138
MLS# 7067063Listed by: EVERYPLACE - New
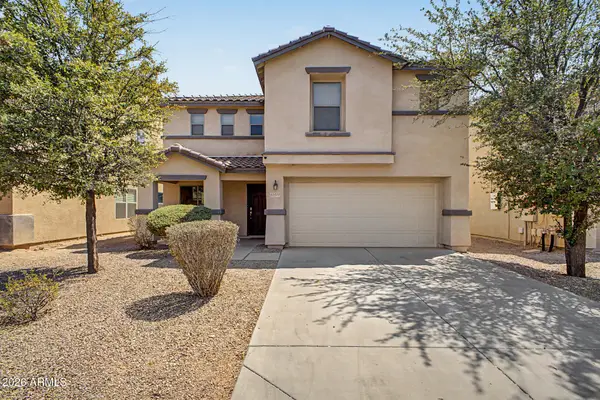 $335,000Active4 beds 3 baths2,571 sq. ft.
45693 W Barbara Lane, Maricopa, AZ 85139
MLS# 7066879Listed by: HOMESMART PREMIER - New
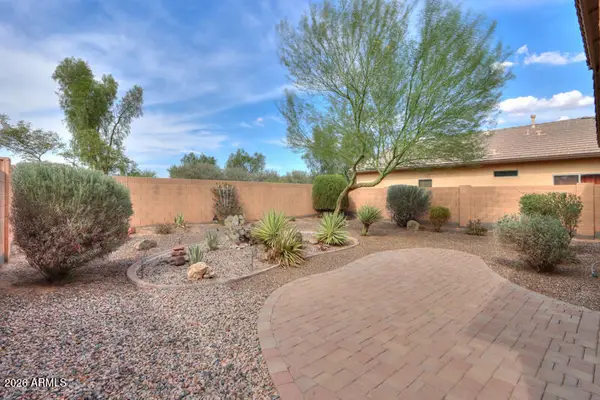 $299,900Active3 beds 2 baths1,413 sq. ft.
45070 W Desert Cedars Lane, Maricopa, AZ 85139
MLS# 7066624Listed by: THE MARICOPA REAL ESTATE COMPANY - New
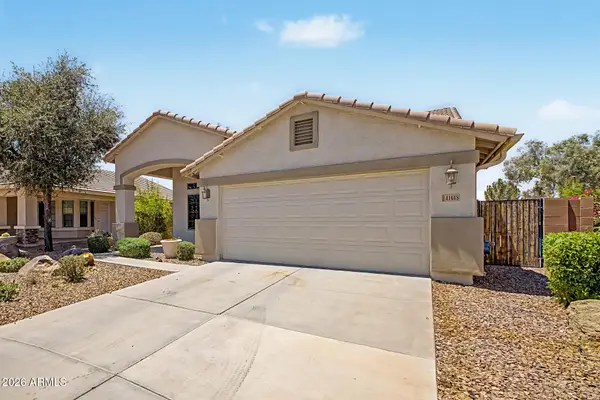 $349,900Active3 beds 2 baths1,850 sq. ft.
41618 W Elm Drive, Maricopa, AZ 85138
MLS# 7066703Listed by: ARIZONA BEST REAL ESTATE - New
 $297,400Active3 beds 2 baths1,627 sq. ft.
40013 W Williams Way, Maricopa, AZ 85138
MLS# 7066554Listed by: SUMMIT REAL ESTATE PROFESSIONALS - New
 $432,990Active3 beds 3 baths2,173 sq. ft.
46999 N Brinder Lane, Maricopa, AZ 85139
MLS# 7065866Listed by: COMPASS - New
 $389,690Active4 beds 3 baths2,014 sq. ft.
37458 W San Alvarez Avenue, Maricopa, AZ 85138
MLS# 7066365Listed by: MERITAGE HOMES OF ARIZONA, INC - New
 $359,990Active4 beds 3 baths2,140 sq. ft.
37443 W San Alvarez Avenue, Maricopa, AZ 85138
MLS# 7066377Listed by: MERITAGE HOMES OF ARIZONA, INC - New
 $432,630Active4 beds 3 baths2,340 sq. ft.
18279 N Nocera Road, Maricopa, AZ 85138
MLS# 7066398Listed by: MERITAGE HOMES OF ARIZONA, INC


Protect your home and budget from life's surprises with an Assurant Home Warranty, backed by a partner that supports you through every step of homeownership. Explore Plans.
© 2026 Better Homes and Gardens Real Estate LLC. An Anywhere Real Estate company. All rights reserved. Better Homes and Gardens® Real Estate is a registered trademark owned by Meredith Operations Corporation, licensed to Better Homes and Gardens Real Estate LLC and used with permission. Better Homes and Gardens Real Estate LLC fully supports the principles of the Fair Housing Act and the Equal Opportunity Act. Listing information is deemed reliable but is not guaranteed accurate.
Each office is independently owned and operated.
Any services or products provided by third parties are not provided by, affiliated with or related to Better Homes and Gardens Real Estate LLC, or its affiliated companies.