
40946 W Hillman Drive, Maricopa, AZ 85138
Local realty services provided by:Better Homes and Gardens Real Estate BloomTree Realty
40946 W Hillman Drive,Maricopa, AZ 85138
$375,000
- 4 Beds
- 3 Baths
- 2,182 sq. ft.
- Single family
- Active
Listed by: stacy ortega, rene cardenasstacy@adamsazre.com
Office: real broker
MLS#:7062851
Source:ARMLS
Price summary
- Price:$375,000
- Price per sq. ft.:$171.86
- Monthly HOA dues:$70
About this home
Quick Move-In Available!
Don't miss this exceptional two-story home featuring 10+ foot ceilings, a dramatic 12-foot sliding glass door, no rear neighbors, and breathtaking mountain views.
Designed with both comfort and entertaining in mind, this spacious floor plan offers an open-concept kitchen, dining, and great room that seamlessly flow together, creating the perfect gathering space. The convenient downstairs half bath is ideal for guests.
The private first-floor primary suite provides a peaceful retreat with a generous walk-in closet and direct access to the laundry room for added convenience.
Upstairs, you'll find a bright and airy game room overlooking the impressive entryway and great room below, along with additional bedrooms that provide plenty of space for family or guests.
Contact an agent
Home facts
- Year built:2022
- Subdivision & Development:RANCHO EL DORADO PHASE III PARCEL 59
- Listing ID #:7062851
- Updated:August 06, 2026 at 05:32 AM
Rooms and interior
- Bedrooms:4
- Total bathrooms:3
- Flooring:Carpet, Tile
- Living area:2,182 sq. ft.
Heating and cooling
- Cooling:ENERGY STAR Qualified Equipment, Heat Pump, Programmable Thermostat
- Heating:ENERGY STAR Qualified Equipment, Natural Gas
- Central air:Yes
Structure and exterior
- Year built:2022
- Building area:2,182 sq. ft.
- Lot area:0.13 Acres
- Lot Features:Desert Front, Dirt Back, North/South Exposure
- Construction Materials:Painted, Stucco
Schools
- High school:Maricopa High School
- Middle school:Desert Wind Middle School
- Elementary school:Santa Rosa Elementary School
Utilities
- Water:Private Water Company
Finances and disclosures
- Price:$375,000
- Price per sq. ft.:$171.86
- Tax amount:$2,571 (2025)
Features and amenities
- Laundry features:Washer/Dryer Hook-up Only
Parking
- Garage:Yes
- Garage spaces:2
- Carport spaces:2
 All information should be verified by the recipient and none is guaranteed as accurate by ARMLS. Copyright 2020 Arizona Regional Multiple Listing Service, Inc. All rights reserved.
New listings near 40946 W Hillman Drive
- New
 $355,000Active4 beds 3 baths2,724 sq. ft.
35905 W Costa Blanca Drive, Maricopa, AZ 85138
MLS# 7063023Listed by: EVERYSTATE, INC - New
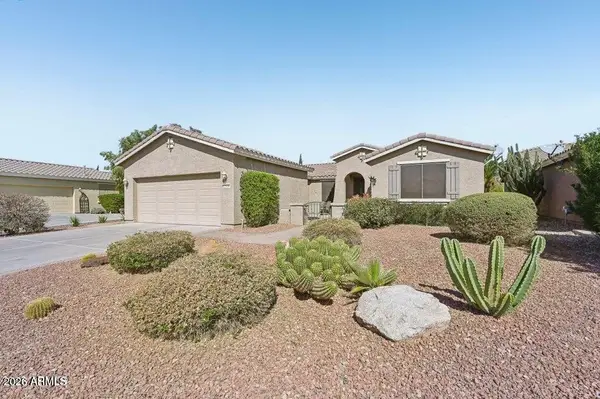 $390,000Active3 beds 2 baths2,021 sq. ft.
42808 W Whimsical Drive, Maricopa, AZ 85138
MLS# 7062978Listed by: MY HOME GROUP REAL ESTATE - New
 $469,900Active4 beds 3 baths2,636 sq. ft.
21673 N Daniel Drive, Maricopa, AZ 85138
MLS# 7062943Listed by: WEST USA REALTY - New
 $389,900Active3 beds 2 baths1,590 sq. ft.
35500 W La Paz Street, Maricopa, AZ 85138
MLS# 7062793Listed by: KELLER WILLIAMS REALTY SONORAN LIVING - New
 $349,900Active4 beds 3 baths2,095 sq. ft.
17507 N Costa Brava Avenue, Maricopa, AZ 85139
MLS# 7062797Listed by: AHWATUKEE REALTY & PROPERTY MANAGEMENT INC - New
 $379,900Active5 beds 3 baths2,375 sq. ft.
41284 W Colby Court, Maricopa, AZ 85138
MLS# 7062639Listed by: WEST USA REALTY - New
 $359,990Active3 beds 2 baths1,545 sq. ft.
22001 N Sun Station Drive, Maricopa, AZ 85139
MLS# 7062569Listed by: OAKWOOD SALES, LLC - New
 $460,000Active4 beds 3 baths2,206 sq. ft.
16765 N Palo Azul Road, Maricopa, AZ 85138
MLS# 7062570Listed by: HOMESMART PREMIER - New
 $339,990Active3 beds 2 baths1,252 sq. ft.
21987 N Sun Station Drive, Maricopa, AZ 85139
MLS# 7062571Listed by: OAKWOOD SALES, LLC


Protect your home and budget from life's surprises with an Assurant Home Warranty, backed by a partner that supports you through every step of homeownership. Explore Plans.
© 2026 Better Homes and Gardens Real Estate LLC. An Anywhere Real Estate company. All rights reserved. Better Homes and Gardens® Real Estate is a registered trademark owned by Meredith Operations Corporation, licensed to Better Homes and Gardens Real Estate LLC and used with permission. Better Homes and Gardens Real Estate LLC fully supports the principles of the Fair Housing Act and the Equal Opportunity Act. Listing information is deemed reliable but is not guaranteed accurate.
Each office is independently owned and operated.
Any services or products provided by third parties are not provided by, affiliated with or related to Better Homes and Gardens Real Estate LLC, or its affiliated companies.