
41189 W Capistrano Drive, Maricopa, AZ 85138
Local realty services provided by:Better Homes and Gardens Real Estate S.J. Fowler
41189 W Capistrano Drive,Maricopa, AZ 85138
$350,000
- 5 Beds
- 3 Baths
- 2,642 sq. ft.
- Single family
- Active
Listed by: christine m bierman
Office: citiea
MLS#:7076263
Source:ARMLS
Price summary
- Price:$350,000
- Price per sq. ft.:$132.48
- Monthly HOA dues:$91
About this home
Beyond the front door of 41189 W Capistrano Drive is a surprise best appreciated in person: a generously sized backyard framed by mature trees and established landscaping. This inviting outdoor setting offers shade, privacy, and the kind of space that opens the door to countless possibilities--from a future pool or spa to an outdoor kitchen, ramada, or garden. Inside, comfortable living spaces support everyday routines and entertaining, while the upstairs loft provides flexible space for a media room, home office, fitness area, or lounge. Schedule your private showing and discover the space, flexibility, and outdoor setting that make this home memorable.
Contact an agent
Home facts
- Year built:2009
- Subdivision & Development:ELM TREE PARCEL 15 AT GLENNWILDE
- Listing ID #:7076263
- Updated:September 05, 2026 at 03:54 PM
Rooms and interior
- Bedrooms:5
- Total bathrooms:3
- Flooring:Carpet, Tile
- Living area:2,642 sq. ft.
Heating and cooling
- Heating:Electric
- Central air:Yes
Structure and exterior
- Year built:2009
- Building area:2,642 sq. ft.
- Lot area:0.14 Acres
- Lot Features:Desert Back, Gravel/Stone Back, Natural Desert Front
- Construction Materials:Stucco
Schools
- High school:Maricopa High School
- Middle school:Maricopa Elementary School
- Elementary school:Maricopa Elementary School
Utilities
- Water:Private Water Company
Finances and disclosures
- Price:$350,000
- Price per sq. ft.:$132.48
- Tax amount:$2,528 (2025)
Parking
- Garage:Yes
- Garage spaces:2
 All information should be verified by the recipient and none is guaranteed as accurate by ARMLS. Copyright 2020 Arizona Regional Multiple Listing Service, Inc. All rights reserved.
New listings near 41189 W Capistrano Drive
- New
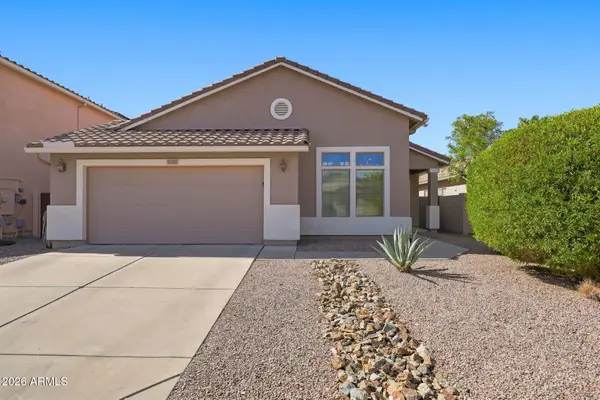 $350,000Active3 beds 2 baths2,019 sq. ft.
41307 W Laramie Road, Maricopa, AZ 85138
MLS# 7076179Listed by: RE/MAX CASA GRANDE - New
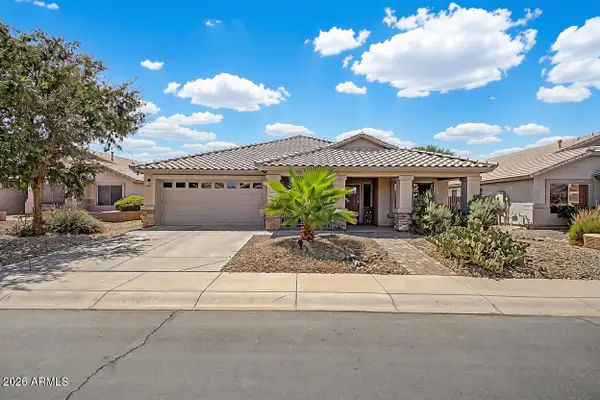 $449,990Active4 beds 2 baths2,312 sq. ft.
41841 W Chambers Court, Maricopa, AZ 85138
MLS# 7075956Listed by: RE/MAX PREMIER - New
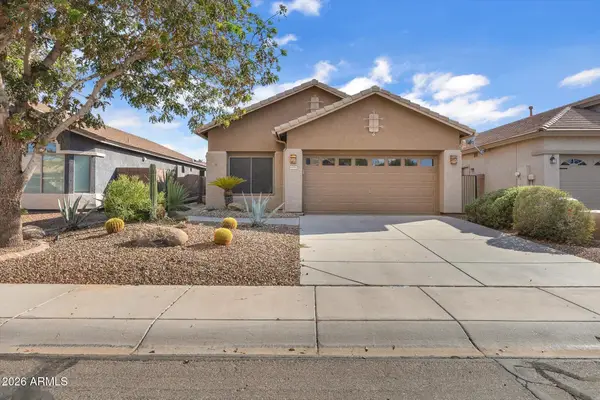 $315,000Active3 beds 2 baths1,690 sq. ft.
44087 W Granite Drive, Maricopa, AZ 85139
MLS# 7076041Listed by: RHOUSE REALTY - New
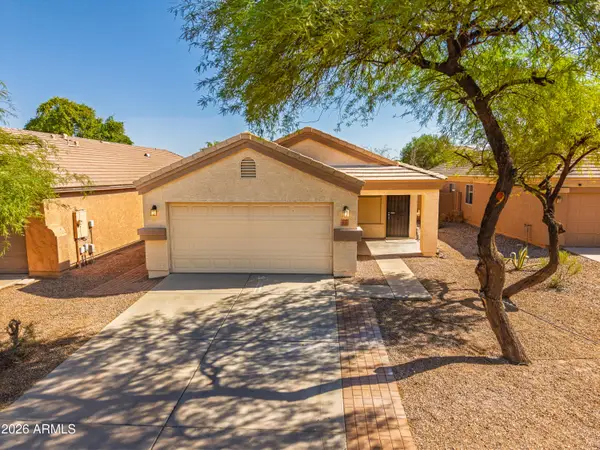 $298,700Active3 beds 2 baths1,371 sq. ft.
43224 W Cowpath Road, Maricopa, AZ 85138
MLS# 7075758Listed by: WEST USA REALTY - New
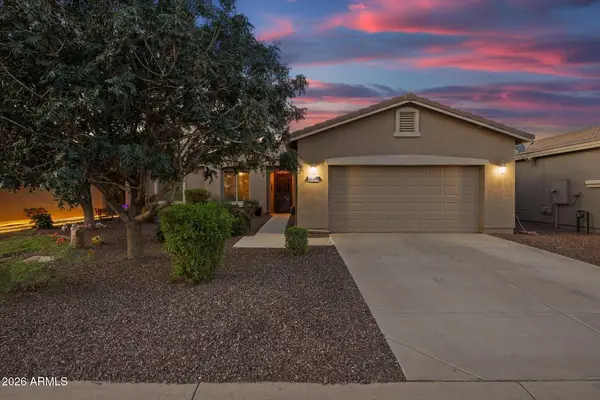 $315,000Active2 beds 2 baths1,593 sq. ft.
20381 N Lemon Drop Drive, Maricopa, AZ 85138
MLS# 7075763Listed by: REALTY ONE GROUP - New
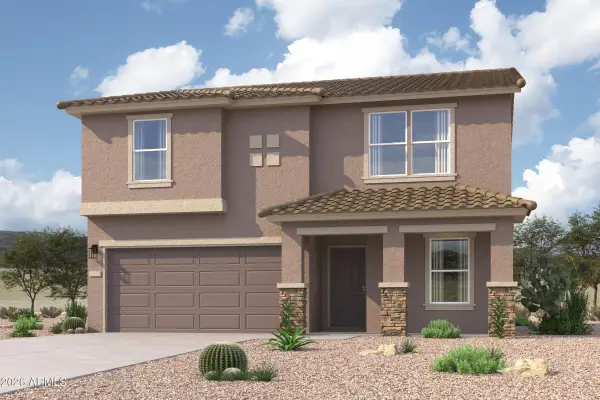 $339,990Active5 beds 3 baths2,284 sq. ft.
37776 W Patterson Street, Maricopa, AZ 85138
MLS# 7075765Listed by: CENTURY COMMUNITIES OF ARIZONA, LLC - New
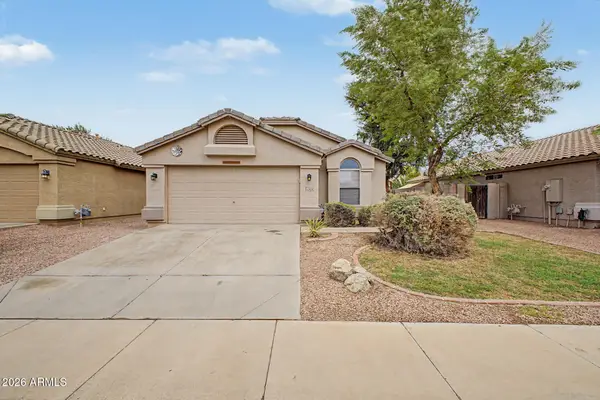 $299,900Active3 beds 2 baths1,322 sq. ft.
43924 W Cahill Drive, Maricopa, AZ 85138
MLS# 7075794Listed by: REALTY ONE GROUP - New
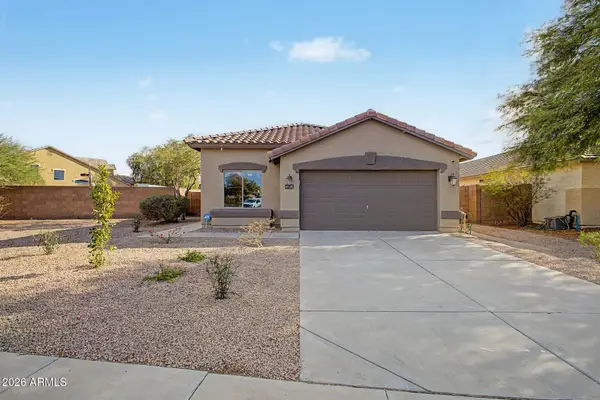 $309,900Active3 beds 2 baths1,560 sq. ft.
41591 W Corvalis Lane, Maricopa, AZ 85138
MLS# 7075711Listed by: HOMESMART PREMIER  $70,000Pending2.5 Acres
TBD Huisatch Lots C & D --, Maricopa, AZ 85139
MLS# 7075637Listed by: LONG REALTY COVEY LUXURY PROPERTIES


Protect your home and budget from life's surprises with an Assurant Home Warranty, backed by a partner that supports you through every step of homeownership. Explore Plans.
© 2026 Better Homes and Gardens Real Estate LLC. An Anywhere Real Estate company. All rights reserved. Better Homes and Gardens® Real Estate is a registered trademark owned by Meredith Operations Corporation, licensed to Better Homes and Gardens Real Estate LLC and used with permission. Better Homes and Gardens Real Estate LLC fully supports the principles of the Fair Housing Act and the Equal Opportunity Act. Listing information is deemed reliable but is not guaranteed accurate.
Each office is independently owned and operated.
Any services or products provided by third parties are not provided by, affiliated with or related to Better Homes and Gardens Real Estate LLC, or its affiliated companies.