
41345 W Lucera Lane, Maricopa, AZ 85138
Local realty services provided by:Better Homes and Gardens Real Estate BloomTree Realty
41345 W Lucera Lane,Maricopa, AZ 85138
$280,000
- 3 Beds
- 2 Baths
- 1,393 sq. ft.
- Single family
- Active
Listed by: andrew mccargar, antonyos korkes
Office: done deal
MLS#:7065132
Source:ARMLS
Price summary
- Price:$280,000
- Price per sq. ft.:$201.01
- Monthly HOA dues:$91
About this home
Lovely 3-bedroom, 2-bath, 2 Car Garage home located in Glennwilde! The front door opens to a foyer entry leading to an inviting open layout with high ceilings. The kitchen comes with granite countertops, wood cabinetry, recessed lighting, stainless steel appliances and a two-tier peninsula with a breakfast bar. The primary bedroom showcases soft carpeting, a private bathroom, and a convenient walk-in closet. The backyard offers a covered patio and abundant space for crafting your dream outdoor oasis. Located in Maricopa! Come and see!
Contact an agent
Home facts
- Year built:2013
- Subdivision & Development:ELM TREE PARCEL 15 AT GLENNWILDE
- Listing ID #:7065132
- Updated:August 14, 2026 at 03:37 PM
Rooms and interior
- Bedrooms:3
- Total bathrooms:2
- Flooring:Carpet, Tile
- Living area:1,393 sq. ft.
Heating and cooling
- Cooling:Ceiling Fan(s)
- Heating:Electric
- Central air:Yes
Structure and exterior
- Year built:2013
- Building area:1,393 sq. ft.
- Lot area:0.12 Acres
- Lot Features:Auto Timer H2O Back, Auto Timer H2O Front, Gravel/Stone Back, Gravel/Stone Front, North/South Exposure, Sprinklers In Front, Sprinklers In Rear
- Architectural Style:Ranch
- Construction Materials:Painted, Stucco
Schools
- High school:Maricopa High School
- Middle school:Desert Wind Middle School
- Elementary school:Saddleback Elementary School
Utilities
- Water:City Water
Finances and disclosures
- Price:$280,000
- Price per sq. ft.:$201.01
- Tax amount:$1,882 (2025)
Features and amenities
- Laundry features:Washer/Dryer Hook-up Only
Parking
- Garage:Yes
- Garage spaces:2
 All information should be verified by the recipient and none is guaranteed as accurate by ARMLS. Copyright 2020 Arizona Regional Multiple Listing Service, Inc. All rights reserved.
New listings near 41345 W Lucera Lane
- New
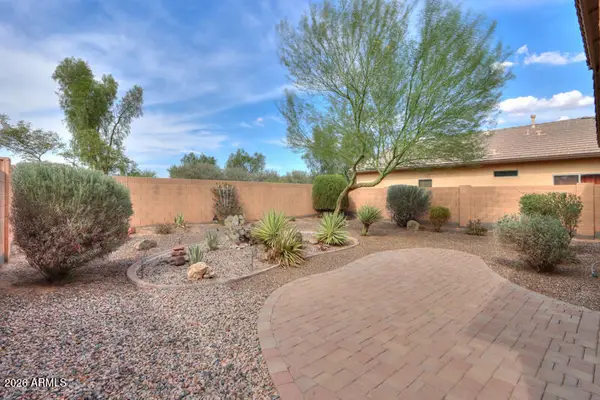 $299,900Active3 beds 2 baths1,413 sq. ft.
45070 W Desert Cedars Lane, Maricopa, AZ 85139
MLS# 7066624Listed by: THE MARICOPA REAL ESTATE COMPANY - New
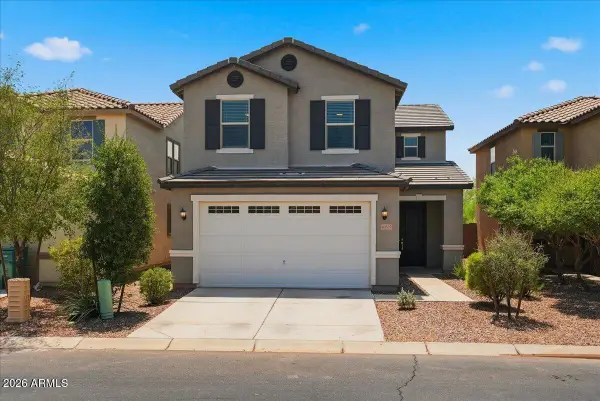 $329,999Active4 beds 3 baths2,151 sq. ft.
40537 W Helen Court, Maricopa, AZ 85138
MLS# 7066678Listed by: AZ RESIDENTIAL MANAGEMENT LLC - New
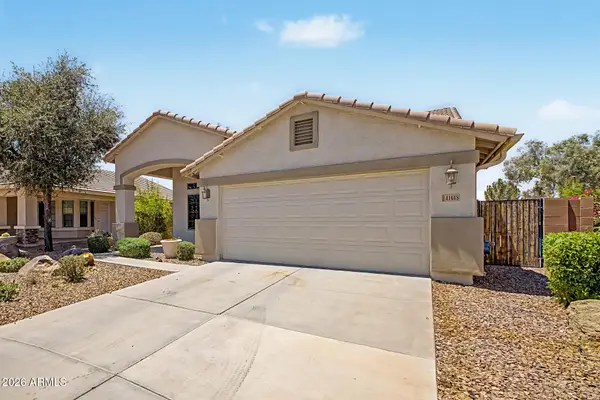 $349,900Active3 beds 2 baths1,850 sq. ft.
41618 W Elm Drive, Maricopa, AZ 85138
MLS# 7066703Listed by: ARIZONA BEST REAL ESTATE - New
 $297,400Active3 beds 2 baths1,627 sq. ft.
40013 W Williams Way, Maricopa, AZ 85138
MLS# 7066554Listed by: SUMMIT REAL ESTATE PROFESSIONALS - New
 $432,990Active3 beds 3 baths2,173 sq. ft.
46999 N Brinder Lane, Maricopa, AZ 85139
MLS# 7065866Listed by: COMPASS - New
 $389,690Active4 beds 3 baths2,014 sq. ft.
37458 W San Alvarez Avenue, Maricopa, AZ 85138
MLS# 7066365Listed by: MERITAGE HOMES OF ARIZONA, INC - New
 $359,990Active4 beds 3 baths2,140 sq. ft.
37443 W San Alvarez Avenue, Maricopa, AZ 85138
MLS# 7066377Listed by: MERITAGE HOMES OF ARIZONA, INC - New
 $432,630Active4 beds 3 baths2,340 sq. ft.
18279 N Nocera Road, Maricopa, AZ 85138
MLS# 7066398Listed by: MERITAGE HOMES OF ARIZONA, INC - New
 $399,990Active4 beds 3 baths2,343 sq. ft.
37029 W Montserrat Street, Maricopa, AZ 85138
MLS# 7066446Listed by: MERITAGE HOMES OF ARIZONA, INC - New
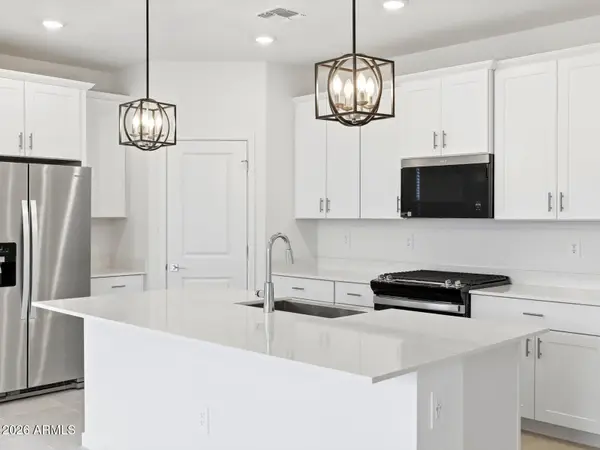 $351,990Active3 beds 2 baths1,568 sq. ft.
19590 N Barano Circle, Maricopa, AZ 85138
MLS# 7066332Listed by: MERITAGE HOMES OF ARIZONA, INC


Protect your home and budget from life's surprises with an Assurant Home Warranty, backed by a partner that supports you through every step of homeownership. Explore Plans.
© 2026 Better Homes and Gardens Real Estate LLC. An Anywhere Real Estate company. All rights reserved. Better Homes and Gardens® Real Estate is a registered trademark owned by Meredith Operations Corporation, licensed to Better Homes and Gardens Real Estate LLC and used with permission. Better Homes and Gardens Real Estate LLC fully supports the principles of the Fair Housing Act and the Equal Opportunity Act. Listing information is deemed reliable but is not guaranteed accurate.
Each office is independently owned and operated.
Any services or products provided by third parties are not provided by, affiliated with or related to Better Homes and Gardens Real Estate LLC, or its affiliated companies.