
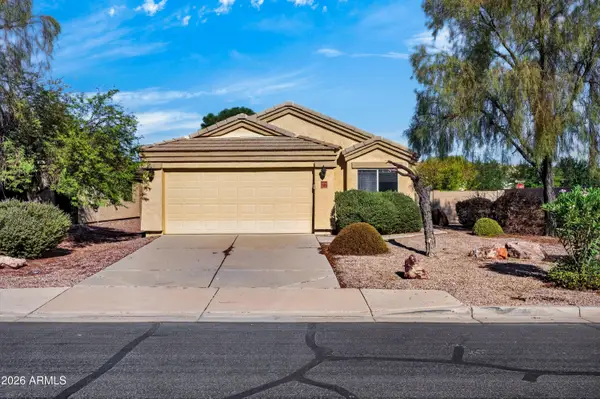
41618 W Elm Drive, Maricopa, AZ 85138
Local realty services provided by:Better Homes and Gardens Real Estate BloomTree Realty
Listed by: cory adams, danielle m. nichols
Office: the maricopa real estate company
MLS#:7081081
Source:ARMLS
Price summary
- Price:$340,000
- Price per sq. ft.:$183.78
- Monthly HOA dues:$91
About this home
FORMER MODEL! This stunning single level home shows true pride of ownership & features 1850 sq ft of open concept living with 3 bedrooms & 2 full baths! The remodeled kitchen features 42-inch staggered Cherry cabinetry, slab granite countertops, tiled backsplash, under cabinet lighting, spacious pantry, breakfast bar, Kohler cast-iron sink with touch-control faucet & all appliances including gas range! Upgrades abound & include engineered wood plank flooring, slate tile, vaulted ceilings, plantation shutters, surround sound throughout the main living areas, primary bedroom & patio, bathrooms with granite countertops & under mount sinks, soft water system, security system, sunscreens & 2 car garage boasting epoxy flooring, insulated door & service exit! Enjoy your low maintenance backyard oasis with extended paver & flagstone patio with built-in JennAir 6-burner BBQ & gas fire pit & NO NEIGHBORS BEHIND! Located in sought-after Rancho El Dorado III near The Duke Golf Course, dining, lakes, scenic paths & schools! TRULY A MUST SEE!...
Contact an agent
Home facts
- Year built:2008
- Subdivision & Development:Rancho el Dorado Phase III
- Listing ID #:7081081
- Updated:September 17, 2026 at 01:21 PM
Rooms and interior
- Bedrooms:3
- Total bathrooms:2
- Flooring:Carpet, Tile, Wood
- Living area:1,850 sq. ft.
Heating and cooling
- Cooling:Ceiling Fan(s)
- Heating:Natural Gas
- Central air:Yes
Structure and exterior
- Year built:2008
- Building area:1,850 sq. ft.
- Lot area:0.18 Acres
- Lot Features:Borders Common Area, Desert Back, Desert Front, North/South Exposure
- Architectural Style:Ranch
- Construction Materials:Painted, Stucco
- Exterior Features:Built-in Barbecue, Storage
Schools
- High school:Desert Sunrise High School
- Middle school:Desert Wind Middle School
- Elementary school:Santa Rosa Elementary School
Utilities
- Water:Private Water Company
- Sewer:Public Sewer, Sewer in & Connected
Finances and disclosures
- Price:$340,000
- Price per sq. ft.:$183.78
- Tax amount:$1,989 (2025)
Features and amenities
- Amenities:Vinyl Frame
Parking
- Garage:Yes
- Garage spaces:2
 All information should be verified by the recipient and none is guaranteed as accurate by ARMLS. Copyright 2020 Arizona Regional Multiple Listing Service, Inc. All rights reserved.
New listings near 41618 W Elm Drive
- New
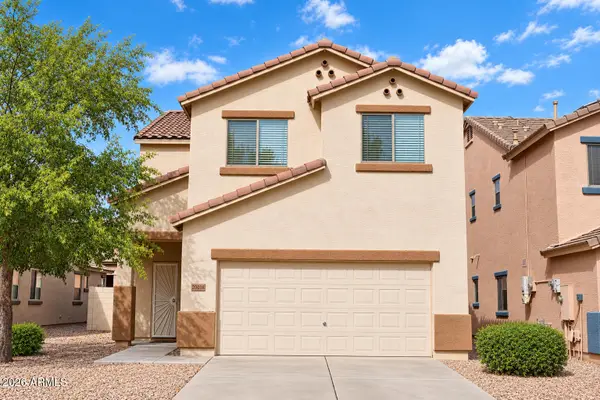 $349,900Active4 beds 3 baths1,894 sq. ft.
20008 N Flamenco Street, Maricopa, AZ 85138
MLS# 7081333Listed by: HOMESMART - New
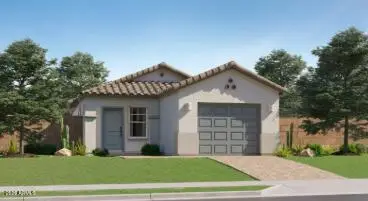 $291,190Active2 beds 2 baths969 sq. ft.
36097 W Mediterranean Way, Maricopa, AZ 85138
MLS# 7081187Listed by: LENNAR SALES CORP - New
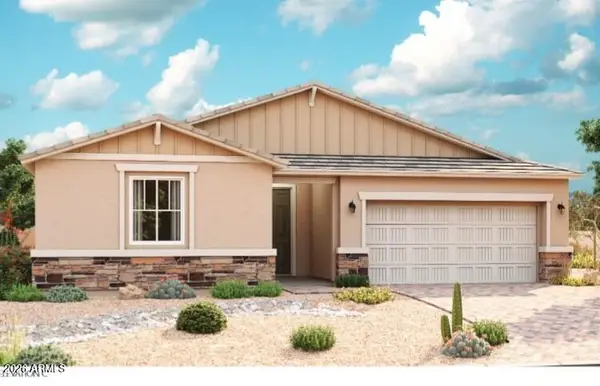 $460,995Active4 beds 3 baths2,400 sq. ft.
40352 W Bedford Drive, Maricopa, AZ 85138
MLS# 7081209Listed by: SEKISUI HOUSE ARIZONA - New
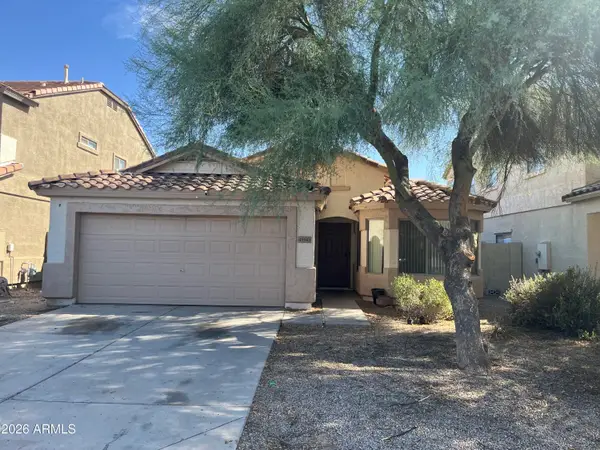 $250,000Active3 beds 2 baths1,391 sq. ft.
45543 W Tulip Lane, Maricopa, AZ 85139
MLS# 7081122Listed by: GENTRY REAL ESTATE 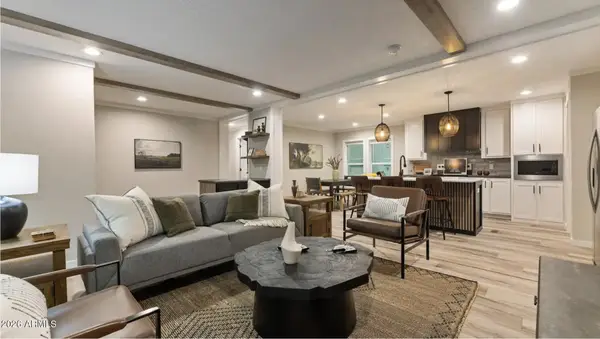 $349,900Active3 beds 2 baths1,600 sq. ft.
2100 N Saguaro Crest Lane, Maricopa, AZ 85139
MLS# 7018854Listed by: GENTRY REAL ESTATE- New
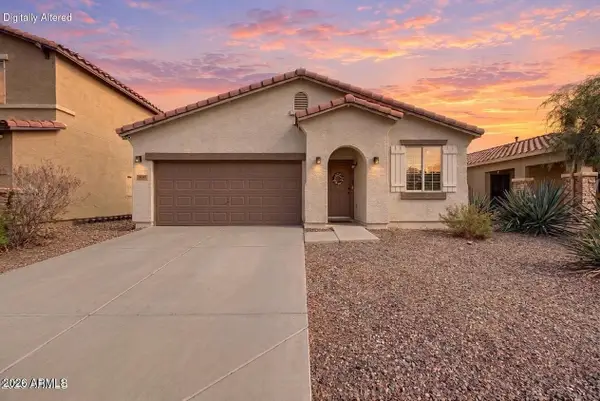 $339,000Active4 beds 2 baths1,917 sq. ft.
19133 N Ventana Lane, Maricopa, AZ 85138
MLS# 7080801Listed by: HOMESMART - New
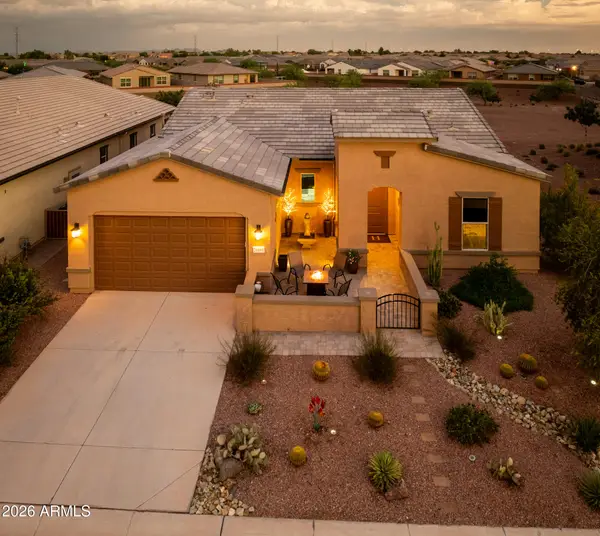 $384,900Active2 beds 2 baths1,809 sq. ft.
20891 N Evergreen Drive, Maricopa, AZ 85138
MLS# 7080752Listed by: CACTUS MOUNTAIN PROPERTIES, LLC - New
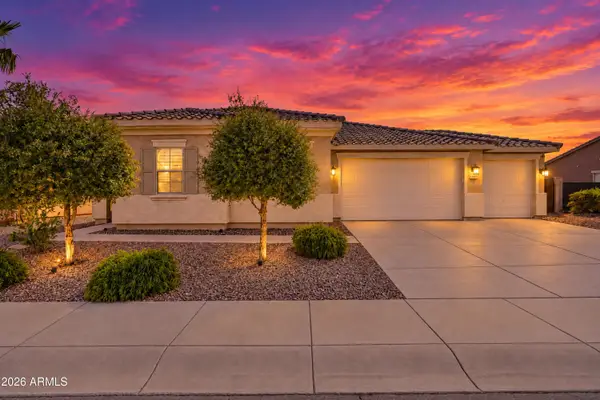 $555,000Active4 beds 2 baths2,650 sq. ft.
20503 N Madeline Street, Maricopa, AZ 85138
MLS# 7080675Listed by: COLDWELL BANKER REALTY - New
 $203,000Active3 beds 2 baths1,533 sq. ft.
18836 N Lousandra Drive, Maricopa, AZ 85138
MLS# 7080572Listed by: HOMESMART


Protect your home and budget from life's surprises with an Assurant Home Warranty, backed by a partner that supports you through every step of homeownership. Explore Plans.
© 2026 Better Homes and Gardens Real Estate LLC. An Anywhere Real Estate company. All rights reserved. Better Homes and Gardens® Real Estate is a registered trademark owned by Meredith Operations Corporation, licensed to Better Homes and Gardens Real Estate LLC and used with permission. Better Homes and Gardens Real Estate LLC fully supports the principles of the Fair Housing Act and the Equal Opportunity Act. Listing information is deemed reliable but is not guaranteed accurate.
Each office is independently owned and operated.
Any services or products provided by third parties are not provided by, affiliated with or related to Better Homes and Gardens Real Estate LLC, or its affiliated companies.