
41889 W Arvada Lane, Maricopa, AZ 85138
Local realty services provided by:Better Homes and Gardens Real Estate BloomTree Realty
41889 W Arvada Lane,Maricopa, AZ 85138
$625,000
- 3 Beds
- 3 Baths
- 2,692 sq. ft.
- Single family
- Active
Listed by: gale c culver909-380-2122
Office: real broker
MLS#:7053756
Source:ARMLS
Price summary
- Price:$625,000
- Price per sq. ft.:$232.17
- Monthly HOA dues:$91
About this home
Homes with a heated pool, 4-car garage, dedicated office, and desirable north/south exposure rarely come available in Glennwilde. Built in 2019, this beautifully upgraded single-level home offers 2,691 sq ft, 3 bedrooms plus a versatile den that could easily serve as a fourth bedroom, 2.5 baths, soaring 10-foot ceilings, a split floor plan, and luxury vinyl plank flooring installed in 2024. The open-concept design centers around a gourmet kitchen with white quartz countertops, a large island, abundant cabinetry, and a walk-in pantry, flowing through dramatic center-pull sliding glass doors to a resort-style backyard with a heated pool, new travertine pool surround, above-ground spa, extended covered patio, and motorized retractable awnings that create even more shaded outdoor living space. The thoughtfully designed split floor plan provides privacy for the spacious primary suite, complete with a spa-inspired bathroom featuring an oversized fully tiled walk-in shower with bench seating and glass enclosure, dual quartz vanities, a separate water closet, and a generous walk-in closet.
Designed for both comfort and functionality, the home also features a gas fireplace, upgraded carpet installed in 2025, a large laundry room, an oversized walk-in storage closet, reverse osmosis, a water softener, and a 220V outlet for EV charging in the expansive 4-car garage.
The backyard was designed to maximize Arizona living with ceiling fans, a gas stub, drought-tolerant landscaping, a fully fenced yard, and motorized retractable awnings that extend beyond the covered patio, creating even more shade for relaxing or entertaining beside the heated pool and spa.
Located in the highly sought-after Glennwilde community, residents enjoy two community pools, parks, playgrounds, walking trails, a lake, softball fields, and soccer fields. Conveniently located near Copper Sky Recreation Complex, Harrah's Ak-Chin Casino, multiple golf courses, shopping, dining, and the future Buffalo Wild Wings, this home offers easy access to many of Maricopa's most popular destinations.
Ideal for buyers searching for a luxury home in Maricopa with a heated pool, single-level living, a 4-car garage, dedicated home office, split floor plan, north/south exposure, and exceptional indoor-outdoor living. Combining thoughtful upgrades, flexible living space, and outstanding community amenities, this Glennwilde home delivers the perfect blend of luxury, comfort, and convenience....
Contact an agent
Home facts
- Year built:2019
- Listing ID #:7053756
- Updated:July 20, 2026 at 03:13 PM
Rooms and interior
- Bedrooms:3
- Total bathrooms:3
- Flooring:Carpet, Vinyl
- Living area:2,692 sq. ft.
Heating and cooling
- Cooling:Ceiling Fan(s), ENERGY STAR Qualified Equipment, Programmable Thermostat
- Heating:ENERGY STAR Qualified Equipment, Natural Gas
- Central air:Yes
Structure and exterior
- Year built:2019
- Building area:2,692 sq. ft.
- Lot area:0.2 Acres
- Lot Features:Desert Back, Desert Front, Gravel/Stone Back, Gravel/Stone Front, North/South Exposure, Sprinklers In Front, Sprinklers In Rear, Synthetic Grass Front
- Architectural Style:Contemporary
- Construction Materials:Painted, Stone, Stucco
Schools
- High school:Maricopa High School
- Middle school:Desert Wind Middle School
- Elementary school:Saddleback Elementary School
Utilities
- Water:Private Water Company
Finances and disclosures
- Price:$625,000
- Price per sq. ft.:$232.17
- Tax amount:$3,351 (2025)
Features and amenities
- Amenities:ENERGY STAR Qualified Windows, Vinyl Frame
- Pool features:Variable Speed Pump
Parking
- Parking description:Electric Vehicle Charging Station(s), Extended Length Garage, Tandem Garage
- Garage:Yes
- Garage spaces:4
 All information should be verified by the recipient and none is guaranteed as accurate by ARMLS. Copyright 2020 Arizona Regional Multiple Listing Service, Inc. All rights reserved.
New listings near 41889 W Arvada Lane
- New
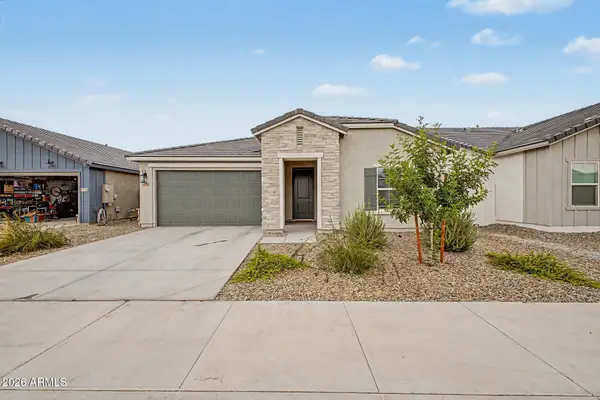 $329,999Active4 beds 2 baths1,705 sq. ft.
36892 W Santa Maria Street, Maricopa, AZ 85138
MLS# 7056214Listed by: MY HOME GROUP REAL ESTATE - New
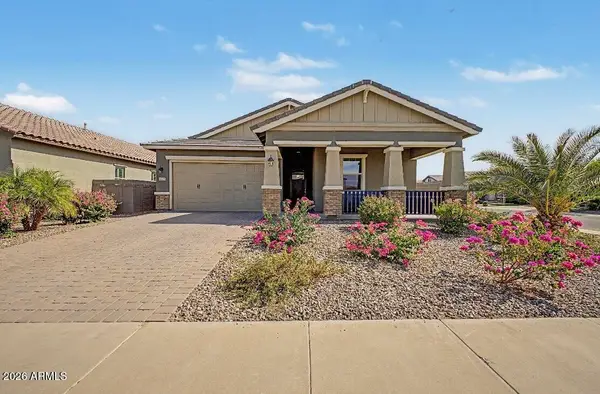 $390,000Active3 beds 2 baths1,849 sq. ft.
41445 W Arvada Lane, Maricopa, AZ 85138
MLS# 7056180Listed by: CITIEA - New
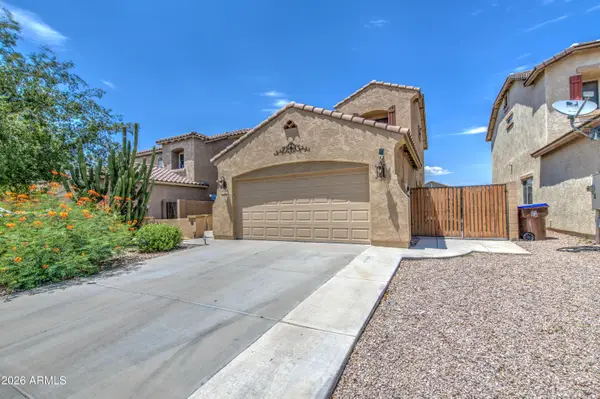 $389,900Active5 beds 3 baths2,425 sq. ft.
42930 W Kendra Way, Maricopa, AZ 85138
MLS# 7056118Listed by: EMG REAL ESTATE - New
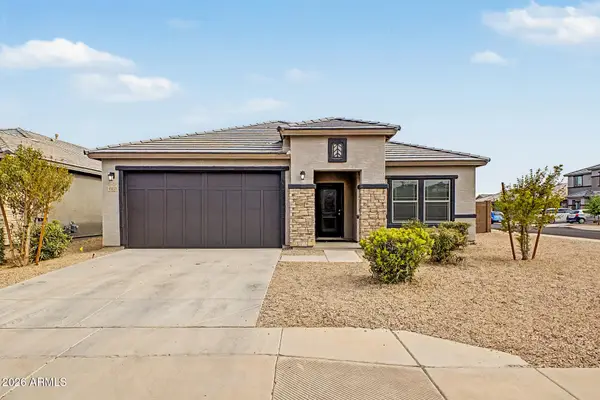 $354,900Active4 beds 2 baths2,137 sq. ft.
43833 W Yucca Lane, Maricopa, AZ 85138
MLS# 7056074Listed by: REALTY ONE GROUP - New
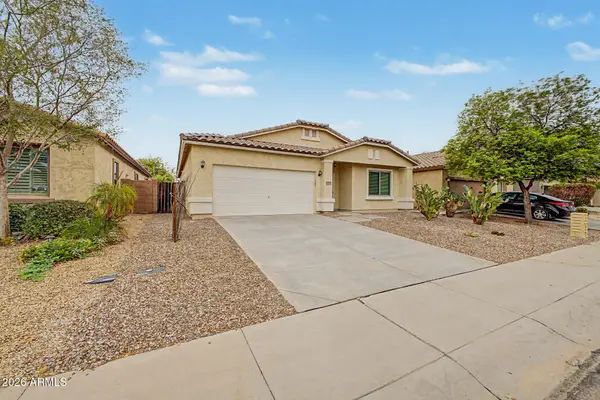 $315,000Active3 beds 2 baths2,076 sq. ft.
45418 W Alamendras Street, Maricopa, AZ 85139
MLS# 7056080Listed by: WEST USA REALTY - New
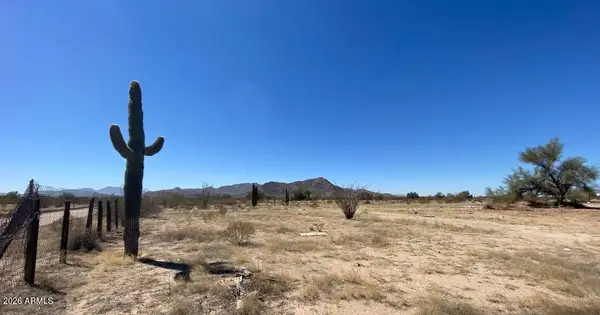 $57,000Active3.41 Acres
5802 N Maple Street #8, Maricopa, AZ 85139
MLS# 7056035Listed by: MARICOPA HOME REALTY - New
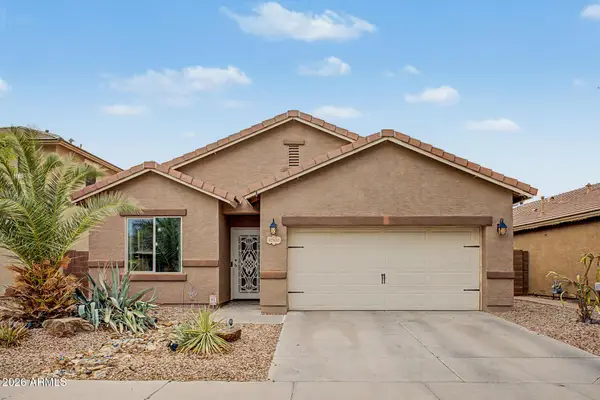 $362,999Active3 beds 2 baths1,561 sq. ft.
42430 W Monteverde Drive #42430 W Mo, Maricopa, AZ 85138
MLS# 7056025Listed by: SOUTHWEST MOUNTAIN REALTY, LLC - New
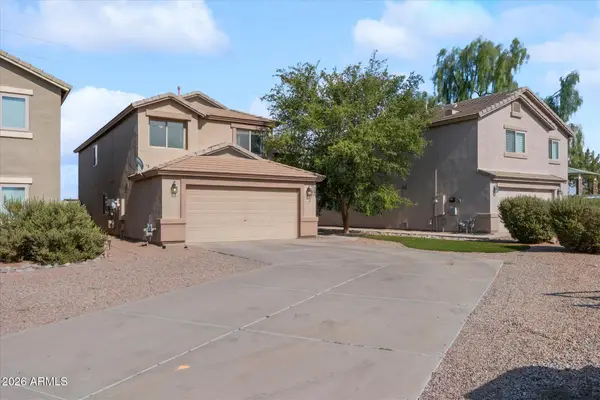 $330,000Active4 beds 3 baths2,563 sq. ft.
22455 N Davis Way, Maricopa, AZ 85138
MLS# 7055950Listed by: KOR PROPERTIES - New
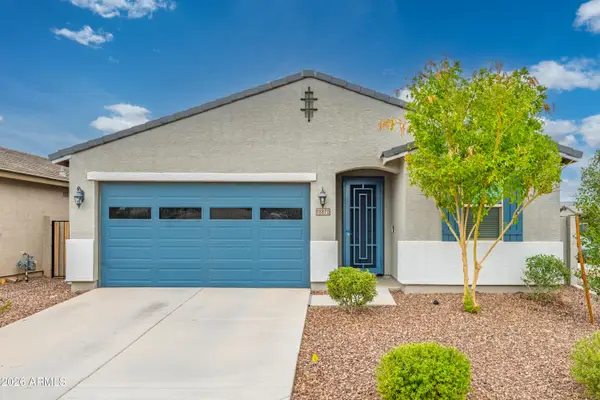 $314,000Active3 beds 2 baths1,569 sq. ft.
18870 N Conquistador Drive, Maricopa, AZ 85138
MLS# 7055887Listed by: STRATTON VANTAGE PROPERTY MANAGEMENT - New
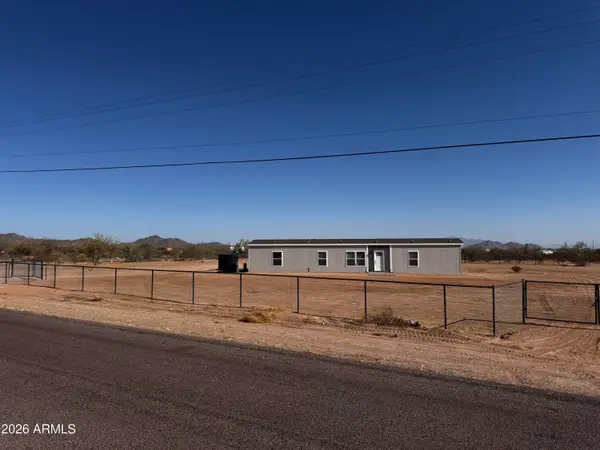 $249,900Active3 beds 2 baths1,080 sq. ft.
51750 W Wildwood Road, Maricopa, AZ 85139
MLS# 7055836Listed by: THE MARICOPA REAL ESTATE COMPANY


Protect your home and budget from life's surprises with an Assurant Home Warranty, backed by a partner that supports you through every step of homeownership. Explore Plans.
© 2026 Better Homes and Gardens Real Estate LLC. An Anywhere Real Estate company. All rights reserved. Better Homes and Gardens® Real Estate is a registered trademark owned by Meredith Operations Corporation, licensed to Better Homes and Gardens Real Estate LLC and used with permission. Better Homes and Gardens Real Estate LLC fully supports the principles of the Fair Housing Act and the Equal Opportunity Act. Listing information is deemed reliable but is not guaranteed accurate.
Each office is independently owned and operated.
Any services or products provided by third parties are not provided by, affiliated with or related to Better Homes and Gardens Real Estate LLC, or its affiliated companies.