
41949 W Anne Lane, Maricopa, AZ 85138
Local realty services provided by:Better Homes and Gardens Real Estate BloomTree Realty
41949 W Anne Lane,Maricopa, AZ 85138
$314,900
- 3 Beds
- 2 Baths
- 1,685 sq. ft.
- Single family
- Active
Listed by: jaye hallman
Office: venture real estate & consulting
MLS#:7060742
Source:ARMLS
Price summary
- Price:$314,900
- Price per sq. ft.:$186.88
- Monthly HOA dues:$60.67
About this home
Enjoy the perfect blend of openness and definition in this spacious floor plan. The beautifully appointed kitchen features stainless steel appliances, rich cherry cabinetry, and granite countertops.
The spacious primary suite offers a large walk-in closet and a newly remodeled en-suite bath with direct access to the covered back patio. Additional highlights include a new roof and HVAC system, both replaced in 2024, plus solar panels to help reduce utility costs.
The backyard is both beautiful and easy to maintain, offering a low-maintenance outdoor space perfect for relaxing or entertaining.
Golf enthusiasts will appreciate the close proximity to the clubhouse and golf course, making it easy to enjoy a round whenever you like.
Contact an agent
Home facts
- Year built:2005
- Subdivision & Development:PHASE II PARCEL 9 AT RANCHO EL DORADO
- Listing ID #:7060742
- Updated:July 31, 2026 at 07:40 PM
Rooms and interior
- Bedrooms:3
- Total bathrooms:2
- Flooring:Carpet, Tile
- Living area:1,685 sq. ft.
Heating and cooling
- Cooling:Ceiling Fan(s), Programmable Thermostat
- Heating:Natural Gas
- Central air:Yes
Structure and exterior
- Year built:2005
- Building area:1,685 sq. ft.
- Lot area:0.12 Acres
- Lot Features:Desert Back, Desert Front, Synthetic Grass Back
- Architectural Style:Ranch
- Construction Materials:Stucco
Schools
- High school:Maricopa High School
- Middle school:Desert Wind Middle School
- Elementary school:Santa Rosa Elementary School
Utilities
- Water:Private Water Company
Finances and disclosures
- Price:$314,900
- Price per sq. ft.:$186.88
- Tax amount:$1,736 (2025)
Features and amenities
- Laundry features:Washer/Dryer Hook-up Only
Parking
- Parking description:Electric Vehicle Charging Station(s)
- Garage:Yes
- Garage spaces:2
 All information should be verified by the recipient and none is guaranteed as accurate by ARMLS. Copyright 2020 Arizona Regional Multiple Listing Service, Inc. All rights reserved.
New listings near 41949 W Anne Lane
- New
 $349,900Active4 beds 2 baths2,137 sq. ft.
43833 W Yucca Lane, Maricopa, AZ 85138
MLS# 7060851Listed by: THE MARICOPA REAL ESTATE COMPANY - New
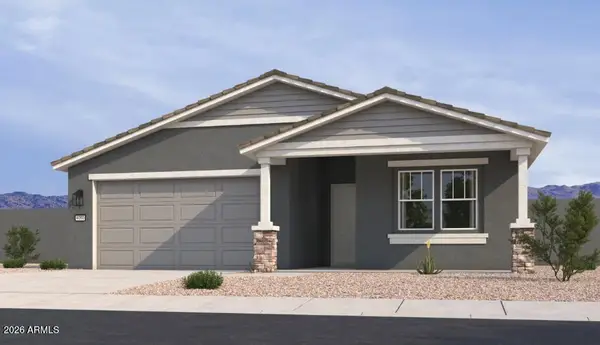 $409,990Active4 beds 3 baths2,219 sq. ft.
46902 W Reseda Lane, Maricopa, AZ 85139
MLS# 7060899Listed by: COMPASS - New
 $395,990Active4 beds 2 baths2,172 sq. ft.
16945 N Ibis Way, Maricopa, AZ 85138
MLS# 7060909Listed by: PCD REALTY, LLC - New
 $475,990Active4 beds 3 baths2,124 sq. ft.
46975 W Brinder Lane, Maricopa, AZ 85139
MLS# 7060911Listed by: COMPASS - New
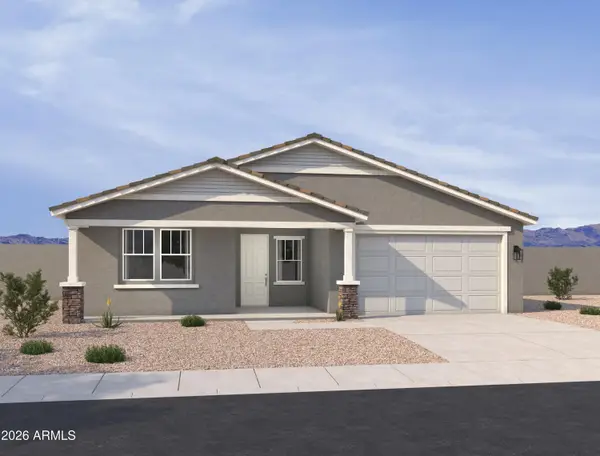 $448,990Active3 beds 3 baths2,507 sq. ft.
46979 W Brinder Lane, Maricopa, AZ 85139
MLS# 7060919Listed by: COMPASS - New
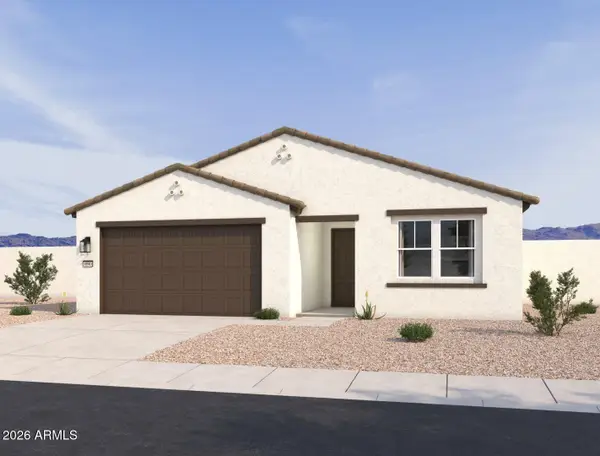 $349,990Active4 beds 3 baths2,150 sq. ft.
46909 W Dry Gulch Road, Maricopa, AZ 85139
MLS# 7060611Listed by: COMPASS - New
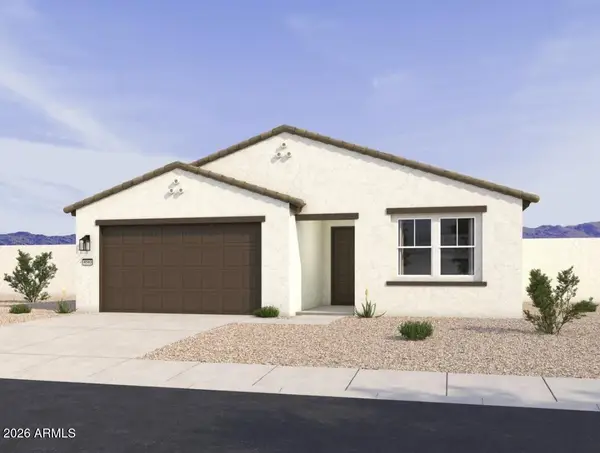 $359,990Active4 beds 3 baths2,218 sq. ft.
46936 W Dry Gulch Road, Maricopa, AZ 85139
MLS# 7060595Listed by: COMPASS - New
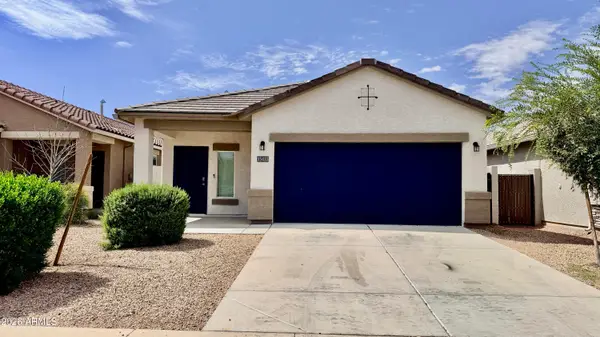 $315,000Active3 beds 2 baths1,526 sq. ft.
35433 W San Alvarez Avenue, Maricopa, AZ 85138
MLS# 7060609Listed by: DESERT CANYON PROPERTIES, LLC - New
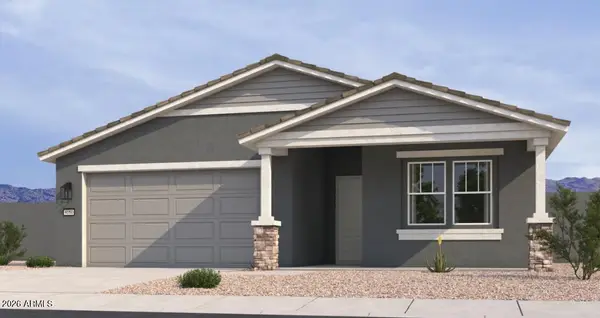 $399,990Active4 beds 3 baths2,218 sq. ft.
46939 W Dry Gulch --, Maricopa, AZ 85139
MLS# 7060558Listed by: COMPASS


Protect your home and budget from life's surprises with an Assurant Home Warranty, backed by a partner that supports you through every step of homeownership. Explore Plans.
© 2026 Better Homes and Gardens Real Estate LLC. An Anywhere Real Estate company. All rights reserved. Better Homes and Gardens® Real Estate is a registered trademark owned by Meredith Operations Corporation, licensed to Better Homes and Gardens Real Estate LLC and used with permission. Better Homes and Gardens Real Estate LLC fully supports the principles of the Fair Housing Act and the Equal Opportunity Act. Listing information is deemed reliable but is not guaranteed accurate.
Each office is independently owned and operated.
Any services or products provided by third parties are not provided by, affiliated with or related to Better Homes and Gardens Real Estate LLC, or its affiliated companies.