
43266 W Lindgren Drive, Maricopa, AZ 85138
Local realty services provided by:Better Homes and Gardens Real Estate S.J. Fowler
43266 W Lindgren Drive,Maricopa, AZ 85138
$418,000
- 6 Beds
- 3 Baths
- - sq. ft.
- Single family
- Sold
Listed by: kim panozzo, patricia burke
Office: homesmart
MLS#:7021963
Source:ARMLS
Sorry, we are unable to map this address
Price summary
- Price:$418,000
- Monthly HOA dues:$89
About this home
Gorgeous Updated 6-Bedroom Home with a 3-car garage! Featuring a spacious formal living & dining area with soaring ceilings & a statement 2-sided staircase. The open floorplan kitchen showcases white cabinetry, stainless steel appliances, quartz countertops, breakfast bar seating, large pantry & 2nd dining area, with a sliding glass door for easy indoor/outdoor flow. The natural quartz fireplace in the connected family room anchors the entire living space beautifully, with two-way access to the rest of the home. The main level includes a bedroom & half bath, while upstairs offers five generously sized bedrooms, including a huge converted loft-style bedroom with additional space ideal for a game or TV area, its own fireplace & closet. The oversized primary suite with private ensuite features double vanities, abundant cabinetry, soaking tub, walk-in shower & walk-in closet. The backyard includes a covered patio, turf & desert landscaping. Enjoy community amenities including two pools, gym, basketball & tennis courts, playgrounds & splash pads, plus convenient access to shopping, dining & John Wayne Parkway! *Buyer financing incentive available....
Contact an agent
Home facts
- Year built:2005
- Subdivision & Development:THE VILLAGES AT RANCHO EL DORADO
- Listing ID #:7021963
- Updated:August 07, 2026 at 06:40 AM
Rooms and interior
- Bedrooms:6
- Total bathrooms:3
- Flooring:Carpet, Laminate, Tile
Heating and cooling
- Cooling:Ceiling Fan(s), Programmable Thermostat
- Heating:Natural Gas
- Central air:Yes
Structure and exterior
- Year built:2005
- Lot Features:Borders Common Area, Desert Back, Grass Front, North/South Exposure, Synthetic Grass Back
- Construction Materials:Painted, Stucco
Schools
- High school:Maricopa High School
- Middle school:Maricopa Wells Middle School
- Elementary school:Butterfield Elementary School
Utilities
- Water:Private Water Company
Finances and disclosures
- Price:$418,000
- Tax amount:$3,168 (2025)
Parking
- Garage:Yes
- Garage spaces:3
 All information should be verified by the recipient and none is guaranteed as accurate by ARMLS. Copyright 2020 Arizona Regional Multiple Listing Service, Inc. All rights reserved.
New listings near 43266 W Lindgren Drive
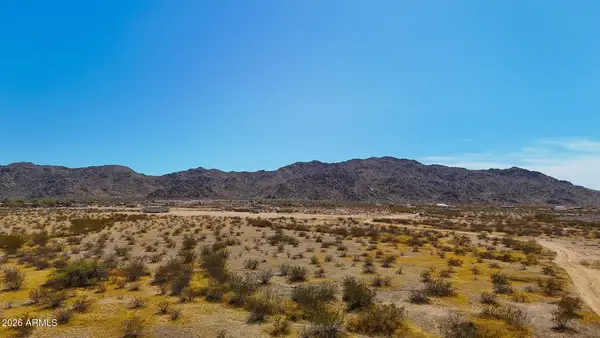 $49,999Active1.69 Acres
0 Hidden Valley Rd. (lot 4) --, Maricopa, AZ 85139
MLS# 7051777Listed by: LONG REALTY COVEY LUXURY PROPERTIES- New
 $49,999Active1.3 Acres
0 Hidden Valley Rd. (lot 3) --, Maricopa, AZ 85139
MLS# 7063557Listed by: LONG REALTY COVEY LUXURY PROPERTIES - New
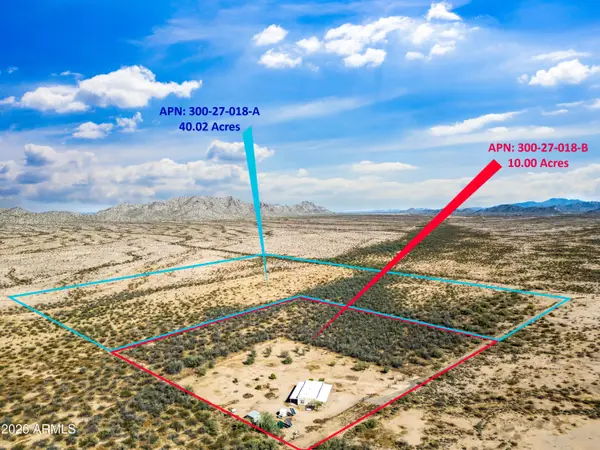 $575,000Active40.02 Acres
44015 S 71st Avenue #300-27-018- A, Maricopa, AZ 85139
MLS# 7063289Listed by: ARIZONA ELITE PROPERTIES - New
 $360,000Active4 beds 3 baths2,695 sq. ft.
19204 N Lariat Road, Maricopa, AZ 85138
MLS# 7063146Listed by: EVERYSTATE, INC - New
 $385,000Active4 beds 2 baths1,807 sq. ft.
35215 W Marin Avenue, Maricopa, AZ 85138
MLS# 7063033Listed by: GUERRERO REAL ESTATE - New
 $355,000Active4 beds 3 baths2,724 sq. ft.
35905 W Costa Blanca Drive, Maricopa, AZ 85138
MLS# 7063023Listed by: EVERYSTATE, INC - New
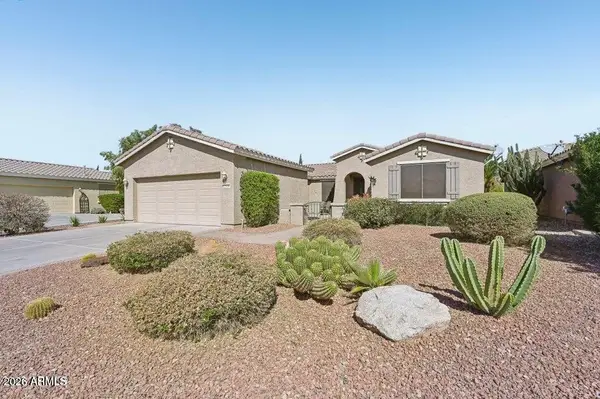 $390,000Active3 beds 2 baths2,021 sq. ft.
42808 W Whimsical Drive, Maricopa, AZ 85138
MLS# 7062978Listed by: MY HOME GROUP REAL ESTATE - New
 $469,900Active4 beds 3 baths2,636 sq. ft.
21673 N Daniel Drive, Maricopa, AZ 85138
MLS# 7062943Listed by: WEST USA REALTY - New
 $389,900Active3 beds 2 baths1,590 sq. ft.
35500 W La Paz Street, Maricopa, AZ 85138
MLS# 7062793Listed by: KELLER WILLIAMS REALTY SONORAN LIVING - New
 $349,900Active4 beds 3 baths2,095 sq. ft.
17507 N Costa Brava Avenue, Maricopa, AZ 85139
MLS# 7062797Listed by: AHWATUKEE REALTY & PROPERTY MANAGEMENT INC


Protect your home and budget from life's surprises with an Assurant Home Warranty, backed by a partner that supports you through every step of homeownership. Explore Plans.
© 2026 Better Homes and Gardens Real Estate LLC. An Anywhere Real Estate company. All rights reserved. Better Homes and Gardens® Real Estate is a registered trademark owned by Meredith Operations Corporation, licensed to Better Homes and Gardens Real Estate LLC and used with permission. Better Homes and Gardens Real Estate LLC fully supports the principles of the Fair Housing Act and the Equal Opportunity Act. Listing information is deemed reliable but is not guaranteed accurate.
Each office is independently owned and operated.
Any services or products provided by third parties are not provided by, affiliated with or related to Better Homes and Gardens Real Estate LLC, or its affiliated companies.