
43650 W Oster Drive, Maricopa, AZ 85138
Local realty services provided by:Better Homes and Gardens Real Estate S.J. Fowler
43650 W Oster Drive,Maricopa, AZ 85138
$399,999
- 5 Beds
- 3 Baths
- 2,997 sq. ft.
- Single family
- Active
Listed by: alicia kracht
Office: real broker
MLS#:7062548
Source:ARMLS
Price summary
- Price:$399,999
- Price per sq. ft.:$133.47
- Monthly HOA dues:$83
About this home
Welcome home to this spacious 5-bedroom, 3-bath retreat in The Villages at Rancho El Dorado! With nearly 3,000 sq ft, this two-story home offers room to grow: a great room, separate living room, upstairs loft, and formal dining area for every occasion.
The kitchen features quartz counters and backsplash, an island, large pantry, new soft closed cabinets and stainless appliances. Upstairs, the split master suite includes a large walk-in closet and separate tub and shower.
Step outside to your private oasis: a sparkling pool with a built-in spa that flows right in, plus a large covered patio and pergola, perfect for Arizona evenings.
A 3-car tandem garage offers plenty of storage. Community amenities include a clubhouse, tennis courts, playground, and walking paths.
Contact an agent
Home facts
- Year built:2007
- Subdivision & Development:PARCEL 7 OF THE VILLAGES AT RANCHO EL DORADO
- Listing ID #:7062548
- Updated:August 05, 2026 at 10:32 AM
Rooms and interior
- Bedrooms:5
- Total bathrooms:3
- Flooring:Carpet, Laminate, Tile, Wood
- Living area:2,997 sq. ft.
Heating and cooling
- Cooling:Ceiling Fan(s)
- Heating:Natural Gas
- Central air:Yes
Structure and exterior
- Year built:2007
- Building area:2,997 sq. ft.
- Lot area:0.21 Acres
- Lot Features:Auto Timer H2O Back, Auto Timer H2O Front, Desert Front, Gravel/Stone Back, North/South Exposure, Sprinklers In Front, Sprinklers In Rear
- Architectural Style:Contemporary
- Construction Materials:Stucco
- Exterior Features:Built-in Barbecue
Schools
- High school:Maricopa High School
- Middle school:Maricopa Wells Middle School
- Elementary school:Butterfield Elementary School
Utilities
- Water:Private Water Company
Finances and disclosures
- Price:$399,999
- Price per sq. ft.:$133.47
- Tax amount:$2,793 (2025)
Features and amenities
- Laundry features:Upstairs Laundry, Washer/Dryer Hook-up Only
- Pool features:Play Pool
Parking
- Parking description:Separate Storage Areas(s), Tandem Garage
- Garage:Yes
- Garage spaces:3
 All information should be verified by the recipient and none is guaranteed as accurate by ARMLS. Copyright 2020 Arizona Regional Multiple Listing Service, Inc. All rights reserved.
New listings near 43650 W Oster Drive
- New
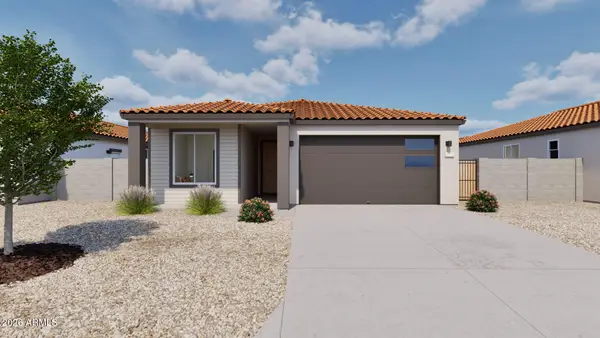 $359,990Active3 beds 2 baths1,545 sq. ft.
22001 N Sun Station Drive, Maricopa, AZ 85139
MLS# 7062569Listed by: OAKWOOD SALES, LLC - New
 $460,000Active4 beds 3 baths2,206 sq. ft.
16765 N Palo Azul Road, Maricopa, AZ 85138
MLS# 7062570Listed by: HOMESMART PREMIER - New
 $339,990Active3 beds 2 baths1,252 sq. ft.
21987 N Sun Station Drive, Maricopa, AZ 85139
MLS# 7062571Listed by: OAKWOOD SALES, LLC - New
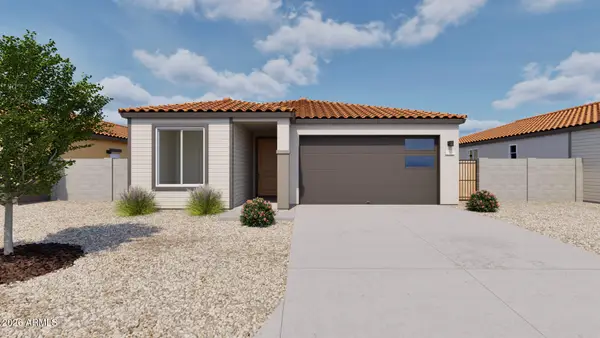 $381,620Active4 beds 2 baths1,737 sq. ft.
21959 N Sun Station Drive, Maricopa, AZ 85139
MLS# 7062574Listed by: OAKWOOD SALES, LLC - New
 $330,000Active4 beds 2 baths1,915 sq. ft.
36262 W Bilbao Street, Maricopa, AZ 85138
MLS# 7062330Listed by: REALTY OF AMERICA LLC - New
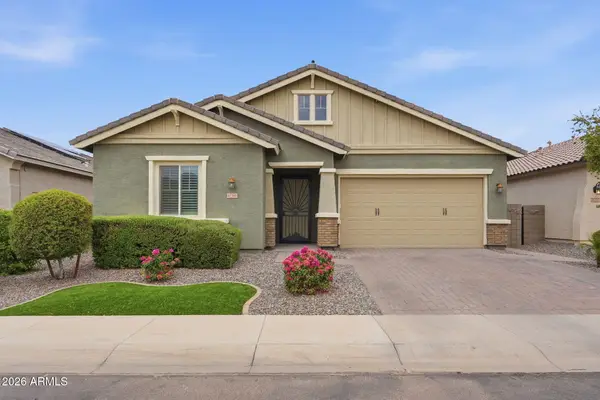 $399,900Active3 beds 3 baths2,111 sq. ft.
41346 W Arvada Lane, Maricopa, AZ 85138
MLS# 7062211Listed by: RUSS LYON SOTHEBY'S INTERNATIONAL REALTY 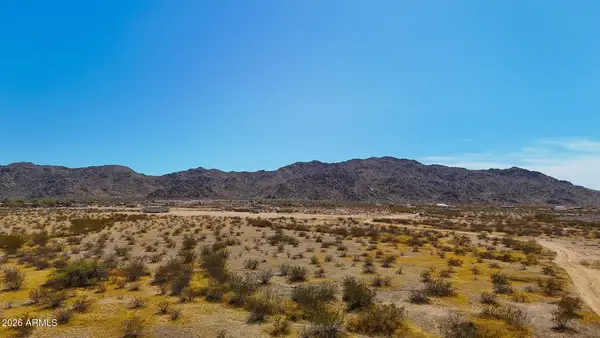 $49,999Active1.69 Acres
0 Hidden Valley Rd. (lot D) --, Maricopa, AZ 85139
MLS# 7051777Listed by: LONG REALTY COVEY LUXURY PROPERTIES- New
 $379,000Active3 beds 2 baths1,341 sq. ft.
43301 W Chisholm Drive, Maricopa, AZ 85138
MLS# 7062156Listed by: HOMESMART - New
 $324,900Active4 beds 2 baths1,535 sq. ft.
43702 W Magnolia Road, Maricopa, AZ 85138
MLS# 7062131Listed by: LIMITLESS REAL ESTATE


Protect your home and budget from life's surprises with an Assurant Home Warranty, backed by a partner that supports you through every step of homeownership. Explore Plans.
© 2026 Better Homes and Gardens Real Estate LLC. An Anywhere Real Estate company. All rights reserved. Better Homes and Gardens® Real Estate is a registered trademark owned by Meredith Operations Corporation, licensed to Better Homes and Gardens Real Estate LLC and used with permission. Better Homes and Gardens Real Estate LLC fully supports the principles of the Fair Housing Act and the Equal Opportunity Act. Listing information is deemed reliable but is not guaranteed accurate.
Each office is independently owned and operated.
Any services or products provided by third parties are not provided by, affiliated with or related to Better Homes and Gardens Real Estate LLC, or its affiliated companies.