
43911 W Griffis Drive, Maricopa, AZ 85138
Local realty services provided by:Better Homes and Gardens Real Estate BloomTree Realty
43911 W Griffis Drive,Maricopa, AZ 85138
$335,000
- 4 Beds
- 2 Baths
- - sq. ft.
- Single family
- Active
Listed by: cristen corupe
Office: keller williams arizona realty
MLS#:7067677
Source:ARMLS
Price summary
- Price:$335,000
- Monthly HOA dues:$89
About this home
Thoughtfully remodeled home with featuring 4 bedrooms, 2 bathrooms, and no carpet throughout, private backyard! Offering luxury vinyl flooring and a spacious open-concept layout connecting the family room, dining area, and kitchen.
The beautifully updated kitchen features granite countertops, a stone backsplash, and a stone-accented island, creating a stylish and functional space for everyday living and entertaining. The spacious primary suite is separate from the additional bedrooms for added privacy and features a large bathroom with dual sinks and separate shower/tub.
Ultimate privacy with the backyard backing to common area, with no home directly behind you. The backyard also features view fencing, a walking path view, pavers, a covered patio, and low-maintenance artificial grass.
Contact an agent
Home facts
- Year built:2004
- Subdivision & Development:PARCEL 4 OF THE VILLAGES AT RANCHO EL DORADO
- Listing ID #:7067677
- Updated:October 06, 2026 at 03:12 PM
Rooms and interior
- Bedrooms:4
- Total bathrooms:2
- Flooring:Vinyl
Heating and cooling
- Cooling:Ceiling Fan(s), Programmable Thermostat
- Heating:Natural Gas
- Central air:Yes
Structure and exterior
- Year built:2004
- Lot area:0.13 Acres
- Lot Features:Borders Common Area, Desert Back, Desert Front, North/South Exposure, Sprinklers In Front, Sprinklers In Rear, Synthetic Grass Back
- Architectural Style:Contemporary
- Construction Materials:Painted, Stucco
Schools
- High school:Maricopa High School
- Middle school:Desert Wind Middle School
- Elementary school:Butterfield Elementary School
Utilities
- Water:Private Water Company
Finances and disclosures
- Price:$335,000
- Tax amount:$1,976 (2025)
Features and amenities
- Laundry features:Washer/Dryer Hook-up Only
Parking
- Parking description:Attached Garage Cabinets, Extended Length Garage
- Garage:Yes
- Garage spaces:2
 All information should be verified by the recipient and none is guaranteed as accurate by ARMLS. Copyright 2020 Arizona Regional Multiple Listing Service, Inc. All rights reserved.
New listings near 43911 W Griffis Drive
- New
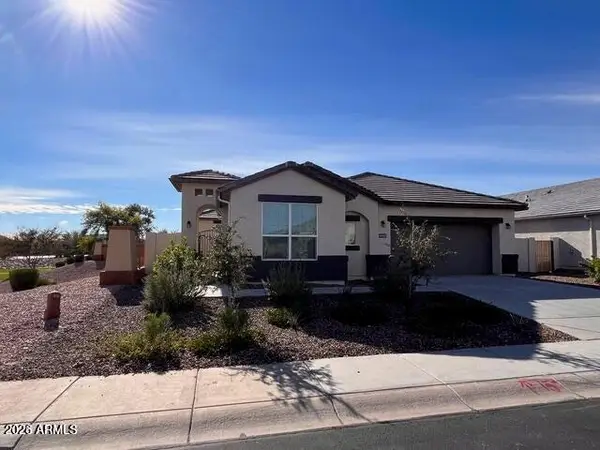 $399,000Active4 beds 3 baths
44383 W Palo Olmo Road, Maricopa, AZ 85138
MLS# 7089844Listed by: WEST USA REALTY - New
 $345,995Active3 beds 2 baths
40000 W Colby Drive, Maricopa, AZ 85138
MLS# 7089667Listed by: SEKISUI HOUSE ARIZONA - New
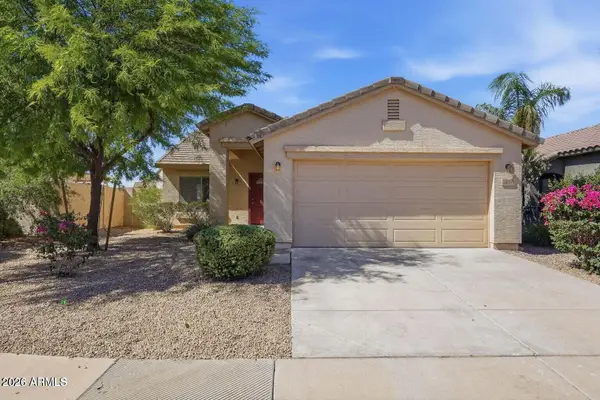 $270,000Active3 beds 2 baths
44035 W Snow Drive, Maricopa, AZ 85138
MLS# 7089672Listed by: EVERYPLACE - New
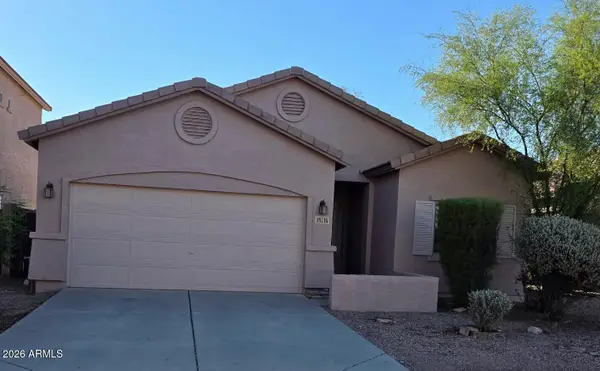 $315,000Active4 beds 2 baths
19746 N Pepka Court, Maricopa, AZ 85138
MLS# 7089631Listed by: MY HOME GROUP REAL ESTATE - New
 $75,000Active1.26 Acres
55990 W Tranquil Lane #'''-''', Maricopa, AZ 85139
MLS# 7089467Listed by: REALTY EXECUTIVES ARIZONA TERRITORY - New
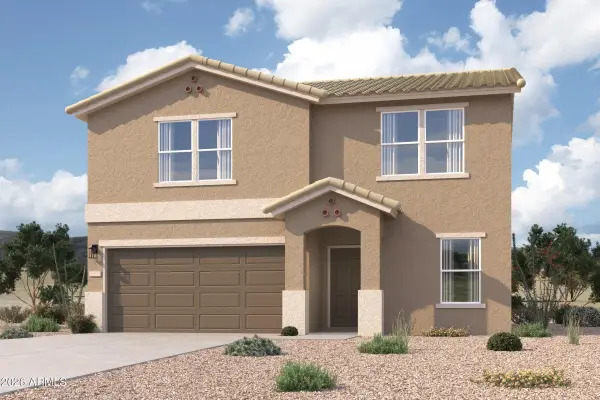 $339,990Active5 beds 3 baths
37678 W San Clemente Street, Maricopa, AZ 85138
MLS# 7089382Listed by: CENTURY COMMUNITIES OF ARIZONA, LLC - New
 $346,990Active5 beds 3 baths
18666 N Ponte Road, Maricopa, AZ 85138
MLS# 7089383Listed by: CENTURY COMMUNITIES OF ARIZONA, LLC - New
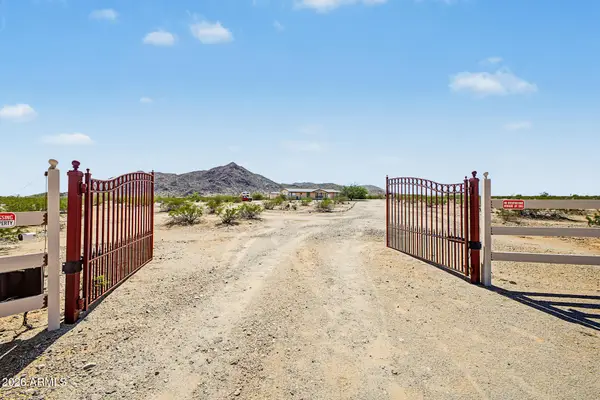 $300,000Active2 beds 2 baths
56445 W Barnes Road, Maricopa, AZ 85139
MLS# 7089386Listed by: MY HOME GROUP REAL ESTATE - New
 $439,000Active4 beds 4 baths
47298 W Cansados Road, Maricopa, AZ 85139
MLS# 7089351Listed by: REAL BROKER - New
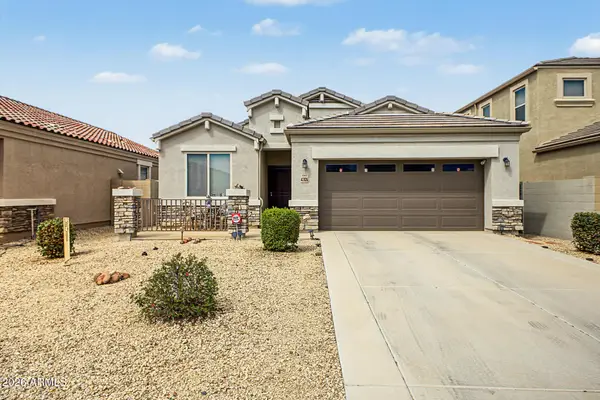 $308,000Active4 beds 2 baths
42026 W Lunar Street, Maricopa, AZ 85138
MLS# 7089136Listed by: EXP REALTY


Protect your home and budget from life's surprises with an Assurant Home Warranty, backed by a partner that supports you through every step of homeownership. Explore Plans.
© 2026 Better Homes and Gardens Real Estate LLC. An Anywhere Real Estate company. All rights reserved. Better Homes and Gardens® Real Estate is a registered trademark owned by Meredith Operations Corporation, licensed to Better Homes and Gardens Real Estate LLC and used with permission. Better Homes and Gardens Real Estate LLC fully supports the principles of the Fair Housing Act and the Equal Opportunity Act. Listing information is deemed reliable but is not guaranteed accurate.
Each office is independently owned and operated.
Any services or products provided by third parties are not provided by, affiliated with or related to Better Homes and Gardens Real Estate LLC, or its affiliated companies.