
43993 W Caven Drive, Maricopa, AZ 85138
Local realty services provided by:Better Homes and Gardens Real Estate BloomTree Realty
Listed by: george laughton, jack leclerc
Office: everyplace
MLS#:7051139
Source:ARMLS
Price summary
- Price:$369,900
- Price per sq. ft.:$171.97
- Monthly HOA dues:$86
About this home
Space, style, convenience--and incredible value with so many items included! Located in Maricopa's premier subdivision of The Villages at Rancho el Dorado, which features 2 community pools, a stunning lake, private gym & clubhouse. This spacious 4-bedroom, 2-bath home offers 2,150 sqft of comfortable living in a desirable location. The thoughtfully designed floor plan features extra-wide doorways for improved accessibility, a generous primary suite with blackout shades and voice-activated lighting, and a top-notch upgraded en-suite bath. This kitchen has a large Farmhouse sink with multiple features and a beautiful Mother-of-Pearl backsplash for the WOW factor! The backyard boasts an above-ground private spa, outdoor TV, BBQ grill, and outdoor dining set, making this an exceptional move-in-ready opportunity. Enjoy ample parking with a 3-car garage and two slab spaces, as well as fantastic community amenities. This home combines space, convenience, and outstanding value--all in one package! See the additional home features and the conveying items list in the documents section....
Contact an agent
Home facts
- Year built:2018
- Listing ID #:7051139
- Updated:July 10, 2026 at 12:52 AM
Rooms and interior
- Bedrooms:4
- Total bathrooms:2
- Flooring:Carpet, Tile
- Living area:2,151 sq. ft.
Heating and cooling
- Cooling:Ceiling Fan(s)
- Heating:Heat Pump, Natural Gas
- Central air:Yes
Structure and exterior
- Year built:2018
- Building area:2,151 sq. ft.
- Lot area:0.15 Acres
- Lot Features:Gravel/Stone Back, Gravel/Stone Front
- Architectural Style:Ranch
- Construction Materials:Stucco
Schools
- High school:Maricopa High School
- Middle school:Maricopa Wells Middle School
- Elementary school:Butterfield Elementary School
Utilities
- Water:City Water
Finances and disclosures
- Price:$369,900
- Price per sq. ft.:$171.97
- Tax amount:$2,691 (2025)
Parking
- Garage:Yes
- Garage spaces:3
 All information should be verified by the recipient and none is guaranteed as accurate by ARMLS. Copyright 2020 Arizona Regional Multiple Listing Service, Inc. All rights reserved.
New listings near 43993 W Caven Drive
- New
 $394,990Active4 beds 3 baths2,218 sq. ft.
12358 N Damsen Drive, Maricopa, AZ 85139
MLS# 7052005Listed by: COMPASS - New
 $389,990Active3 beds 3 baths1,949 sq. ft.
12344 N Damsen Drive, Maricopa, AZ 85139
MLS# 7052047Listed by: COMPASS - New
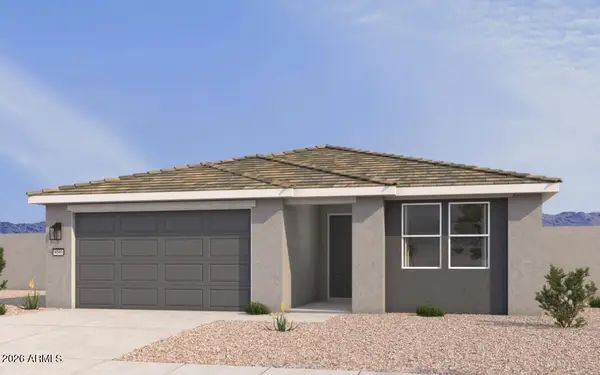 $384,990Active4 beds 3 baths2,150 sq. ft.
46939 W Dry Gulch Road, Maricopa, AZ 85139
MLS# 7052079Listed by: COMPASS - New
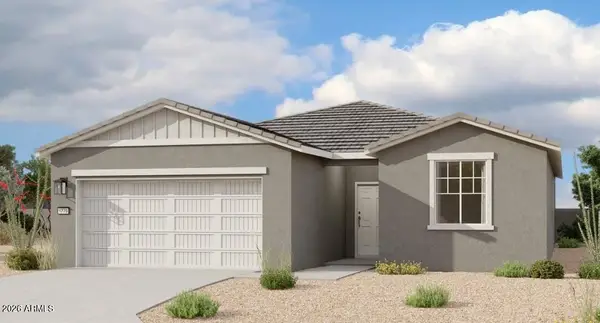 $354,990Active3 beds 2 baths1,777 sq. ft.
46939 W Dry Gulch Road, Maricopa, AZ 85139
MLS# 7052105Listed by: COMPASS - New
 $388,990Active4 beds 3 baths2,071 sq. ft.
46872 W Reseda Lane, Maricopa, AZ 85139
MLS# 7052116Listed by: COMPASS - New
 $356,990Active3 beds 2 baths1,803 sq. ft.
46916 W Reseda Lane, Maricopa, AZ 85139
MLS# 7052126Listed by: COMPASS - New
 $399,995Active4 beds 3 baths1,870 sq. ft.
39965 W Colby Drive, Maricopa, AZ 85138
MLS# 7052127Listed by: RICHMOND AMERICAN HOMES - New
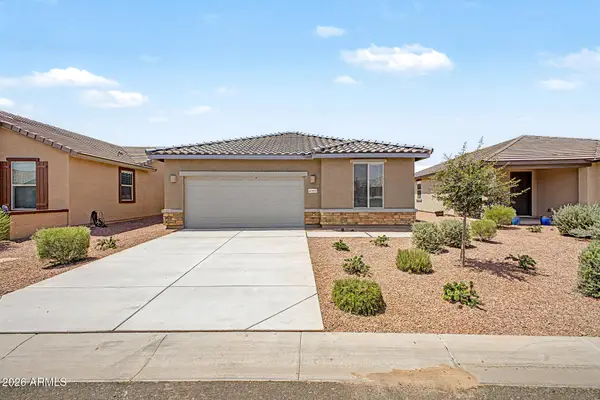 $290,000Active2 beds 2 baths1,503 sq. ft.
41955 W Fiesta Lane, Maricopa, AZ 85138
MLS# 7052137Listed by: CACTUS MOUNTAIN PROPERTIES, LLC - New
 $414,990Active4 beds 3 baths2,150 sq. ft.
46930 W Reseda Lane, Maricopa, AZ 85139
MLS# 7052139Listed by: COMPASS - New
 $384,990Active3 beds 3 baths1,949 sq. ft.
46883 W Reseda Lane, Maricopa, AZ 85139
MLS# 7052146Listed by: COMPASS


Protect your home and budget from life's surprises with an Assurant Home Warranty, backed by a partner that supports you through every step of homeownership. Explore Plans.
© 2026 Better Homes and Gardens Real Estate LLC. An Anywhere Real Estate company. All rights reserved. Better Homes and Gardens® Real Estate is a registered trademark owned by Meredith Operations Corporation, licensed to Better Homes and Gardens Real Estate LLC and used with permission. Better Homes and Gardens Real Estate LLC fully supports the principles of the Fair Housing Act and the Equal Opportunity Act. Listing information is deemed reliable but is not guaranteed accurate.
Each office is independently owned and operated.
Any services or products provided by third parties are not provided by, affiliated with or related to Better Homes and Gardens Real Estate LLC, or its affiliated companies.