
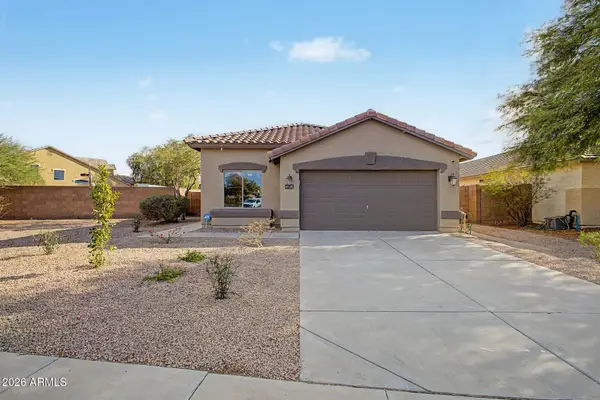
44840 W Paitilla Lane, Maricopa, AZ 85139
Local realty services provided by:Better Homes and Gardens Real Estate S.J. Fowler
Listed by: aimee burrell
Office: elpis real estate boutique
MLS#:7071578
Source:ARMLS
Price summary
- Price:$385,000
- Price per sq. ft.:$235.76
- Monthly HOA dues:$65
About this home
OWNED SOLAR keeps electric bills near $80 a month. Single story split floor plan with three bedrooms plus a separate den. Tile and laminate wood throughout with no carpet anywhere. Interior repainted June 2026. Kitchen features gray maple cabinets with glass fronts, Corian countertops, and a built-in beverage/wine fridge. The primary bath has dual sinks and a walk-in shower with a rain head. Vessel bowl sink in the guest bath. Ductless mini splits in the great room and primary bedroom. A play pool with three water features anchors the backyard, with flagstone decking, turf, and a covered patio. Widened driveway for comfortable parking. Built-in garage cabinets and wired for surround sound in the great room. Bashas', Fry's Marketplace, and Sprouts all within a mile. PROPERTY OVERVIEW
- Single story, built 2004, 1,633 sq ft on a 5,227 sq ft lot
- Three bedrooms plus a separate den, two baths, two-car garage
- Acacia Crossings in Maricopa, HOA $84 monthly, includes cable
- Tile and laminate wood throughout with no carpet anywhere
- Interior repainted June 2026, ceiling fans throughout
KITCHEN
- Maple cabinets painted gray with glass-front uppers
- Corian countertops
- Built-in beverage fridge
- Breakfast bar with a pass-through to the great room
PRIMARY SUITE
- Dual sinks and a walk-in shower in designer tile with a rain head
- Walk-in closet
- Ductless mini split
ADDITIONAL INTERIOR
- Separate den or office off the main living area
- Vessel bowl sink in the guest bath
- Surround sound in the great room
- Laundry room with direct garage access
- Security screen door at the entry
OUTDOOR LIVING
- Play pool with three water features
- Flagstone decking and a paver patio
- Covered patio with a ceiling fan
- Artificial turf for low maintenance
- Widened driveway for extra parking
- Mature shade tree over the front yard
SYSTEMS
- OWNED SOLAR
- Two Pioneer 9,000 BTU ductless mini split heat pumps serving the great room and primary bedroom
- Security system and sunscreens
- Built-in cabinets in the garage
COMMUNITY
- Bashas', Fry's Marketplace, and Sprouts all within a mile
- Copper Sky Regional Park under two miles
- State Route 347 just east
- Maricopa Unified School District
- Butterfield Elementary, Maricopa Wells Middle, Maricopa High...
Contact an agent
Home facts
- Year built:2004
- Subdivision & Development:ACACIA CROSSINGS PARCEL 4
- Listing ID #:7071578
- Updated:September 05, 2026 at 03:54 PM
Rooms and interior
- Bedrooms:3
- Total bathrooms:2
- Flooring:Laminate, Tile
- Living area:1,633 sq. ft.
Heating and cooling
- Cooling:Ceiling Fan(s), Mini Split
- Heating:Natural Gas
- Central air:Yes
Structure and exterior
- Year built:2004
- Building area:1,633 sq. ft.
- Lot area:0.12 Acres
- Lot Features:Auto Timer H2O Back, Auto Timer H2O Front, Desert Front, Grass Front, Gravel/Stone Back, North/South Exposure, Sprinklers In Front, Sprinklers In Rear
- Construction Materials:Painted, Stucco
Schools
- High school:Maricopa High School
- Middle school:Maricopa Wells Middle School
- Elementary school:Butterfield Elementary School
Utilities
- Water:Private Water Company
Finances and disclosures
- Price:$385,000
- Price per sq. ft.:$235.76
- Tax amount:$1,776 (2026)
Features and amenities
- Pool features:Play Pool
Parking
- Parking description:Attached Garage Cabinets
- Garage:Yes
- Garage spaces:2
 All information should be verified by the recipient and none is guaranteed as accurate by ARMLS. Copyright 2020 Arizona Regional Multiple Listing Service, Inc. All rights reserved.
New listings near 44840 W Paitilla Lane
- New
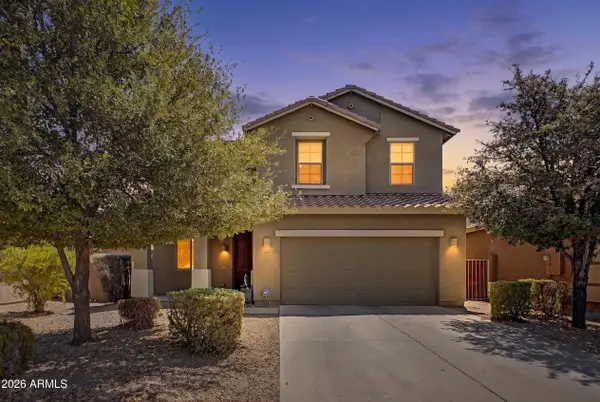 $350,000Active5 beds 3 baths2,642 sq. ft.
41189 W Capistrano Drive, Maricopa, AZ 85138
MLS# 7076263Listed by: CITIEA - New
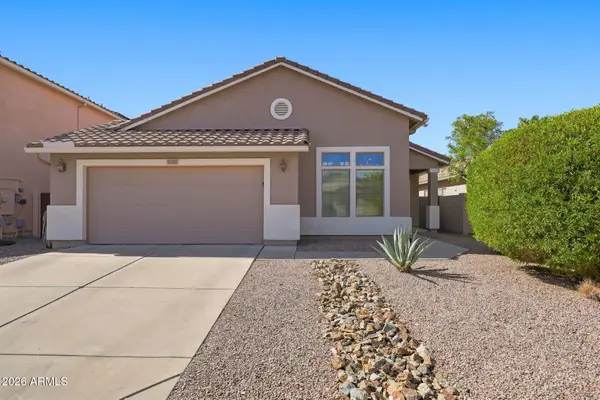 $350,000Active3 beds 2 baths2,019 sq. ft.
41307 W Laramie Road, Maricopa, AZ 85138
MLS# 7076179Listed by: RE/MAX CASA GRANDE - New
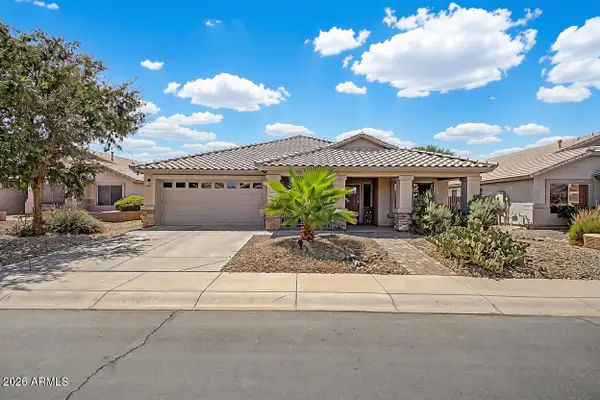 $449,990Active4 beds 2 baths2,312 sq. ft.
41841 W Chambers Court, Maricopa, AZ 85138
MLS# 7075956Listed by: RE/MAX PREMIER - New
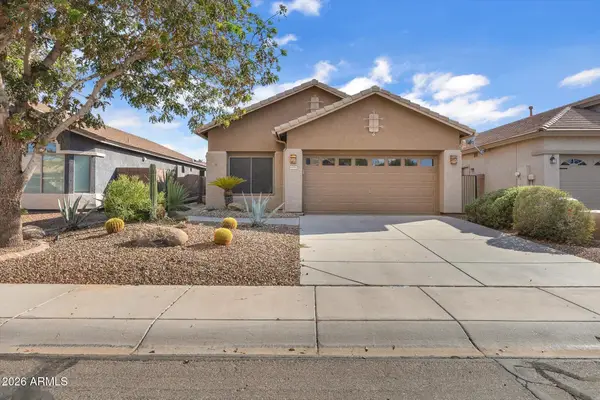 $315,000Active3 beds 2 baths1,690 sq. ft.
44087 W Granite Drive, Maricopa, AZ 85139
MLS# 7076041Listed by: RHOUSE REALTY - New
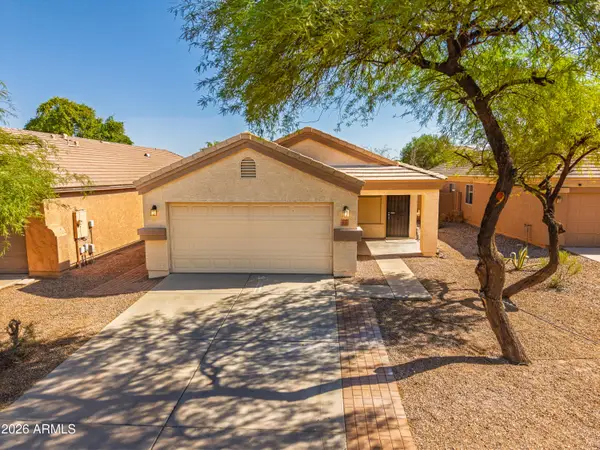 $298,700Active3 beds 2 baths1,371 sq. ft.
43224 W Cowpath Road, Maricopa, AZ 85138
MLS# 7075758Listed by: WEST USA REALTY - New
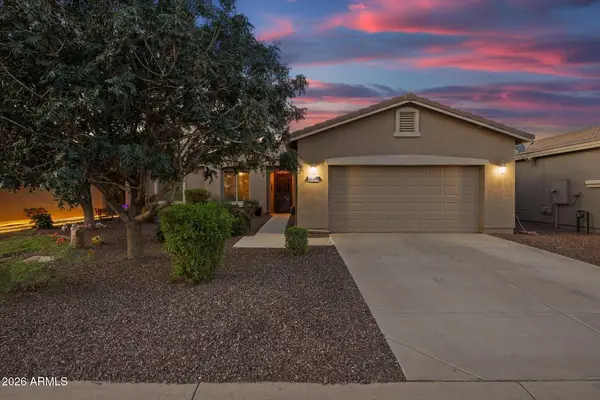 $315,000Active2 beds 2 baths1,593 sq. ft.
20381 N Lemon Drop Drive, Maricopa, AZ 85138
MLS# 7075763Listed by: REALTY ONE GROUP - New
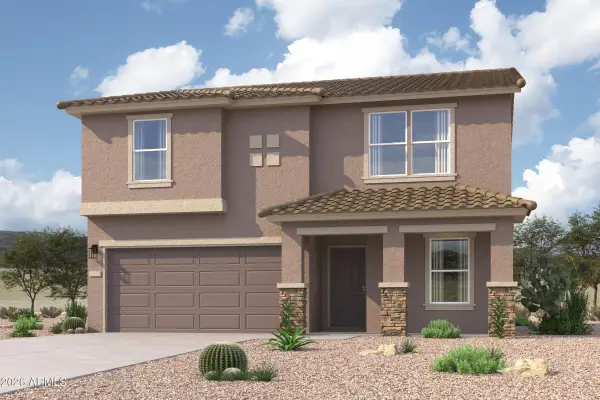 $339,990Active5 beds 3 baths2,284 sq. ft.
37776 W Patterson Street, Maricopa, AZ 85138
MLS# 7075765Listed by: CENTURY COMMUNITIES OF ARIZONA, LLC - New
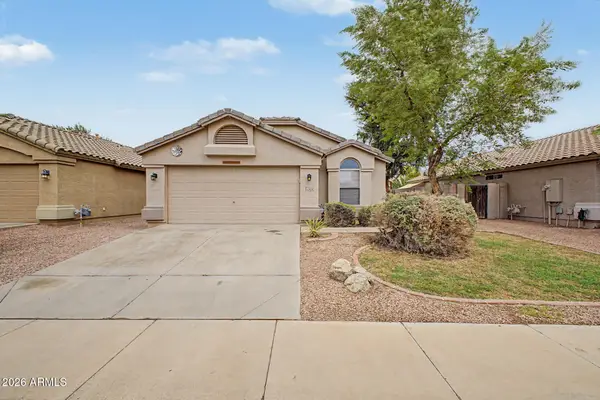 $299,900Active3 beds 2 baths1,322 sq. ft.
43924 W Cahill Drive, Maricopa, AZ 85138
MLS# 7075794Listed by: REALTY ONE GROUP - New
 $309,900Active3 beds 2 baths1,560 sq. ft.
41591 W Corvalis Lane, Maricopa, AZ 85138
MLS# 7075711Listed by: HOMESMART PREMIER  $70,000Pending2.5 Acres
TBD Huisatch Lots C & D --, Maricopa, AZ 85139
MLS# 7075637Listed by: LONG REALTY COVEY LUXURY PROPERTIES


Protect your home and budget from life's surprises with an Assurant Home Warranty, backed by a partner that supports you through every step of homeownership. Explore Plans.
© 2026 Better Homes and Gardens Real Estate LLC. An Anywhere Real Estate company. All rights reserved. Better Homes and Gardens® Real Estate is a registered trademark owned by Meredith Operations Corporation, licensed to Better Homes and Gardens Real Estate LLC and used with permission. Better Homes and Gardens Real Estate LLC fully supports the principles of the Fair Housing Act and the Equal Opportunity Act. Listing information is deemed reliable but is not guaranteed accurate.
Each office is independently owned and operated.
Any services or products provided by third parties are not provided by, affiliated with or related to Better Homes and Gardens Real Estate LLC, or its affiliated companies.