
46890 W Crescent Moon Drive, Maricopa, AZ 85139
Local realty services provided by:Better Homes and Gardens Real Estate BloomTree Realty
46890 W Crescent Moon Drive,Maricopa, AZ 85139
$419,990
- 4 Beds
- 3 Baths
- 2,163 sq. ft.
- Single family
- Active
Listed by: jeffrey riehm
Office: risewell homes
MLS#:7076822
Source:ARMLS
Price summary
- Price:$419,990
- Price per sq. ft.:$194.17
- Monthly HOA dues:$120
About this home
The Skyline is a two-story home offering 4 bedrooms, a study, loft, and 3 bathrooms across approx. 2,163 sq. ft. The open-concept first floor connects the kitchen, dining, and great room in a bright, airy layout. Upstairs, a versatile loft serves as a second living area or game space. The private primary suite includes a large walk-in closet and spacious walk-in shower. The patio offers an exceptional outdoor experience perfect for enjoying Arizona's warm weather and scenic sunset, while the Moonlight community offers a pool, pickleball, firepit, sand volleyball, cornhole and much more. Come visit today!
Contact an agent
Home facts
- Year built:2025
- Subdivision & Development:FINAL PLAT OF MOONLIGHT PARCEL A
- Listing ID #:7076822
- Updated:September 24, 2026 at 03:53 PM
Rooms and interior
- Bedrooms:4
- Total bathrooms:3
- Flooring:Carpet, Tile
- Living area:2,163 sq. ft.
Heating and cooling
- Cooling:Heat Pump, Programmable Thermostat
- Heating:Ceiling, Heat Pump
- Central air:Yes
Structure and exterior
- Year built:2025
- Building area:2,163 sq. ft.
- Lot area:0.14 Acres
- Lot Features:Desert Front, Dirt Back, Irrigation Front
- Architectural Style:Ranch
- Construction Materials:Block, Blown Cellulose, Stucco
Schools
- High school:Maricopa High School
- Middle school:Maricopa High School
- Elementary school:Butterfield Elementary School
Finances and disclosures
- Price:$419,990
- Price per sq. ft.:$194.17
- Tax amount:$364 (2025)
Features and amenities
- Laundry features:Gas Dryer Hookup, Washer/Dryer Hook-up Only
- Amenities:Tinted Windows, Vinyl Frame
Parking
- Parking description:Extended Length Garage
- Garage:Yes
- Garage spaces:2
 All information should be verified by the recipient and none is guaranteed as accurate by ARMLS. Copyright 2020 Arizona Regional Multiple Listing Service, Inc. All rights reserved.
New listings near 46890 W Crescent Moon Drive
- New
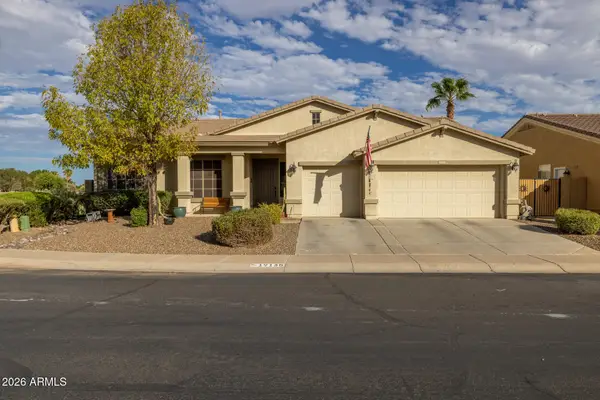 $445,000Active3 beds 2 baths2,286 sq. ft.
19135 N Falcon Lane, Maricopa, AZ 85138
MLS# 7084461Listed by: KELLER WILLIAMS ARIZONA REALTY - New
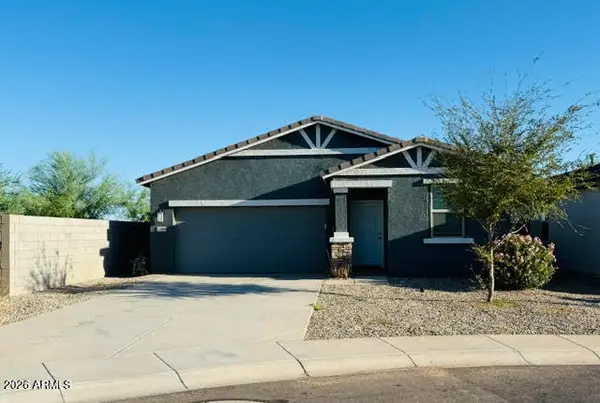 $299,000Active4 beds 2 baths1,494 sq. ft.
47888 W Moeller Road, Maricopa, AZ 85139
MLS# 7084352Listed by: THE MARICOPA REAL ESTATE COMPANY - New
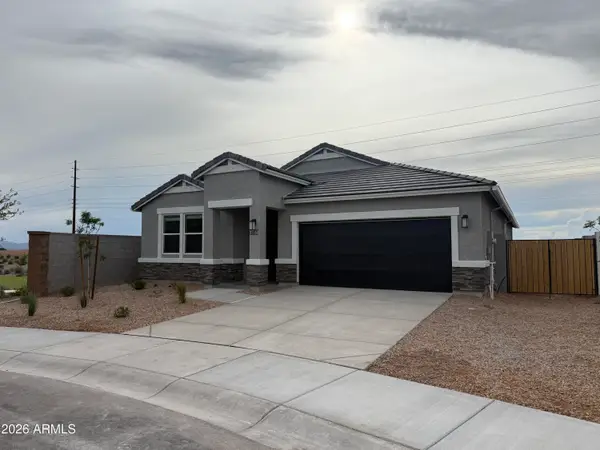 $406,990Active5 beds 3 baths2,221 sq. ft.
17780 N Salerno Drive, Maricopa, AZ 85138
MLS# 7084215Listed by: DRH PROPERTIES INC - New
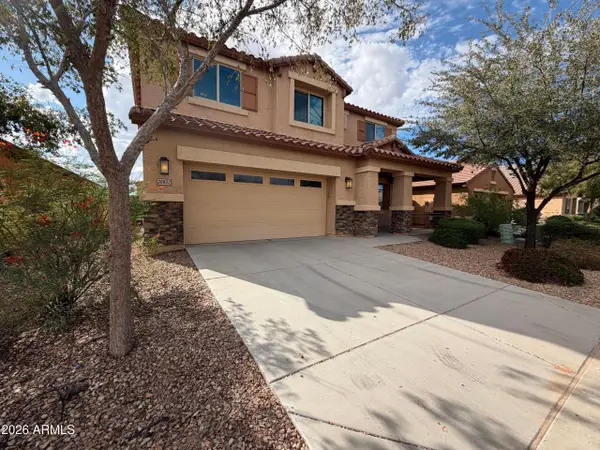 $386,000Active4 beds 3 baths3,267 sq. ft.
20832 N Wilford Avenue, Maricopa, AZ 85138
MLS# 7084054Listed by: OPENDOOR BROKERAGE, LLC - New
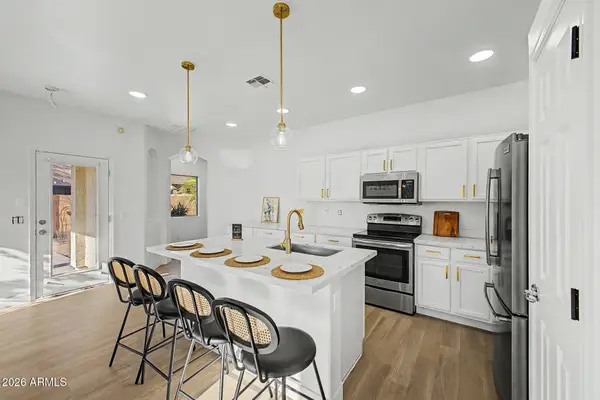 $320,000Active4 beds 2 baths1,753 sq. ft.
45070 W Windrose Drive, Maricopa, AZ 85139
MLS# 7083936Listed by: REALTY OF AMERICA LLC - New
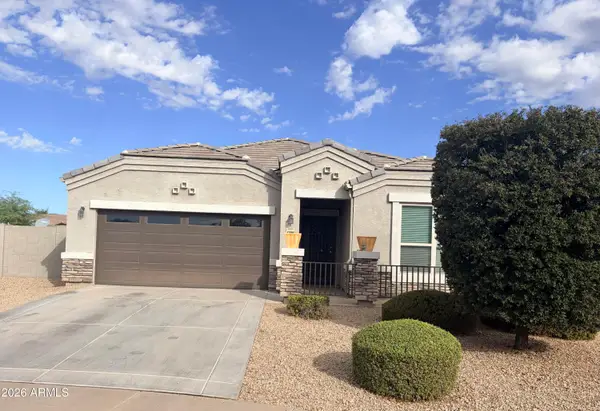 $379,900Active5 beds 3 baths2,099 sq. ft.
42096 W Quinto Drive, Maricopa, AZ 85138
MLS# 7083886Listed by: 6 REAL ESTATE - New
 $450,000Active3 beds 3 baths2,832 sq. ft.
41958 W Monteverde Court, Maricopa, AZ 85138
MLS# 7083911Listed by: WEST USA REALTY - New
 $475,000Active5 beds 3 baths3,267 sq. ft.
40093 W Novak Lane, Maricopa, AZ 85138
MLS# 7083808Listed by: HOMESMART PREMIER - New
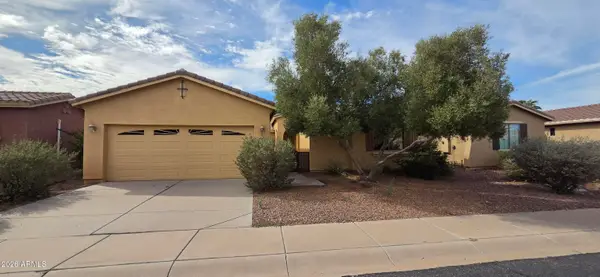 $420,000Active3 beds 3 baths2,196 sq. ft.
42557 W Abbey Road, Maricopa, AZ 85138
MLS# 7083784Listed by: WEST USA REALTY - New
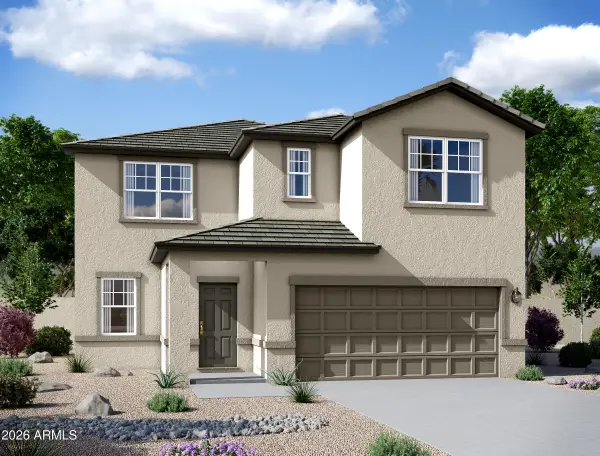 $425,000Active5 beds 5 baths3,131 sq. ft.
46791 N Crocus Lane, Maricopa, AZ 85139
MLS# 7083745Listed by: COMPASS


Protect your home and budget from life's surprises with an Assurant Home Warranty, backed by a partner that supports you through every step of homeownership. Explore Plans.
© 2026 Better Homes and Gardens Real Estate LLC. An Anywhere Real Estate company. All rights reserved. Better Homes and Gardens® Real Estate is a registered trademark owned by Meredith Operations Corporation, licensed to Better Homes and Gardens Real Estate LLC and used with permission. Better Homes and Gardens Real Estate LLC fully supports the principles of the Fair Housing Act and the Equal Opportunity Act. Listing information is deemed reliable but is not guaranteed accurate.
Each office is independently owned and operated.
Any services or products provided by third parties are not provided by, affiliated with or related to Better Homes and Gardens Real Estate LLC, or its affiliated companies.