
47028 W Butte Road, Maricopa, AZ 85139
Local realty services provided by:Better Homes and Gardens Real Estate BloomTree Realty
Listed by: paulina flores
Office: a.z. & associates
MLS#:7057824
Source:ARMLS
Price summary
- Price:$770,000
- Price per sq. ft.:$310.36
About this home
Beautiful 4-bedroom home on 1.35 acres offering privacy, mountain views, and paved-road access from SR 347. The home features separate living, dining, and family rooms, plus a kitchen with granite countertops, stainless steel appliances, center island, and breakfast nook. The primary suite includes a soaking tub and walk-in closet. A 102 sq. ft. climate-controlled bonus room with private entry and garage access is ideal for an office, gym, studio, or retreat. Additional features include a full irrigation system, fire sprinkler system, security cameras, covered patio, and plenty of outdoor space. Property restrictions for surrounding properties sharing the well prohibit mobile homes, helping preserve the surrounding setting.
Contact an agent
Home facts
- Year built:2006
- Subdivision & Development:HIDDEN VALLEY
- Listing ID #:7057824
- Updated:September 24, 2026 at 03:53 PM
Rooms and interior
- Bedrooms:4
- Total bathrooms:2
- Flooring:Carpet, Tile
- Living area:2,481 sq. ft.
Heating and cooling
- Heating:Electric
- Central air:Yes
Structure and exterior
- Year built:2006
- Building area:2,481 sq. ft.
- Lot area:1.35 Acres
- Lot Features:Desert Front, East/West Exposure, Natural Desert Back, Natural Desert Front
- Architectural Style:Ranch
- Construction Materials:Painted, Stucco
Schools
- High school:Casa Grande Union High School
- Middle school:Stanfield Elementary School
- Elementary school:Stanfield Elementary School
Finances and disclosures
- Price:$770,000
- Price per sq. ft.:$310.36
- Tax amount:$2,133 (2025)
Features and amenities
- Laundry features:Gas Dryer Hookup
Parking
- Parking description:Side Vehicle Entry
- Garage:Yes
- Garage spaces:3
 All information should be verified by the recipient and none is guaranteed as accurate by ARMLS. Copyright 2020 Arizona Regional Multiple Listing Service, Inc. All rights reserved.
New listings near 47028 W Butte Road
- New
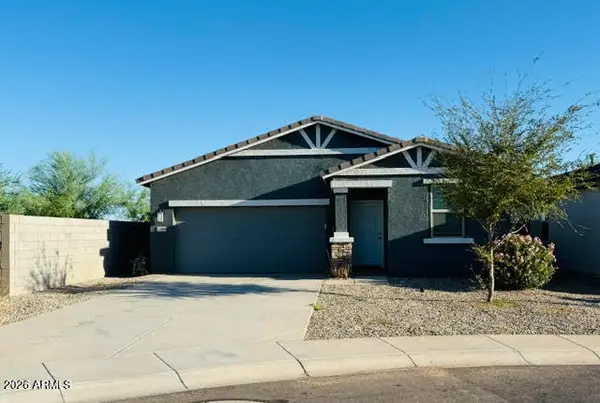 $299,000Active4 beds 2 baths1,494 sq. ft.
47888 W Moeller Road, Maricopa, AZ 85139
MLS# 7084352Listed by: THE MARICOPA REAL ESTATE COMPANY - New
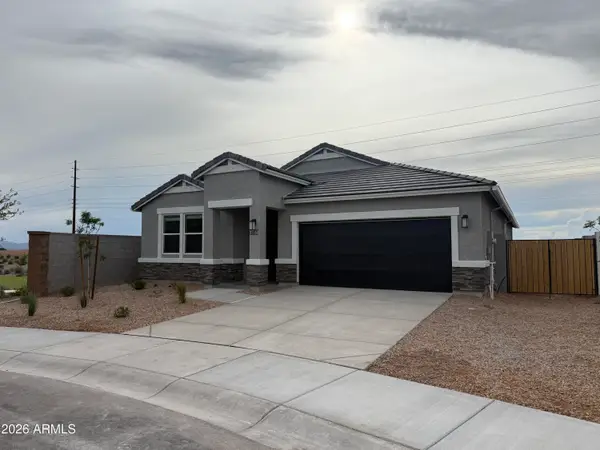 $406,990Active5 beds 3 baths2,221 sq. ft.
17780 N Salerno Drive, Maricopa, AZ 85138
MLS# 7084215Listed by: DRH PROPERTIES INC - New
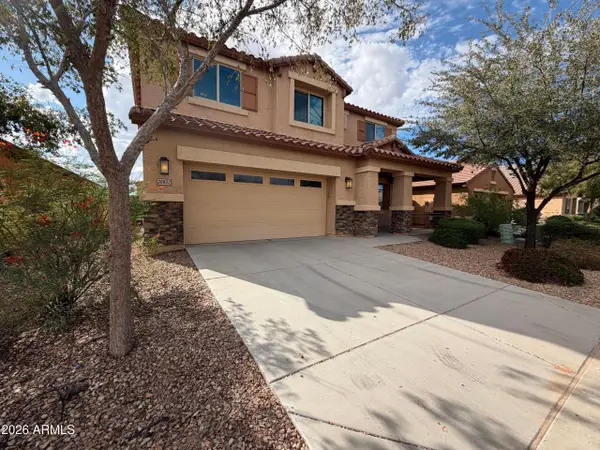 $386,000Active4 beds 3 baths3,267 sq. ft.
20832 N Wilford Avenue, Maricopa, AZ 85138
MLS# 7084054Listed by: OPENDOOR BROKERAGE, LLC - New
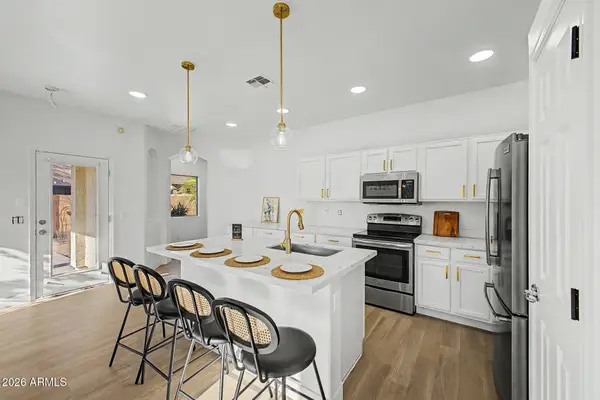 $320,000Active4 beds 2 baths1,753 sq. ft.
45070 W Windrose Drive, Maricopa, AZ 85139
MLS# 7083936Listed by: REALTY OF AMERICA LLC - New
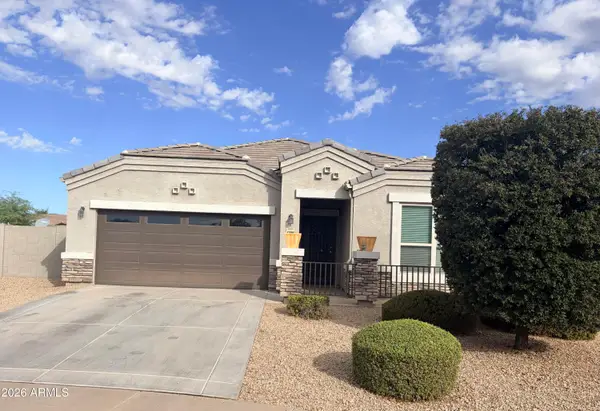 $379,900Active5 beds 3 baths2,099 sq. ft.
42096 W Quinto Drive, Maricopa, AZ 85138
MLS# 7083886Listed by: 6 REAL ESTATE - New
 $450,000Active3 beds 3 baths2,832 sq. ft.
41958 W Monteverde Court, Maricopa, AZ 85138
MLS# 7083911Listed by: WEST USA REALTY - New
 $475,000Active5 beds 3 baths3,267 sq. ft.
40093 W Novak Lane, Maricopa, AZ 85138
MLS# 7083808Listed by: HOMESMART PREMIER - New
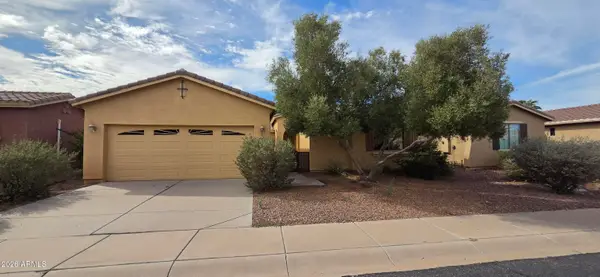 $420,000Active3 beds 3 baths2,196 sq. ft.
42557 W Abbey Road, Maricopa, AZ 85138
MLS# 7083784Listed by: WEST USA REALTY - New
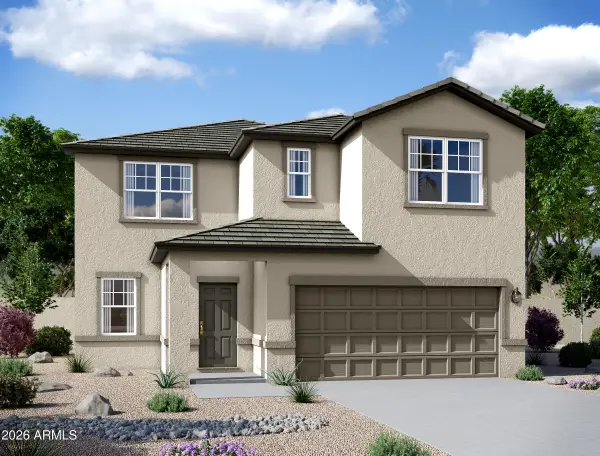 $425,000Active5 beds 5 baths3,131 sq. ft.
46791 N Crocus Lane, Maricopa, AZ 85139
MLS# 7083745Listed by: COMPASS - New
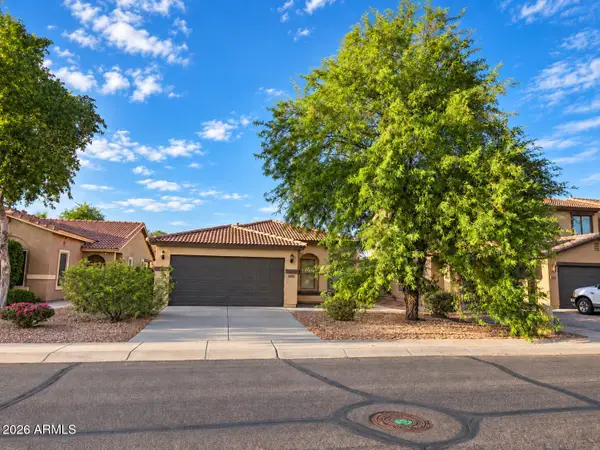 $252,900Active3 beds 2 baths1,653 sq. ft.
44944 W Miramar Road, Maricopa, AZ 85139
MLS# 7083749Listed by: VYLLA HOME


Protect your home and budget from life's surprises with an Assurant Home Warranty, backed by a partner that supports you through every step of homeownership. Explore Plans.
© 2026 Better Homes and Gardens Real Estate LLC. An Anywhere Real Estate company. All rights reserved. Better Homes and Gardens® Real Estate is a registered trademark owned by Meredith Operations Corporation, licensed to Better Homes and Gardens Real Estate LLC and used with permission. Better Homes and Gardens Real Estate LLC fully supports the principles of the Fair Housing Act and the Equal Opportunity Act. Listing information is deemed reliable but is not guaranteed accurate.
Each office is independently owned and operated.
Any services or products provided by third parties are not provided by, affiliated with or related to Better Homes and Gardens Real Estate LLC, or its affiliated companies.