
10052 E Tamery Avenue, Mesa, AZ 85212
Local realty services provided by:Better Homes and Gardens Real Estate BloomTree Realty
Listed by: tiffany d chandler, david giarrizzo
Office: redeem realty & management, inc
MLS#:7066578
Source:ARMLS
Price summary
- Price:$615,000
- Price per sq. ft.:$214.36
- Monthly HOA dues:$128
About this home
This homes kitchen understood the assignment. This home is located in the Award Wining Master Built Community. You have beautiful mature trees, gorgeous low-maintenance turf, and this covered front patio that is just begging for a couple of chairs and your morning coffee.
But go inside, because this entry is one of my favorite parts. You walk into this huge two-story entryway, and it immediately gives you that wow factor. It's bright, open, and I love how the neutral colors, wood-look plank flooring, and eight-foot doors make everything feel elevated.
Right off the entry, you have this great flex space. Make it an office, a formal dining room, whatever works for you. And then we get to the heart of this home... this kitchen. This is one of Shea Homes' kitchen-centric floor plans, and THIS is why I love it.
Instead of your typical shaker cabinets, you have these gorgeous warm cabinets with beautiful detailing, white quartz countertops, GE Profile appliances, a five-burner gas cooktop, stainless steel hood, and this huge single-basin sink. But look closer because this kitchen is also incredibly functional. You have drawers everywhere, pull-outs, a pull-out trash cabinet, tons of storage, and this massive island and entertaining space where everyone can actually gather.
And just around the corner is another bonus room.
Office? Playroom? Homework room? Hobby room? Guest space? You decide. It even has its own exterior door, which gives you so many possibilities. And WAIT until you see this laundry room. It's huge! You have cabinetry, countertops, and actual space to organize everything instead of hiding laundry behind a door.
Now let's head upstairs. At the top, you're greeted by this large loft, so you have another entire living space for movie nights, gaming, homework, or just somewhere for everyone to spread out. And the bedroom layout up here is SO good. You have spacious secondary bedrooms, one with an enormous closet and access to a full bathroom, plus two additional bedrooms connected by a Jack-and-Jill bathroom with dual sinks and quartz countertops. And then tucked privately toward the back of the home is your primary suite.It's spacious and bright, with a large walk-in closet and a beautiful primary bathroom featuring quartz countertops, dual sinks, and a fully tiled walk-in shower. But there's one more thing you need to see
This backyard. You don't have another house sitting directly behind you, which gives this backyard such a great feeling of privacy and openness. There's a large turf area, plenty of room to entertain, and very little maintenance. And from upstairs, you can even catch beautiful Arizona views toward Four Peaks and the Superstition Mountains. And I think that's what makes this home special. It doesn't just give you bedrooms. It gives you spaces.
If you've been looking for a home that doesn't feel cookie-cutter and actually works for the way you live, this might be the one....
Contact an agent
Home facts
- Year built:2016
- Subdivision & Development:EASTMARK DEVELOPMENT UNIT 7 NORTH PARCELS 7-13 THR
- Listing ID #:7066578
- Updated:September 28, 2026 at 03:33 PM
Rooms and interior
- Bedrooms:4
- Total bathrooms:4
- Flooring:Carpet, Tile
- Living area:2,869 sq. ft.
Heating and cooling
- Cooling:Ceiling Fan(s), Programmable Thermostat
- Heating:Natural Gas
- Central air:Yes
Structure and exterior
- Year built:2016
- Building area:2,869 sq. ft.
- Lot area:0.12 Acres
- Lot Features:Desert Back, Desert Front, Gravel/Stone Back, Gravel/Stone Front, North/South Exposure, Synthetic Grass Back, Synthetic Grass Front
- Architectural Style:Contemporary
- Construction Materials:Painted, Stucco
Schools
- High school:Eastmark High School
- Middle school:Eastmark High School
- Elementary school:Silver Valley Elementary
Finances and disclosures
- Price:$615,000
- Price per sq. ft.:$214.36
- Tax amount:$3,064 (2025)
Features and amenities
- Laundry features:Gas Dryer Hookup, Washer/Dryer Hook-up Only
Parking
- Parking description:Extended Length Garage
- Garage:Yes
- Garage spaces:2
 All information should be verified by the recipient and none is guaranteed as accurate by ARMLS. Copyright 2020 Arizona Regional Multiple Listing Service, Inc. All rights reserved.
New listings near 10052 E Tamery Avenue
- New
 $55,000Active2 beds 1 baths750 sq. ft.
2701 E Allred Avenue #165, Mesa, AZ 85204
MLS# 7086076Listed by: HOWE REALTY - New
 $155,000Active2 beds 2 baths1,344 sq. ft.
2929 E Main Street -- #219, Mesa, AZ 85213
MLS# 7086079Listed by: REALTY ONE GROUP - New
 $79,900Active2 beds 2 baths1,152 sq. ft.
4065 E University Drive #440, Mesa, AZ 85205
MLS# 7086042Listed by: LEMARK REALTY - New
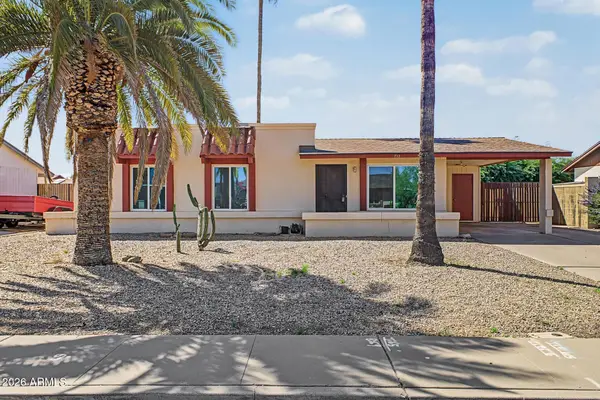 $354,000Active3 beds 2 baths1,092 sq. ft.
713 E Hampton Avenue, Mesa, AZ 85204
MLS# 7086058Listed by: FATHOM REALTY ELITE - New
 $560,000Active4 beds 3 baths2,580 sq. ft.
10921 E Crescent Avenue, Mesa, AZ 85208
MLS# 7086030Listed by: REAL BROKER - New
 $725,000Active2 beds 3 baths1,791 sq. ft.
2121 N Dome Rock --, Mesa, AZ 85207
MLS# 7085843Listed by: KOR PROPERTIES - New
 $525,000Active4 beds 2 baths1,710 sq. ft.
3462 N Ravine --, Mesa, AZ 85215
MLS# 7085830Listed by: DENMAR REALTY - New
 $349,900Active3 beds 3 baths1,391 sq. ft.
1238 S Mansard Street, Mesa, AZ 85209
MLS# 7085831Listed by: FIREBIRD HOUSING - New
 $399,990Active3 beds 1 baths1,011 sq. ft.
851 N Country Club Drive, Mesa, AZ 85201
MLS# 7085792Listed by: REAL ESTATE COLLECTION - New
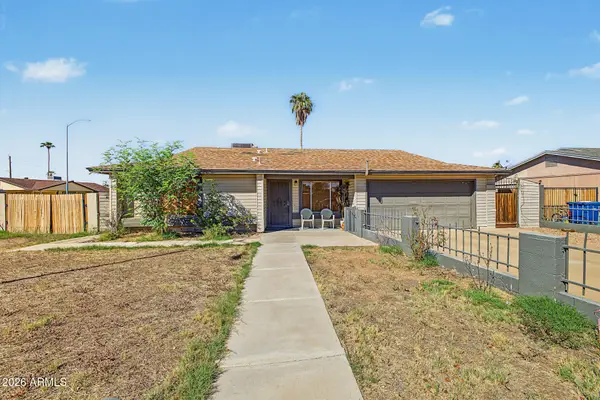 $420,000Active4 beds 2 baths1,464 sq. ft.
218 N 25th Street, Mesa, AZ 85213
MLS# 7085730Listed by: PRESTIGE REALTY


Protect your home and budget from life's surprises with an Assurant Home Warranty, backed by a partner that supports you through every step of homeownership. Explore Plans.
© 2026 Better Homes and Gardens Real Estate LLC. An Anywhere Real Estate company. All rights reserved. Better Homes and Gardens® Real Estate is a registered trademark owned by Meredith Operations Corporation, licensed to Better Homes and Gardens Real Estate LLC and used with permission. Better Homes and Gardens Real Estate LLC fully supports the principles of the Fair Housing Act and the Equal Opportunity Act. Listing information is deemed reliable but is not guaranteed accurate.
Each office is independently owned and operated.
Any services or products provided by third parties are not provided by, affiliated with or related to Better Homes and Gardens Real Estate LLC, or its affiliated companies.