
1019 W Indigo Street, Mesa, AZ 85201
Local realty services provided by:Better Homes and Gardens Real Estate BloomTree Realty
1019 W Indigo Street,Mesa, AZ 85201
$649,950
- 5 Beds
- 3 Baths
- - sq. ft.
- Single family
- Active
Listed by: jeffrey dumas
Office: home ventures realty
MLS#:7095492
Source:ARMLS
Price summary
- Price:$649,950
- Monthly HOA dues:$132
About this home
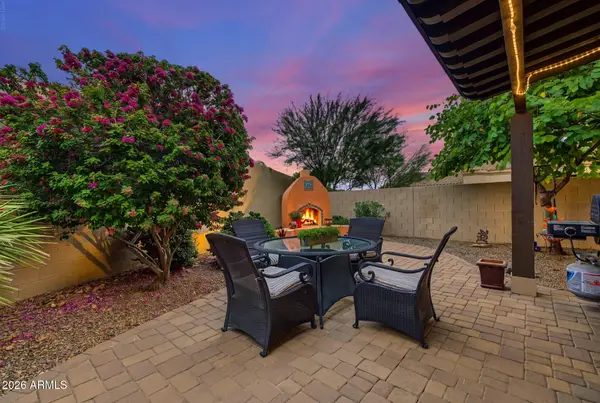
Stunning two-story home in a gated community! This spacious residence offers over 2,800 square feet with 4 bedrooms, 3 bathrooms, and a generous upstairs loft. Soaring ceilings and abundant windows fill the home with natural light, creating a bright, open atmosphere. The kitchen features granite countertops and rich, dark cabinetry, complemented by tile flooring throughout the downstairs and neutral two-tone paint throughout the home. Double entry doors welcome you into the primary suite, complete with a walk-in closet and dual sinks. Enjoy the front balcony and a backyard retreat featuring a covered patio, gazebo, and hot tub--perfect for relaxing or entertaining. A two-car garage adds everyday convenience while nearby shopping, dining, entertainment, and easy access to Loop 202.
Contact an agent
Home facts
- Year built:2017
- Subdivision & Development:RIVERVIEW VILLAGE
- Listing ID #:7095492
- Updated:October 20, 2026 at 03:39 PM
Rooms and interior
- Bedrooms:5
- Total bathrooms:3
- Flooring:Carpet, Tile
Heating and cooling
- Heating:Heat Pump
- Central air:Yes
Structure and exterior
- Year built:2017
- Lot area:0.1 Acres
- Lot Features:Desert Front, Gravel/Stone Back
- Construction Materials:Stucco
Schools
- High school:Westwood High School
- Middle school:Carson Junior High School
- Elementary school:Whitman Elementary School
Finances and disclosures
- Price:$649,950
- Tax amount:$2,354 (2025)
Features and amenities
- Laundry features:Upstairs Laundry, Washer/Dryer Hook-up Only
Parking
- Garage:Yes
- Garage spaces:2
 All information should be verified by the recipient and none is guaranteed as accurate by ARMLS. Copyright 2020 Arizona Regional Multiple Listing Service, Inc. All rights reserved.
New listings near 1019 W Indigo Street
- New
 $739,900Active5 beds 4 baths
9938 E Lompoc Avenue, Mesa, AZ 85209
MLS# 7096135Listed by: COLDWELL BANKER REALTY - New
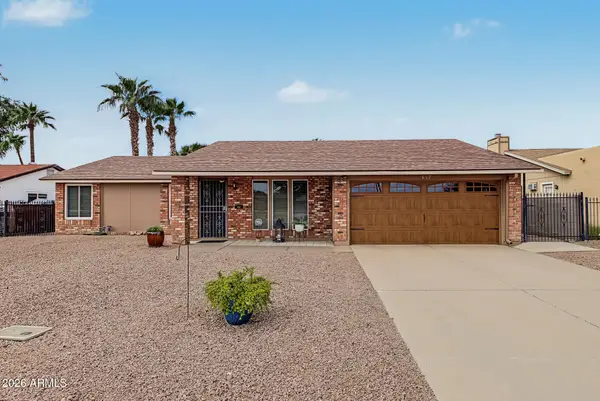 $425,000Active3 beds 2 baths
642 S 72nd Street, Mesa, AZ 85208
MLS# 7096157Listed by: HOMESMART - New
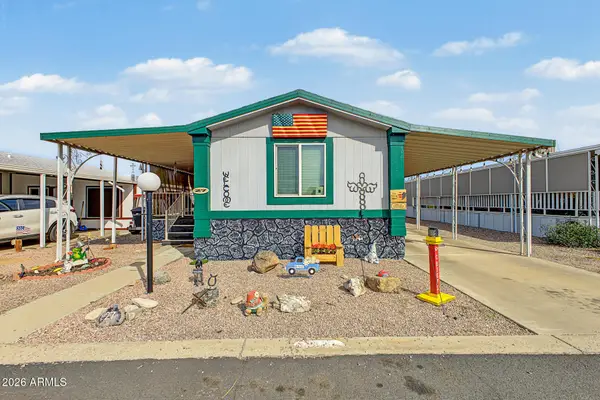 $29,000Active2 beds 2 baths
652 S Ellsworth Road #27, Mesa, AZ 85208
MLS# 7096158Listed by: ROBBINS NEST REALTY LLC - New
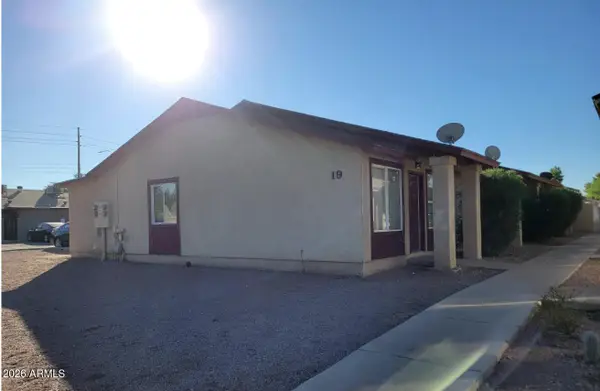 $799,000Active8 beds 4 baths
19 W Inglewood Street, Mesa, AZ 85201
MLS# 7096167Listed by: REALTY ONE GROUP - New
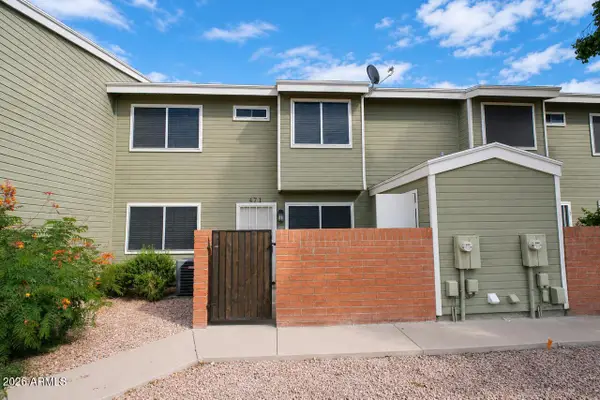 $279,900Active3 beds 3 baths
2301 E University Drive #471, Mesa, AZ 85213
MLS# 7096127Listed by: MY HOME GROUP REAL ESTATE - New
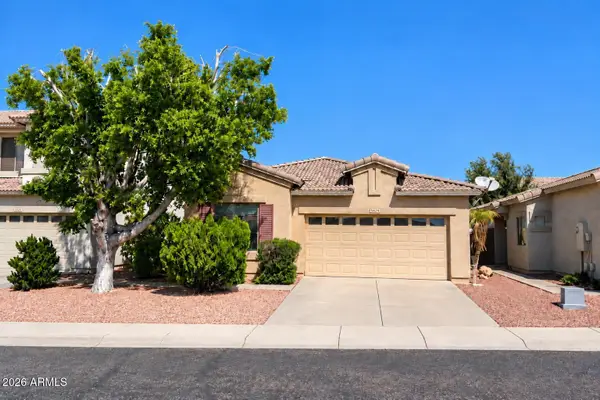 $350,000Active3 beds 2 baths
9862 E Farmdale Avenue, Mesa, AZ 85208
MLS# 7096132Listed by: BERKSHIRE HATHAWAY HOMESERVICES ARIZONA PROPERTIES - New
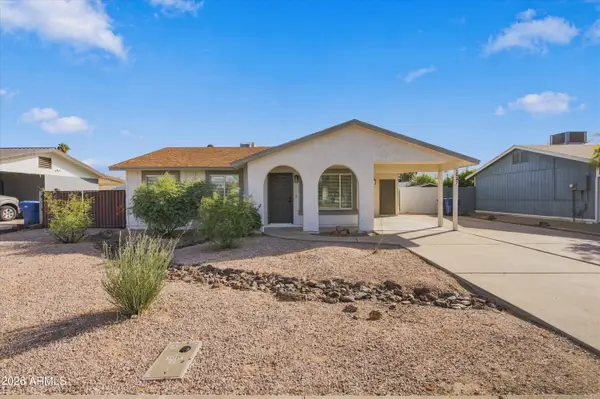 $379,000Active3 beds 1 baths
2547 E Billings Street, Mesa, AZ 85213
MLS# 7096052Listed by: ARNETT PROPERTIES - New
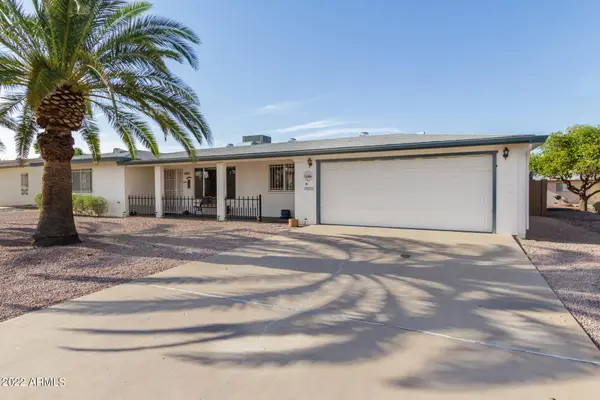 $327,995Active2 beds 2 baths
5853 E Adobe Road, Mesa, AZ 85205
MLS# 7096059Listed by: WEST USA REALTY - New
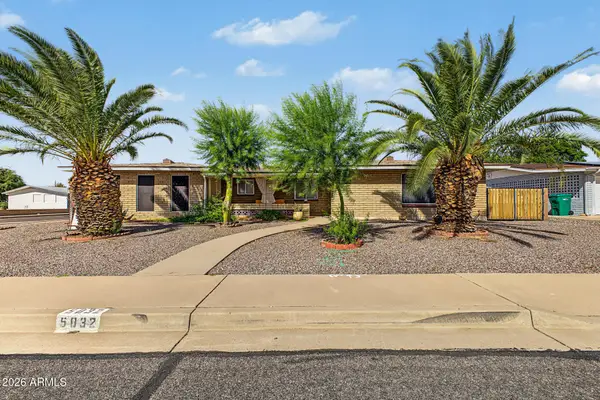 $399,900Active2 beds 2 baths
5832 E Billings Street, Mesa, AZ 85205
MLS# 7096024Listed by: AVENEW REALTY INC - New
 $420,000Active2 beds 2 baths
6202 E Mckellips Road #160, Mesa, AZ 85215
MLS# 7095985Listed by: FATHOM REALTY ELITE


Protect your home and budget from life's surprises with an Assurant Home Warranty, backed by a partner that supports you through every step of homeownership. Explore Plans.
© 2026 Better Homes and Gardens Real Estate LLC. An Anywhere Real Estate company. All rights reserved. Better Homes and Gardens® Real Estate is a registered trademark owned by Meredith Operations Corporation, licensed to Better Homes and Gardens Real Estate LLC and used with permission. Better Homes and Gardens Real Estate LLC fully supports the principles of the Fair Housing Act and the Equal Opportunity Act. Listing information is deemed reliable but is not guaranteed accurate.
Each office is independently owned and operated.
Any services or products provided by third parties are not provided by, affiliated with or related to Better Homes and Gardens Real Estate LLC, or its affiliated companies.