
10215 E Gamma Avenue, Mesa, AZ 85212
Local realty services provided by:Better Homes and Gardens Real Estate BloomTree Realty
10215 E Gamma Avenue,Mesa, AZ 85212
$629,900
- 3 Beds
- 3 Baths
- 2,191 sq. ft.
- Single family
- Active
Listed by: travis hansen, cole hansen
Office: clearview realty, inc.
MLS#:7075507
Source:ARMLS
Price summary
- Price:$629,900
- Price per sq. ft.:$287.49
- Monthly HOA dues:$128
About this home
Nestled on a highly desirable corner lot, welcome to this beautifully maintained 3-bedroom home! Inside, an inviting hallway leads to the harmonious open floor plan filled w/abundant natural light, wood-look flooring, window blinds, & fresh paint throughout. Well-appointed kitchen is a cook's delight, boasting a walk-in pantry, SS appliances, ample cabinets w/crown moulding, subway tile backsplash, quartz counters, recessed/pendant lighting, & a prep island w/a breakfast bar. Discover a large primary retreat, highlighted by an ensuite & a walk-in closet. Standout features include a 2nd main bedroom w/its own bathroom, offering excellent flexibility for guests or extended stays. A versatile den w/ French doors can easily be transformed into an additional bedroom, media room, or hobby space. Spacious backyard has a covered patio & artificial turf. You'll LOVE the exceptional Community amenities such as children's playground, clubhouse, swimming pool, & more. Don't miss it!
Contact an agent
Home facts
- Year built:2019
- Subdivision & Development:EASTMARK DEVELOPMENT UNIT 6 SOUTH PRCLS 6-10 THRU
- Listing ID #:7075507
- Updated:September 05, 2026 at 03:54 PM
Rooms and interior
- Bedrooms:3
- Total bathrooms:3
- Flooring:Carpet, Laminate, Tile
- Living area:2,191 sq. ft.
Heating and cooling
- Cooling:Ceiling Fan(s), ENERGY STAR Qualified Equipment
- Heating:Natural Gas
- Central air:Yes
Structure and exterior
- Year built:2019
- Building area:2,191 sq. ft.
- Lot area:0.19 Acres
- Lot Features:Corner, Gravel/Stone Back, Gravel/Stone Front, North/South Exposure, Synthetic Grass Back
- Architectural Style:Ranch
- Construction Materials:Painted, Stucco
Schools
- High school:Eastmark High School
- Middle school:Silver Valley Elementary
- Elementary school:Silver Valley Elementary
Utilities
- Water:City Water
Finances and disclosures
- Price:$629,900
- Price per sq. ft.:$287.49
- Tax amount:$3,015 (2025)
Features and amenities
- Laundry features:Gas Dryer Hookup
Parking
- Garage:Yes
- Garage spaces:2
 All information should be verified by the recipient and none is guaranteed as accurate by ARMLS. Copyright 2020 Arizona Regional Multiple Listing Service, Inc. All rights reserved.
New listings near 10215 E Gamma Avenue
- New
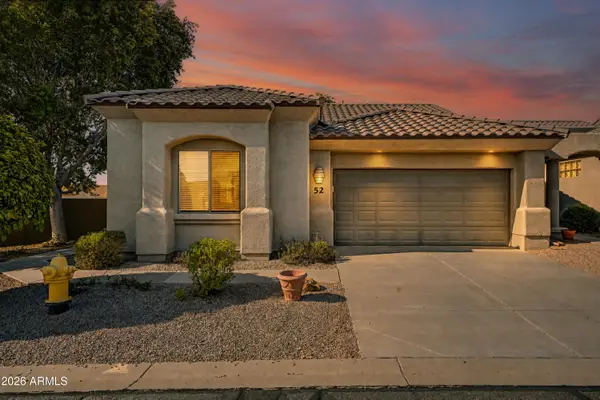 $429,000Active2 beds 2 baths1,518 sq. ft.
4202 E Broadway Road #52, Mesa, AZ 85206
MLS# 7076473Listed by: BERKSHIRE HATHAWAY HOMESERVICES ARIZONA PROPERTIES - New
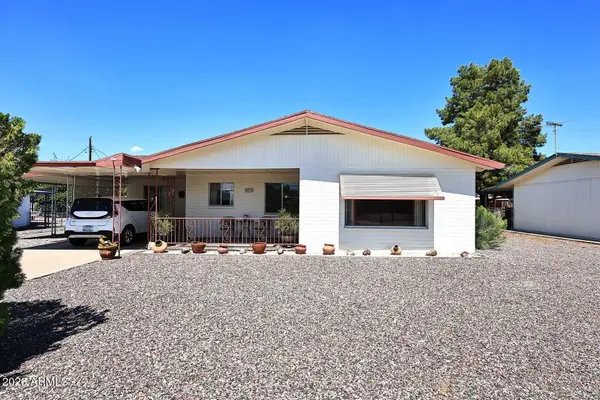 $300,000Active2 beds 2 baths1,249 sq. ft.
5302 E Covina Road, Mesa, AZ 85205
MLS# 7076480Listed by: FATHOM REALTY ELITE - New
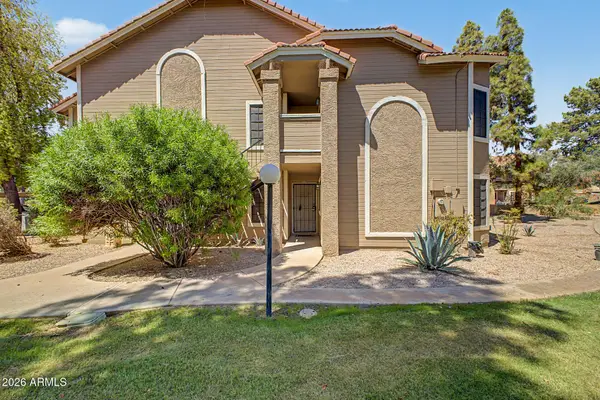 $259,999Active3 beds 2 baths1,195 sq. ft.
5230 E Brown Road #107, Mesa, AZ 85205
MLS# 7076510Listed by: MY HOME GROUP REAL ESTATE - New
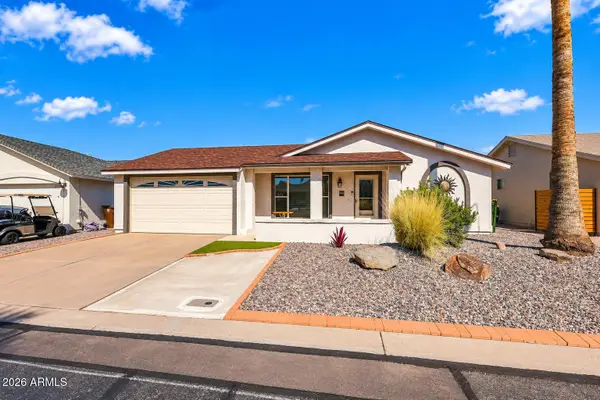 $415,000Active2 beds 2 baths1,294 sq. ft.
922 S Ember Circle, Mesa, AZ 85208
MLS# 7076460Listed by: RE/MAX PREMIER - New
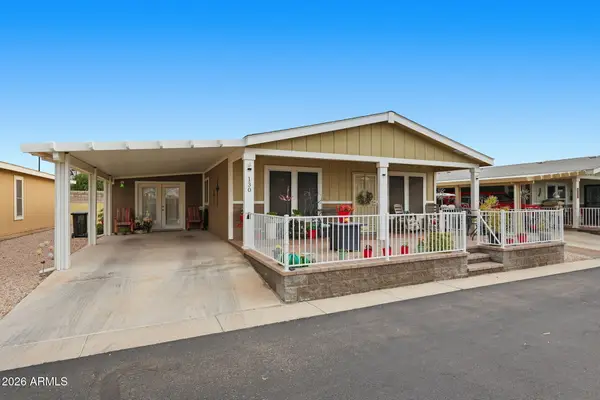 $240,000Active2 beds 2 baths1,404 sq. ft.
8865 E Baseline Road #130, Mesa, AZ 85209
MLS# 7076447Listed by: REALTY ONE GROUP - New
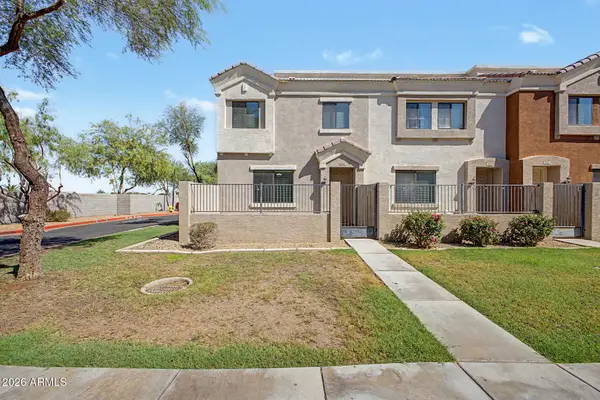 $365,000Active3 beds 3 baths1,463 sq. ft.
5225 E Enid Avenue #118, Mesa, AZ 85206
MLS# 7076417Listed by: GENTRY REAL ESTATE - New
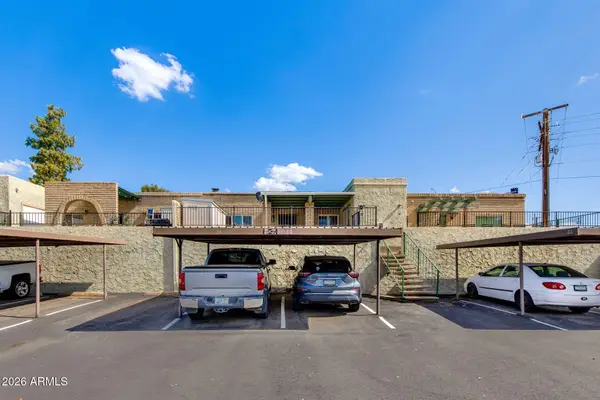 $330,000Active2 beds 2 baths1,209 sq. ft.
1500 W Rio Salado Parkway #34, Mesa, AZ 85201
MLS# 7076401Listed by: THE BROKERY - New
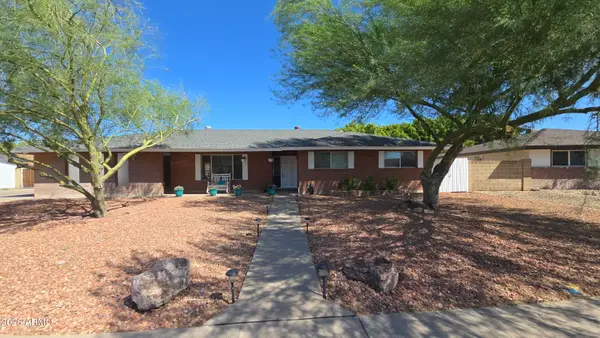 $580,000Active3 beds 2 baths2,070 sq. ft.
1746 E Greenway Street, Mesa, AZ 85203
MLS# 7076402Listed by: HOMESMART - New
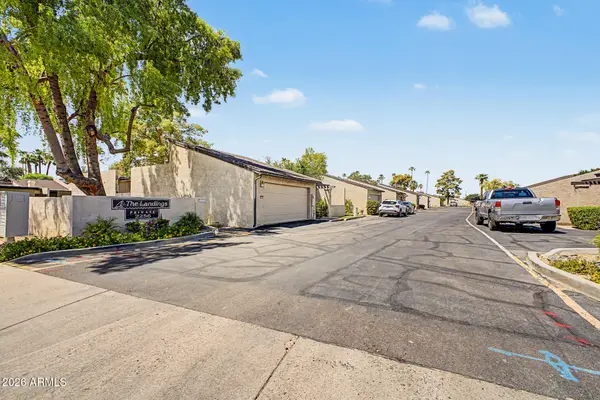 $335,000Active2 beds 2 baths1,287 sq. ft.
2256 W Lindner Avenue #27, Mesa, AZ 85202
MLS# 7076304Listed by: EXP REALTY - New
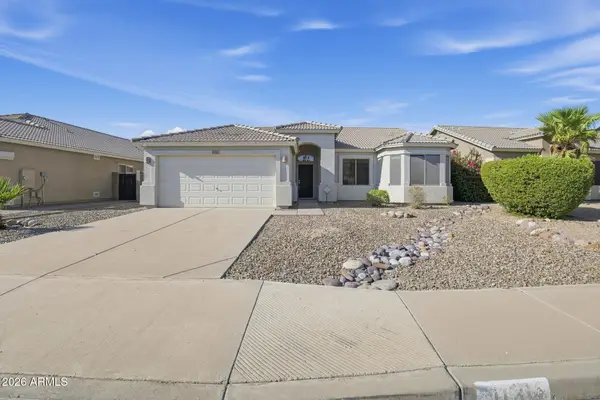 $389,900Active3 beds 2 baths1,532 sq. ft.
11312 E Covina Street, Mesa, AZ 85207
MLS# 7076309Listed by: OFFERPAD BROKERAGE, LLC


Protect your home and budget from life's surprises with an Assurant Home Warranty, backed by a partner that supports you through every step of homeownership. Explore Plans.
© 2026 Better Homes and Gardens Real Estate LLC. An Anywhere Real Estate company. All rights reserved. Better Homes and Gardens® Real Estate is a registered trademark owned by Meredith Operations Corporation, licensed to Better Homes and Gardens Real Estate LLC and used with permission. Better Homes and Gardens Real Estate LLC fully supports the principles of the Fair Housing Act and the Equal Opportunity Act. Listing information is deemed reliable but is not guaranteed accurate.
Each office is independently owned and operated.
Any services or products provided by third parties are not provided by, affiliated with or related to Better Homes and Gardens Real Estate LLC, or its affiliated companies.