
10218 E Wavelength Avenue, Mesa, AZ 85212
Local realty services provided by:Better Homes and Gardens Real Estate S.J. Fowler
10218 E Wavelength Avenue,Mesa, AZ 85212
$639,900
- 4 Beds
- 3 Baths
- 2,196 sq. ft.
- Single family
- Active
Listed by: chris benson
Office: nexthome alliance
MLS#:7067189
Source:ARMLS
Price summary
- Price:$639,900
- Price per sq. ft.:$291.39
- Monthly HOA dues:$128
About this home
Opportunity knocks in the highly desirable Eastmark community! Built by William Ryan Homes in 2020, this beautifully designed single-level residence offers 2,196 square feet with 4 bedrooms, 3 bathrooms, & a thoughtfully arranged split-bedroom layout. At the center of the home is an impressive kitchen featuring quartz countertops, stainless steel appliances, a pantry, and an oversized island that flows seamlessly into the spacious dining and great room areas. The open-concept design creates the perfect setting for everyday living and entertaining. Rare floor-to-ceiling windows in the living room give a custom touch. Step outside to your own backyard retreat featuring a sparkling private pool, while permanent exterior holiday lighting adds year-round convenience & curb appeal. Owned solar panels provide an additional energy-efficient advantage. Easy freeway access in under five minutes, this home puts shopping, dining, recreation, entertainment, and everything the East Valley has to offer within easy reach. A fantastic combination of location, upgrades, energy efficiency, and Arizona indoor-outdoor living!...
Contact an agent
Home facts
- Year built:2020
- Subdivision & Development:EASTMARK DEVELOPMENT UNIT 6 SOUTH PRCLS 6-10 THRU
- Listing ID #:7067189
- Updated:August 15, 2026 at 05:49 PM
Rooms and interior
- Bedrooms:4
- Total bathrooms:3
- Flooring:Carpet, Tile
- Living area:2,196 sq. ft.
Heating and cooling
- Cooling:Ceiling Fan(s), Programmable Thermostat
- Heating:Electric
- Central air:Yes
Structure and exterior
- Year built:2020
- Building area:2,196 sq. ft.
- Lot area:0.14 Acres
- Lot Features:Auto Timer H2O Front, Desert Front, North/South Exposure
- Architectural Style:Contemporary
- Construction Materials:Stucco
Schools
- High school:Eastmark High School
- Middle school:Eastmark High School
- Elementary school:Silver Valley Elementary
Utilities
- Water:City Water
Finances and disclosures
- Price:$639,900
- Price per sq. ft.:$291.39
- Tax amount:$2,857 (2025)
Features and amenities
- Pool features:Play Pool
Parking
- Parking description:Electric Vehicle Charging Station(s)
- Garage:Yes
- Garage spaces:2
 All information should be verified by the recipient and none is guaranteed as accurate by ARMLS. Copyright 2020 Arizona Regional Multiple Listing Service, Inc. All rights reserved.
New listings near 10218 E Wavelength Avenue
- New
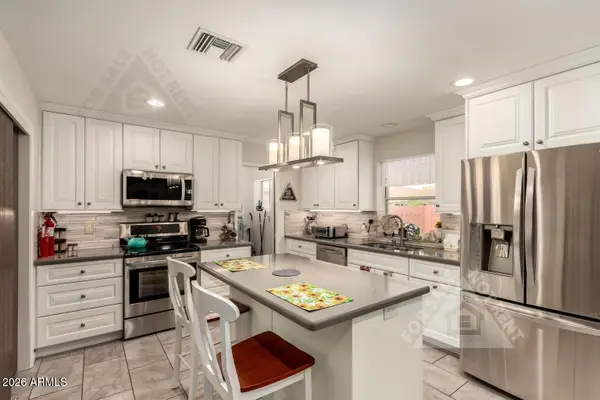 $392,000Active2 beds 2 baths1,760 sq. ft.
4734 E Florian Circle, Mesa, AZ 85206
MLS# 7067194Listed by: REAL BROKER - New
 $280,000Active3 beds 2 baths1,258 sq. ft.
7719 E Golf Avenue, Mesa, AZ 85209
MLS# 7067108Listed by: PRESIDENTIAL REALTY, LLC - New
 $399,900Active3 beds 2 baths1,231 sq. ft.
8425 E Navarro Circle, Mesa, AZ 85209
MLS# 7066993Listed by: OFFERPAD BROKERAGE, LLC - New
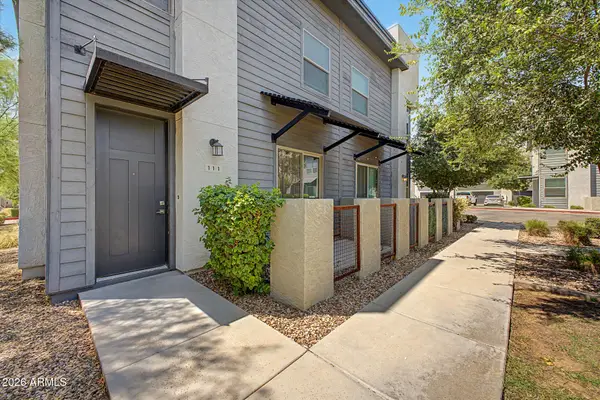 $357,500Active3 beds 3 baths1,432 sq. ft.
7531 E Billings Street #111, Mesa, AZ 85207
MLS# 7067000Listed by: CORNERSTONE PROPERTY SERVICES - New
 $59,900Active2 beds 2 baths1,056 sq. ft.
9421 E Main Street #111, Mesa, AZ 85207
MLS# 7067018Listed by: BLISS REALTY & INVESTMENTS - New
 $650,000Active3 beds 2 baths2,000 sq. ft.
3828 E Dartmouth Street, Mesa, AZ 85205
MLS# 7066851Listed by: ONE STOP REALTY - New
 $310,000Active2 beds 2 baths1,032 sq. ft.
507 S Palo Verde Way, Mesa, AZ 85208
MLS# 7066884Listed by: DELEX REALTY - New
 $425,000Active3 beds 2 baths1,882 sq. ft.
1026 Leisure World --, Mesa, AZ 85206
MLS# 7066887Listed by: RE/MAX CLASSIC - New
 $610,000Active3 beds 3 baths2,703 sq. ft.
9607 E Solina Avenue, Mesa, AZ 85212
MLS# 7066912Listed by: HOMESMART LIFESTYLES


Protect your home and budget from life's surprises with an Assurant Home Warranty, backed by a partner that supports you through every step of homeownership. Explore Plans.
© 2026 Better Homes and Gardens Real Estate LLC. An Anywhere Real Estate company. All rights reserved. Better Homes and Gardens® Real Estate is a registered trademark owned by Meredith Operations Corporation, licensed to Better Homes and Gardens Real Estate LLC and used with permission. Better Homes and Gardens Real Estate LLC fully supports the principles of the Fair Housing Act and the Equal Opportunity Act. Listing information is deemed reliable but is not guaranteed accurate.
Each office is independently owned and operated.
Any services or products provided by third parties are not provided by, affiliated with or related to Better Homes and Gardens Real Estate LLC, or its affiliated companies.