
10264 E Utopia Avenue, Mesa, AZ 85212
Local realty services provided by:Better Homes and Gardens Real Estate BloomTree Realty
10264 E Utopia Avenue,Mesa, AZ 85212
$649,995
- 3 Beds
- 3 Baths
- - sq. ft.
- Single family
- Active
Listed by: john acosta
Office: west usa realty
MLS#:7102614
Source:ARMLS
Price summary
- Price:$649,995
- Monthly HOA dues:$130
About this home
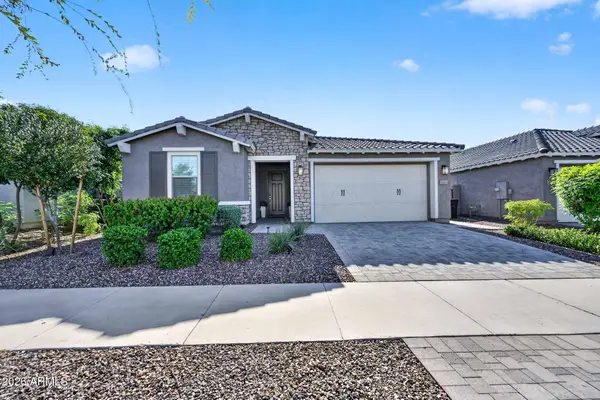
Welcome home! Seller is offering $16,000 in concessions to buy down the rate, closing cost, and what your lender will allow. Experience the perfect blend of modern comfort and timeless elegance in this 3-bedroom 3 bath, plus den residence. Spacious open floor plan creates a welcoming ambiance. Thoughtful details include tile flooring, window blinds, neutral tone, and bountiful natural light. Spotless kitchen impresses with stainless steel appliances, a walk-in pantry, abundant cabinetry, quartz counters, and a waterfall island with a breakfast bar. Large primary bedroom offers a relaxing retreat, showcasing an ensuite with an enclosed glass shower and a walk-in closet. PLUS, you'll love the 2nd main bedroom, complete with its own private bathroom. Unwind under a big, covered patio. Amazing Community amenities await. Don't miss out!
Contact an agent
Home facts
- Year built:2025
- Subdivision & Development:AVALON CROSSING PHASE 1
- Listing ID #:7102614
- Updated:November 08, 2026 at 04:20 PM
Rooms and interior
- Bedrooms:3
- Total bathrooms:3
- Flooring:Tile
Heating and cooling
- Heating:Heat Pump
- Central air:Yes
Structure and exterior
- Year built:2025
- Lot area:0.15 Acres
- Lot Features:Desert Front, Dirt Back, Gravel/Stone Front, North/South Exposure, Synthetic Grass Front
- Architectural Style:Ranch
- Construction Materials:Painted, Stucco
Schools
- High school:Queen Creek High School
- Middle school:Queen Creek Junior High School
- Elementary school:Silver Valley Elementary
Finances and disclosures
- Price:$649,995
- Tax amount:$1,933 (2026)
Features and amenities
- Laundry features:Gas Dryer Hookup
Parking
- Garage:Yes
- Garage spaces:2
 All information should be verified by the recipient and none is guaranteed as accurate by ARMLS. Copyright 2020 Arizona Regional Multiple Listing Service, Inc. All rights reserved.
New listings near 10264 E Utopia Avenue
- New
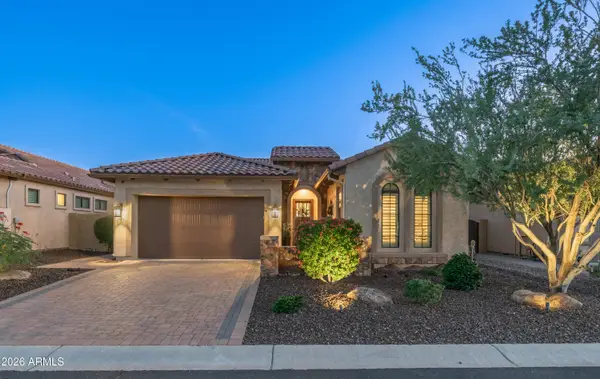 $875,000Active3 beds 3 baths
9113 E Indigo Street, Mesa, AZ 85207
MLS# 7104068Listed by: COMPASS - New
 $1,675,000Active4 beds 4 baths
3249 N Piedra Circle, Mesa, AZ 85207
MLS# 7104075Listed by: KOR PROPERTIES - New
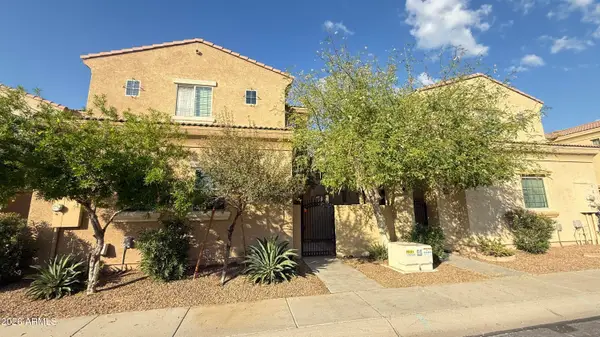 $426,000Active4 beds 4 baths
1367 S Country Club Drive #1193, Mesa, AZ 85210
MLS# 7104054Listed by: HOMESMART - New
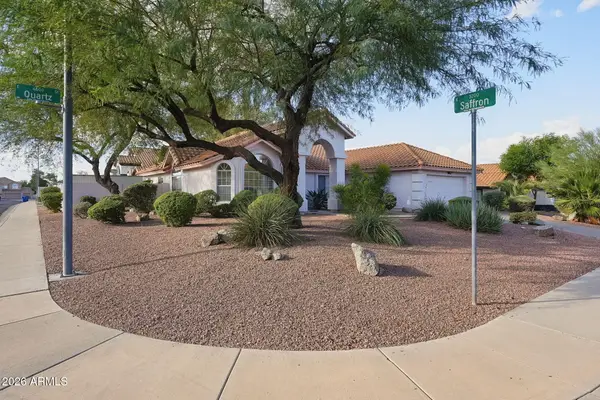 $450,000Active3 beds 2 baths
6629 E Quartz Street, Mesa, AZ 85215
MLS# 7104048Listed by: ISHAM REAL ESTATE GROUP, LLC - New
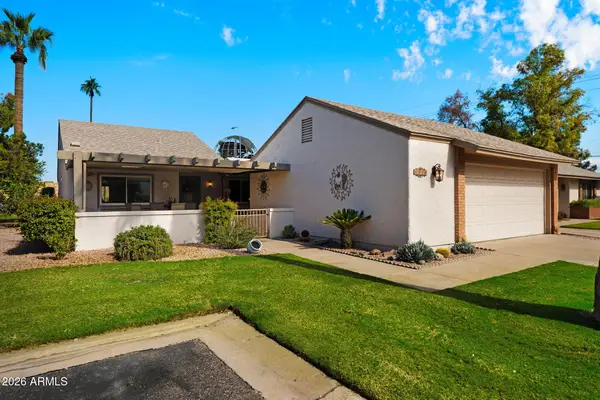 $305,000Active3 beds 2 baths
32 Leisure World --, Mesa, AZ 85206
MLS# 7104046Listed by: RE/MAX CLASSIC - New
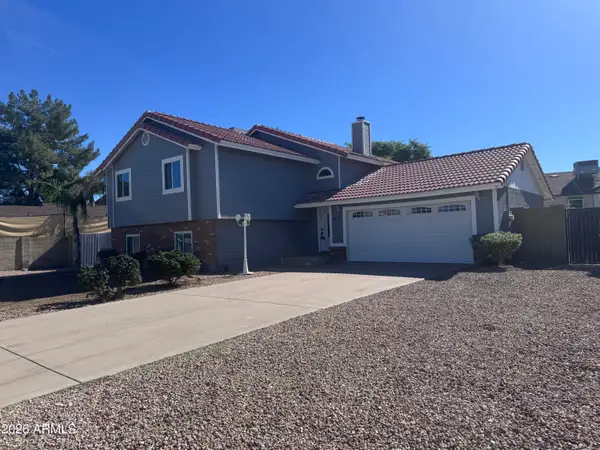 $395,000Active4 beds 3 baths
6735 E Juniper Street, Mesa, AZ 85205
MLS# 7103956Listed by: R.O.I. PROPERTIES - New
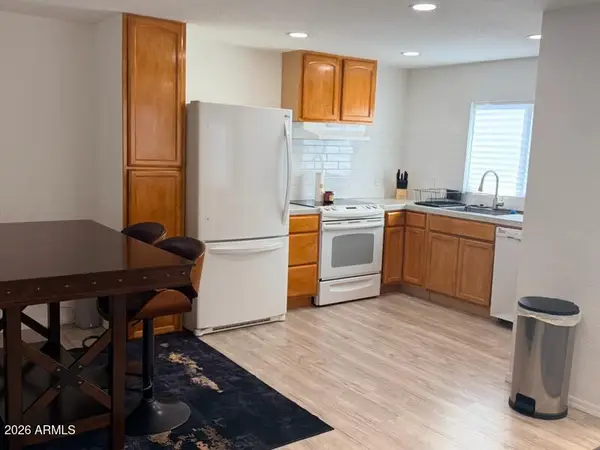 $55,000Active2 beds 2 baths
9501 E Broadway Road #133, Mesa, AZ 85208
MLS# 7103965Listed by: JONNA BAKER & ASSOCIATES REALTY - New
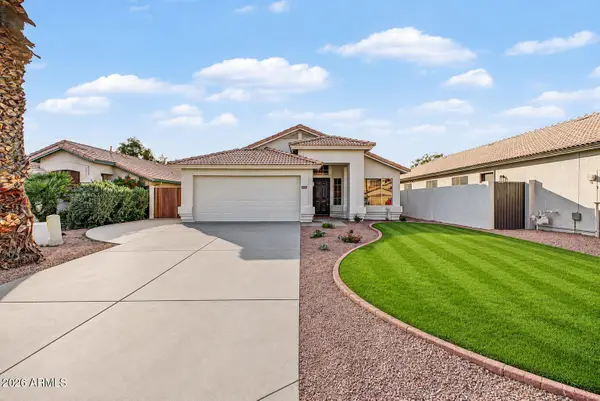 $509,000Active4 beds 2 baths
4751 E Hopi Circle, Mesa, AZ 85206
MLS# 7103966Listed by: SAGUARO STATE REALTY - New
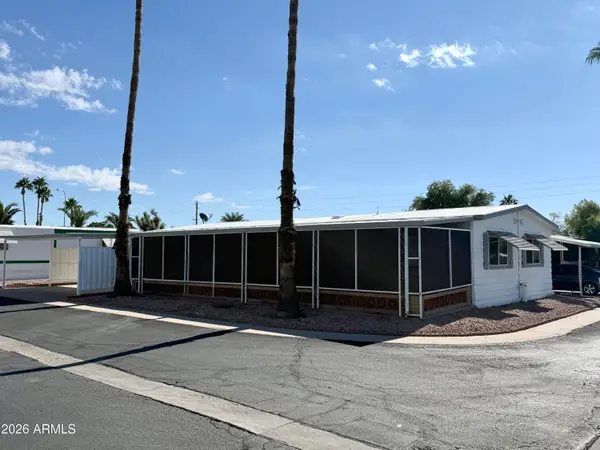 $82,000Active3 beds 2 baths
9501 E Broadway Road #121, Mesa, AZ 85208
MLS# 7103970Listed by: RE/MAX VISION REALTY - New
 $598,000Active3 beds 3 baths
9653 E Spiral Avenue, Mesa, AZ 85212
MLS# 7103928Listed by: COPPER TREE PROPERTIES


Protect your home and budget from life's surprises with an Assurant Home Warranty, backed by a partner that supports you through every step of homeownership. Explore Plans.
© 2026 Better Homes and Gardens Real Estate LLC. An Anywhere Real Estate company. All rights reserved. Better Homes and Gardens® Real Estate is a registered trademark owned by Meredith Operations Corporation, licensed to Better Homes and Gardens Real Estate LLC and used with permission. Better Homes and Gardens Real Estate LLC fully supports the principles of the Fair Housing Act and the Equal Opportunity Act. Listing information is deemed reliable but is not guaranteed accurate.
Each office is independently owned and operated.
Any services or products provided by third parties are not provided by, affiliated with or related to Better Homes and Gardens Real Estate LLC, or its affiliated companies.