
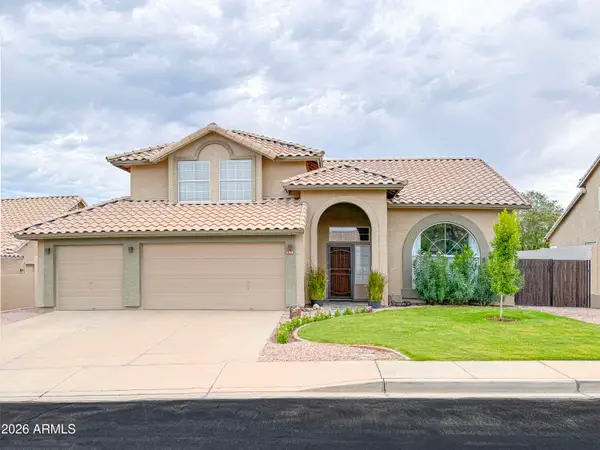
10844 E Reese Avenue, Mesa, AZ 85212
Local realty services provided by:Better Homes and Gardens Real Estate S.J. Fowler
10844 E Reese Avenue,Mesa, AZ 85212
$699,000
- 6 Beds
- 4 Baths
- 3,662 sq. ft.
- Single family
- Active
Listed by: mary lokka, greg lokka
Office: century 21 arizona foothills
MLS#:7077351
Source:ARMLS
Price summary
- Price:$699,000
- Price per sq. ft.:$190.88
- Monthly HOA dues:$96
About this home
Space is the story here! This Mesa home offers an incredibly flexible layout with 6 bedrooms, 4 bathrooms, a spacious loft, multiple living areas, and a 3-car garage, giving you plenty of room to spread out, entertain, work from home, or accommodate guests.
At the heart of the home is a remodeled kitchen that opens to the family room and creates an easy flow for everyday living and gatherings. Most bedrooms feature walk-in closets, while a Jack and Jill bathroom adds even more functionality. A dedicated office with its own mini-split provides a comfortable work-from-home space year-round.
Outside, the backyard is made for Arizona living with a sparkling pool, full-length covered patio, natural gas fireplace, and mature citrus trees including orange, lime, and lemon. Owned solar adds yet another valuable feature and helps make a home of this size easier to enjoy.
With a 3-car garage, generous storage, an open floor plan, and room for everyone, this home delivers the space buyers are searching for in a convenient East Valley location with Mesa taxes and Gilbert schools....
Contact an agent
Home facts
- Year built:2009
- Subdivision & Development:MOUNTAIN HORIZONS UNIT 1
- Listing ID #:7077351
- Updated:September 09, 2026 at 01:32 AM
Rooms and interior
- Bedrooms:6
- Total bathrooms:4
- Flooring:Carpet, Laminate, Tile
- Living area:3,662 sq. ft.
Heating and cooling
- Cooling:Ceiling Fan(s)
- Heating:Heat Pump
- Central air:Yes
Structure and exterior
- Year built:2009
- Building area:3,662 sq. ft.
- Lot area:0.19 Acres
- Lot Features:Desert Front, North/South Exposure, Synthetic Grass Back
- Construction Materials:Stucco
Schools
- High school:Desert Ridge High
- Middle school:Desert Ridge Jr. High
- Elementary school:Meridian
Utilities
- Water:City Water
Finances and disclosures
- Price:$699,000
- Price per sq. ft.:$190.88
- Tax amount:$3,022 (2025)
Features and amenities
- Pool features:Play Pool, Variable Speed Pump
Parking
- Garage:Yes
- Garage spaces:3
 All information should be verified by the recipient and none is guaranteed as accurate by ARMLS. Copyright 2020 Arizona Regional Multiple Listing Service, Inc. All rights reserved.
New listings near 10844 E Reese Avenue
- New
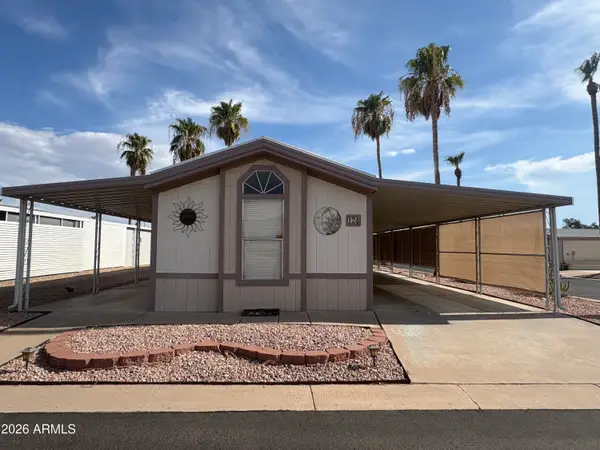 $19,999Active2 beds 2 baths924 sq. ft.
9302 E Broadway Road #124, Mesa, AZ 85208
MLS# 7077480Listed by: 480 REALTY & PROPERTY MANAGEMENT - New
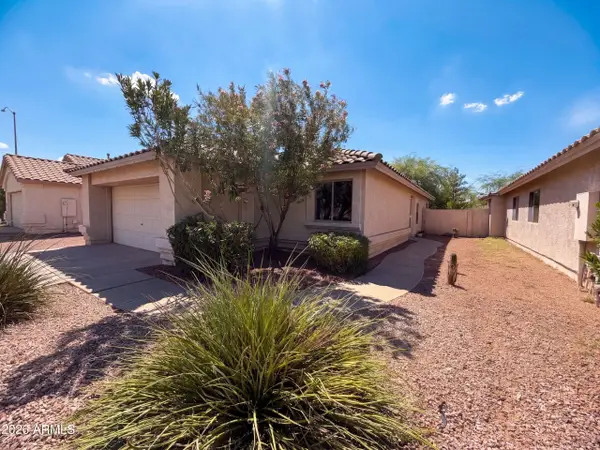 $365,000Active2 beds 3 baths1,283 sq. ft.
2756 S Compton --, Mesa, AZ 85209
MLS# 7077488Listed by: OPENDOOR BROKERAGE, LLC - New
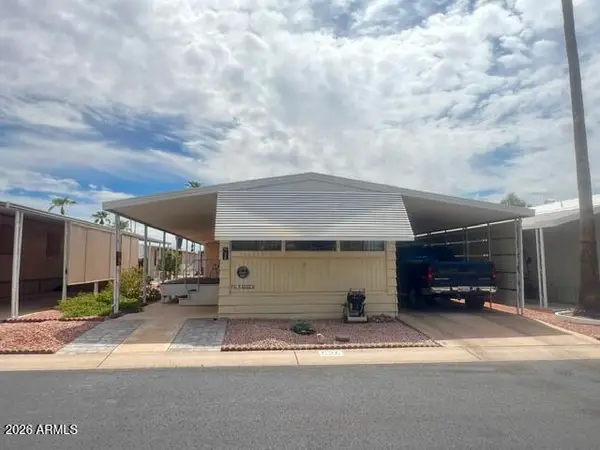 $57,500Active2 beds 2 baths980 sq. ft.
4065 E University Drive #526, Mesa, AZ 85205
MLS# 7077390Listed by: REALTY USA SOUTHWEST - New
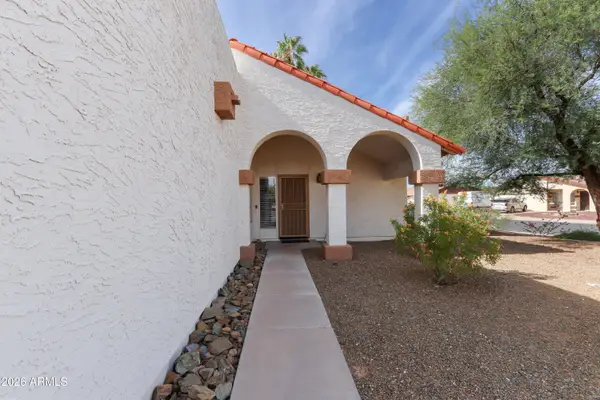 $315,000Active2 beds 2 baths1,124 sq. ft.
1850 S Westwood -- #1, Mesa, AZ 85210
MLS# 7077402Listed by: THE MARICOPA REAL ESTATE COMPANY - New
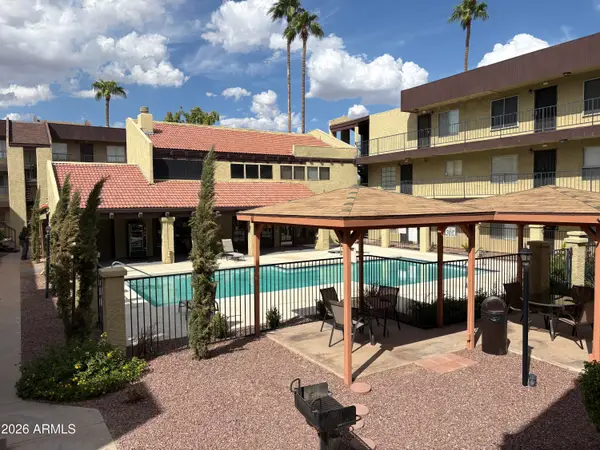 $224,900Active2 beds 2 baths846 sq. ft.
461 W Holmes Avenue #211, Mesa, AZ 85210
MLS# 7077308Listed by: WEST USA REALTY - New
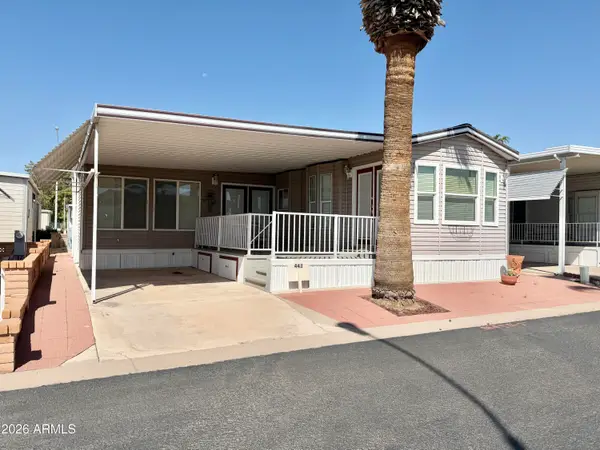 $149,000Active1 beds 2 baths725 sq. ft.
111 S Greenfield Road #443, Mesa, AZ 85206
MLS# 7077318Listed by: CENTURY 21-TOWNE & COUNTRY - New
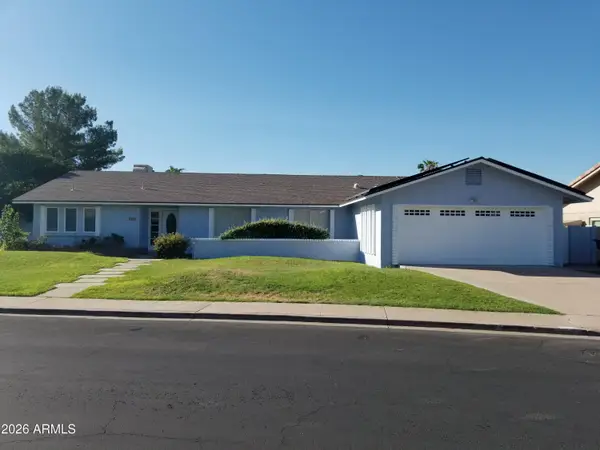 $625,000Active3 beds 2 baths2,499 sq. ft.
1525 E Indigo Street, Mesa, AZ 85203
MLS# 7077325Listed by: GENTRY REAL ESTATE - New
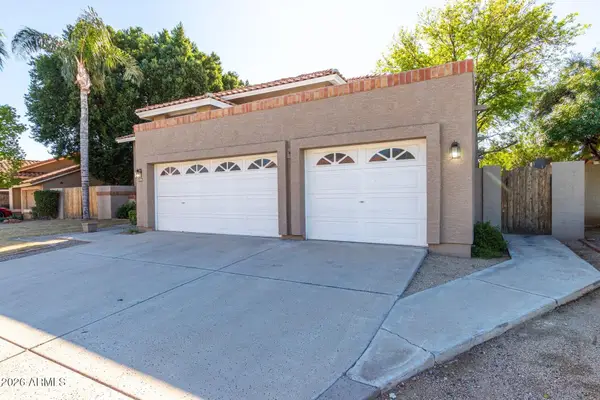 $625,000Active5 beds 3 baths3,001 sq. ft.
1231 E Grandview Street, Mesa, AZ 85203
MLS# 7077278Listed by: GENTRY REAL ESTATE - New
 $665,000Active3 beds 3 baths2,314 sq. ft.
5946 E Taunus Circle, Mesa, AZ 85215
MLS# 7077280Listed by: AZ FLAT FEE


Protect your home and budget from life's surprises with an Assurant Home Warranty, backed by a partner that supports you through every step of homeownership. Explore Plans.
© 2026 Better Homes and Gardens Real Estate LLC. An Anywhere Real Estate company. All rights reserved. Better Homes and Gardens® Real Estate is a registered trademark owned by Meredith Operations Corporation, licensed to Better Homes and Gardens Real Estate LLC and used with permission. Better Homes and Gardens Real Estate LLC fully supports the principles of the Fair Housing Act and the Equal Opportunity Act. Listing information is deemed reliable but is not guaranteed accurate.
Each office is independently owned and operated.
Any services or products provided by third parties are not provided by, affiliated with or related to Better Homes and Gardens Real Estate LLC, or its affiliated companies.