
10905 E Reginald Avenue, Mesa, AZ 85212
Local realty services provided by:Better Homes and Gardens Real Estate BloomTree Realty
10905 E Reginald Avenue,Mesa, AZ 85212
$700,000
- 4 Beds
- 4 Baths
- 3,553 sq. ft.
- Single family
- Pending
Listed by: john fuller, douglas hopkins
Office: my home group real estate
MLS#:7071378
Source:ARMLS
Price summary
- Price:$700,000
- Price per sq. ft.:$197.02
- Monthly HOA dues:$111
About this home
From the dramatic entry to the resort-inspired backyard, this expansive East Mesa home was designed with both comfort and entertaining in mind. Offering 3,553 square feet, 4 bedrooms, 3.5 bathrooms, a dedicated office, and a spacious upstairs loft, the home provides an exceptional amount of living space with a floor plan that feels both open and purposeful.
A grand entry with soaring vaulted ceilings sets the tone, leading into beautifully refreshed interiors featuring wood-look tile flooring throughout. The gourmet kitchen is a standout with 48-inch staggered cabinetry, granite countertops, and a stylish backsplash, creating a generous workspace for everyday cooking and entertaining. The primary suite is conveniently located downstairs and offers direct access to the patio. Its beautifully updated bathroom features upgraded tile finishes and an oversized walk-in closet. A former den has been transformed into a dedicated office with elegant French doors, providing a quiet and functional workspace.
Upstairs, a striking scrolled staircase leads to a separate loft and living area along with three additional bedrooms and two bathrooms, giving everyone plenty of room to spread out.
But the backyard is where this home truly comes alive. Designed as a private entertaining destination, the outdoor space features a sparkling pool, hot tub, and an impressive 18-foot bar complete with a gas BBQ, refrigerator, and sink. Multiple gathering areas make it easy to host everything from casual pool days to memorable evening get-togethers. A cozy sitting area features a gas fire pit and dramatic gas fireplace, creating an inviting atmosphere long after the sun goes down....
Contact an agent
Home facts
- Year built:2009
- Subdivision & Development:Highland Ridge-Nova
- Listing ID #:7071378
- Updated:September 24, 2026 at 09:27 AM
Rooms and interior
- Bedrooms:4
- Total bathrooms:4
- Flooring:Tile
- Living area:3,553 sq. ft.
Heating and cooling
- Cooling:Ceiling Fan(s)
- Heating:Natural Gas
- Central air:Yes
Structure and exterior
- Year built:2009
- Building area:3,553 sq. ft.
- Lot area:0.22 Acres
- Lot Features:Auto Timer H2O Back, Auto Timer H2O Front, Borders Common Area, Grass Front, North/South Exposure, Synthetic Grass Back
- Construction Materials:Painted, Stucco
- Exterior Features:Built-in Barbecue
Schools
- High school:Desert Ridge High
- Middle school:Desert Ridge Jr. High
- Elementary school:Meridian
Finances and disclosures
- Price:$700,000
- Price per sq. ft.:$197.02
- Tax amount:$2,990 (2025)
Features and amenities
- Amenities:Skylight(s)
Parking
- Parking description:RV Access/Parking
- Garage:Yes
- Garage spaces:3
 All information should be verified by the recipient and none is guaranteed as accurate by ARMLS. Copyright 2020 Arizona Regional Multiple Listing Service, Inc. All rights reserved.
New listings near 10905 E Reginald Avenue
- New
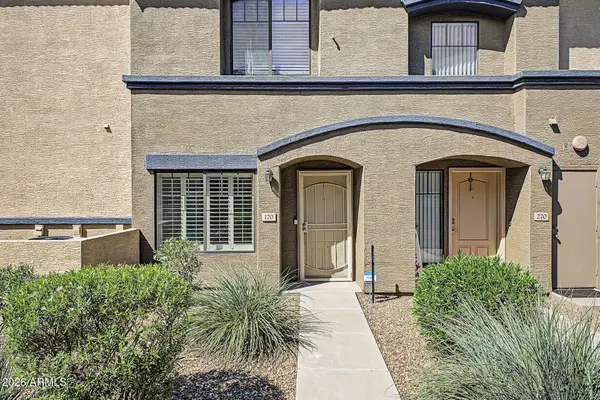 $293,000Active2 beds 2 baths992 sq. ft.
7726 E Baseline Road #170, Mesa, AZ 85209
MLS# 7084360Listed by: SMITH PREFERRED PROPERTIES - New
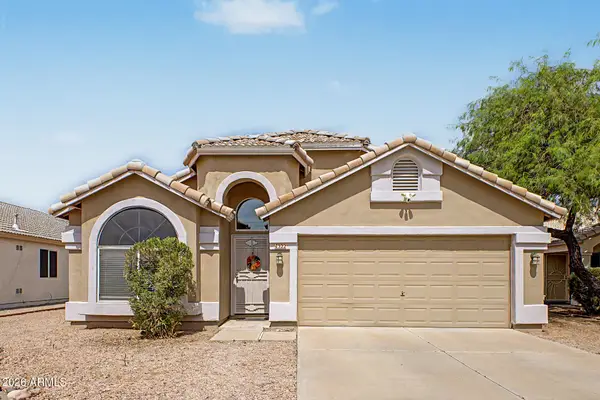 $485,000Active4 beds 2 baths1,755 sq. ft.
4322 E Bramble Circle, Mesa, AZ 85206
MLS# 7084342Listed by: PRESIDENTIAL REALTY, LLC - New
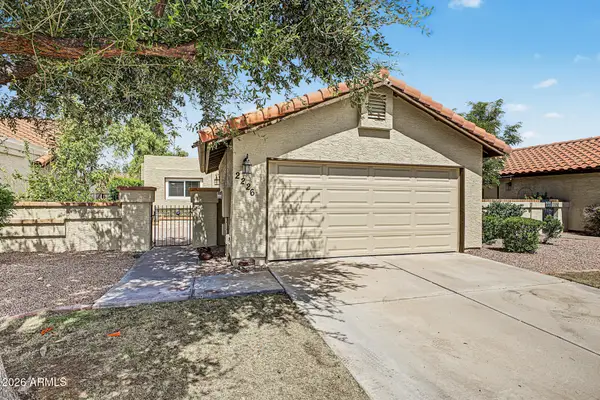 $429,900Active2 beds 2 baths1,339 sq. ft.
2226 E Fairview Avenue, Mesa, AZ 85204
MLS# 7084309Listed by: HOMESMART LIFESTYLES - New
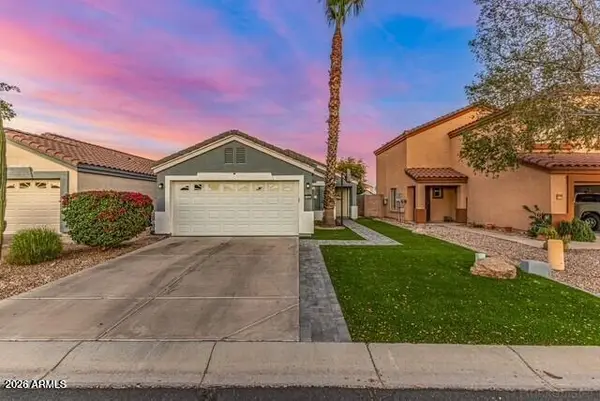 $350,000Active3 beds 2 baths1,065 sq. ft.
155 S Parkwood --, Mesa, AZ 85208
MLS# 7084291Listed by: REAL BROKER - New
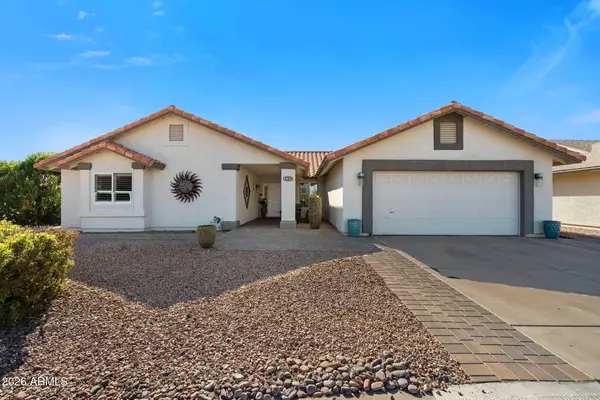 $599,900Active3 beds 3 baths2,206 sq. ft.
2622 Leisure World --, Mesa, AZ 85206
MLS# 7084304Listed by: RE/MAX CLASSIC - New
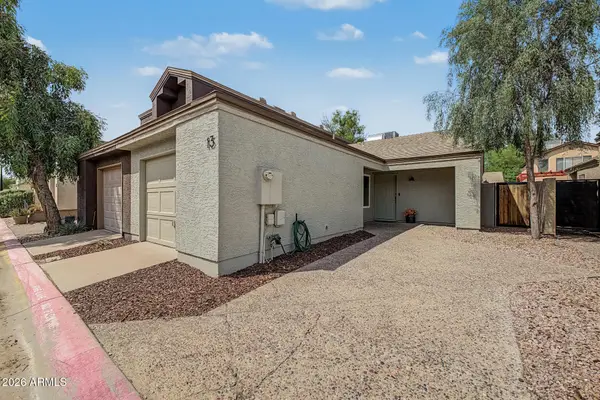 $310,000Active2 beds 1 baths793 sq. ft.
1822 S 39th Street #13, Mesa, AZ 85206
MLS# 7084274Listed by: BERKSHIRE HATHAWAY HOMESERVICES ARIZONA PROPERTIES - New
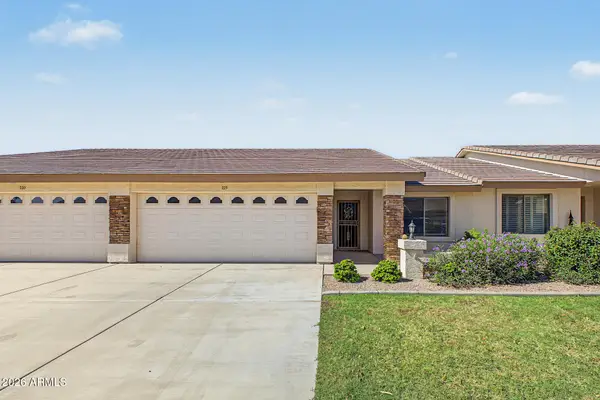 $430,000Active2 beds 2 baths1,492 sq. ft.
11250 E Kilarea Avenue #229, Mesa, AZ 85209
MLS# 7084277Listed by: HOMESMART - New
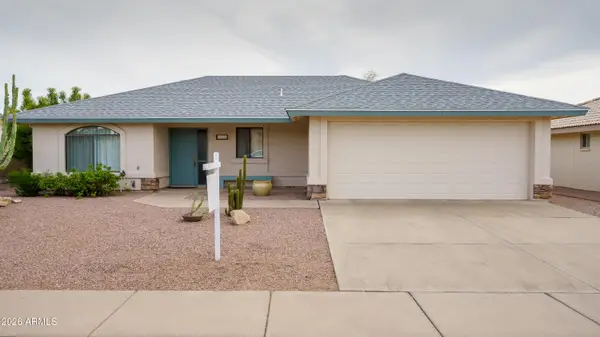 $345,000Active2 beds 2 baths1,165 sq. ft.
10857 E Lindner Avenue, Mesa, AZ 85209
MLS# 7084211Listed by: HOMESMART - New
 $39,900Active2 beds 2 baths840 sq. ft.
4065 E University Drive #471, Mesa, AZ 85205
MLS# 7084216Listed by: REALTY USA SOUTHWEST - New
 $685,000Active2 beds 3 baths2,079 sq. ft.
5730 S Winchester --, Mesa, AZ 85212
MLS# 7084157Listed by: COLDWELL BANKER REALTY


Protect your home and budget from life's surprises with an Assurant Home Warranty, backed by a partner that supports you through every step of homeownership. Explore Plans.
© 2026 Better Homes and Gardens Real Estate LLC. An Anywhere Real Estate company. All rights reserved. Better Homes and Gardens® Real Estate is a registered trademark owned by Meredith Operations Corporation, licensed to Better Homes and Gardens Real Estate LLC and used with permission. Better Homes and Gardens Real Estate LLC fully supports the principles of the Fair Housing Act and the Equal Opportunity Act. Listing information is deemed reliable but is not guaranteed accurate.
Each office is independently owned and operated.
Any services or products provided by third parties are not provided by, affiliated with or related to Better Homes and Gardens Real Estate LLC, or its affiliated companies.