
10945 E Tumbleweed Avenue, Mesa, AZ 85212
Local realty services provided by:Better Homes and Gardens Real Estate S.J. Fowler
10945 E Tumbleweed Avenue,Mesa, AZ 85212
$750,000
- 4 Beds
- 3 Baths
- 2,668 sq. ft.
- Single family
- Active
Listed by: michael mastantuono
Office: delex realty
MLS#:7084974
Source:ARMLS
Price summary
- Price:$750,000
- Price per sq. ft.:$281.11
- Monthly HOA dues:$96
About this home
Wonderful Corner Lot home in Bella Via. Checks all the boxes. 1 Story with front Courtyard, Tile Floors, 4 Large Bedrooms, Pool, Walk In shower, Gourmet Kitchen with Beautiful Cabinets, Gas Stove, Double Oven, and Walk-In Pantry. 3 Garage Spaces, Electric Car Charger Outlet in Garage. House Boasts Open living space with so much Natural light. Large Laundry room, Ample Storage, Tankless Water Heater. Wow!
Contact an agent
Home facts
- Year built:2018
- Subdivision & Development:BELLA VIA PARCEL 15
- Listing ID #:7084974
- Updated:September 25, 2026 at 05:55 PM
Rooms and interior
- Bedrooms:4
- Total bathrooms:3
- Flooring:Tile
- Living area:2,668 sq. ft.
Heating and cooling
- Cooling:Ceiling Fan(s)
- Heating:Natural Gas
- Central air:Yes
Structure and exterior
- Year built:2018
- Building area:2,668 sq. ft.
- Lot area:0.19 Acres
- Lot Features:Desert Front, Grass Back, Natural Desert Front, North/South Exposure
- Architectural Style:Ranch
- Construction Materials:Painted, Stucco
Schools
- High school:Eastmark High School
- Middle school:Eastmark High School
- Elementary school:Mountain Trail Academy
Finances and disclosures
- Price:$750,000
- Price per sq. ft.:$281.11
- Tax amount:$2,322 (2025)
Features and amenities
- Laundry features:Washer/Dryer Hook-up Only
Parking
- Garage:Yes
- Garage spaces:3
 All information should be verified by the recipient and none is guaranteed as accurate by ARMLS. Copyright 2020 Arizona Regional Multiple Listing Service, Inc. All rights reserved.
New listings near 10945 E Tumbleweed Avenue
- New
 $420,000Active3 beds 2 baths1,590 sq. ft.
1842 E Grove Circle, Mesa, AZ 85204
MLS# 7085197Listed by: BERKSHIRE HATHAWAY HOMESERVICES ARIZONA PROPERTIES - New
 $248,000Active2 beds 2 baths1,195 sq. ft.
5230 E Brown Road #207, Mesa, AZ 85205
MLS# 7085076Listed by: OPENDOOR BROKERAGE, LLC - New
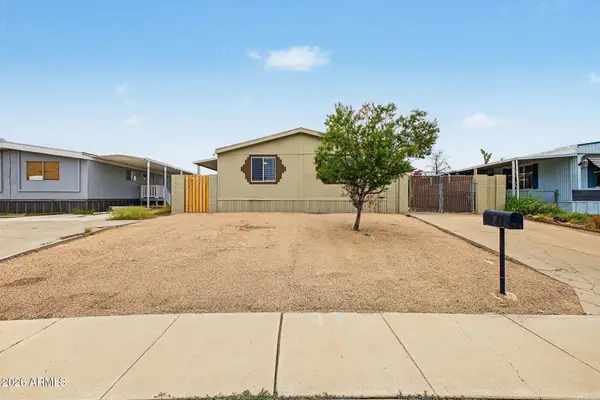 $249,900Active3 beds 2 baths1,568 sq. ft.
343 S Winterhaven --, Mesa, AZ 85204
MLS# 7085102Listed by: KELLER WILLIAMS INTEGRITY FIRST REALTY - New
 $515,000Active3 beds 2 baths1,868 sq. ft.
2725 S Eastridge --, Mesa, AZ 85209
MLS# 7085122Listed by: REAL BROKER - New
 $429,000Active3 beds 2 baths1,424 sq. ft.
1349 S 80th Street, Mesa, AZ 85209
MLS# 7085026Listed by: REALTY ONE GROUP - New
 $750,000Active4 beds 3 baths2,596 sq. ft.
8032 E June Circle, Mesa, AZ 85207
MLS# 7085043Listed by: KELLER WILLIAMS INTEGRITY FIRST REALTY - New
 $419,000Active4 beds 3 baths1,868 sq. ft.
220 E Marilyn Avenue, Mesa, AZ 85210
MLS# 7084899Listed by: PETERSEN REALTY - New
 $650,000Active2 beds 3 baths1,800 sq. ft.
9131 E Kramer Street, Mesa, AZ 85207
MLS# 7084918Listed by: ENSIGN PROPERTIES CORP - New
 $389,000Active3 beds 2 baths1,271 sq. ft.
264 E 9th Drive, Mesa, AZ 85210
MLS# 7084924Listed by: PETERSEN REALTY


Protect your home and budget from life's surprises with an Assurant Home Warranty, backed by a partner that supports you through every step of homeownership. Explore Plans.
© 2026 Better Homes and Gardens Real Estate LLC. An Anywhere Real Estate company. All rights reserved. Better Homes and Gardens® Real Estate is a registered trademark owned by Meredith Operations Corporation, licensed to Better Homes and Gardens Real Estate LLC and used with permission. Better Homes and Gardens Real Estate LLC fully supports the principles of the Fair Housing Act and the Equal Opportunity Act. Listing information is deemed reliable but is not guaranteed accurate.
Each office is independently owned and operated.
Any services or products provided by third parties are not provided by, affiliated with or related to Better Homes and Gardens Real Estate LLC, or its affiliated companies.