
11046 E Decatur Street, Mesa, AZ 85207
Local realty services provided by:Better Homes and Gardens Real Estate BloomTree Realty
11046 E Decatur Street,Mesa, AZ 85207
$565,000
- 4 Beds
- 3 Baths
- 2,817 sq. ft.
- Single family
- Pending
Listed by: dani miller, dixie landrum
Office: united country az ranch, land & homes
MLS#:7056933
Source:ARMLS
Price summary
- Price:$565,000
- Price per sq. ft.:$200.57
- Monthly HOA dues:$68
About this home
Welcome home to this beautifully designed 4-bedroom, 3-bath home that offers the perfect blend of space, comfort, and functionality. With one bedroom and a full bath conveniently located downstairs, it's ideal for guests, multigenerational living, or a private home office.
From the moment you walk in, you'll love the soaring ceilings, light neutral paint, plantation shutters, and newer carpeting that create a bright, inviting feel throughout. The thoughtfully designed floor plan features separate living, dining, and family rooms, plus a spacious loft, giving everyone room to spread out.
The open kitchen overlooks the family room, making it the perfect gathering place for entertaining or everyday living. Each of the four oversized bedrooms features a cedar-planked walk-in closet, while additional storage can be found beneath the staircase.
The spacious primary suite is a true retreat with its own private balcony--the perfect place to enjoy your morning coffee or unwind at the end of the day.
Additional upgrades include a dramatic stone-accented exterior, a 3-car garage with built-in cabinets, RV gate for the toys, whole-house water treatment system, reverse osmosis system, laundry room with utility sink, pull-down ironing board, and a high-tech combination washer and dryer.
Step outside to a large covered patio overlooking low-maintenance artificial turf and numerous planter beds ready for your favorite flowers, shrubs, or garden. This home has been thoughtfully designed with the space and flexible floor plan today's buyers are looking for.
Just minutes from shopping and dining, close to lakes- 17 miles to either Canyon or Saguaro, hiking trails in the area. Park in the subdivision. 3.6 miles to hospital, get to 60 Freeway or 202 North in minutes. Mesa school district and low taxes....
Contact an agent
Home facts
- Year built:2001
- Subdivision & Development:ADOBE ESTATES
- Listing ID #:7056933
- Updated:September 24, 2026 at 03:53 PM
Rooms and interior
- Bedrooms:4
- Total bathrooms:3
- Flooring:Carpet, Laminate, Vinyl
- Living area:2,817 sq. ft.
Heating and cooling
- Heating:Natural Gas
- Central air:Yes
Structure and exterior
- Year built:2001
- Building area:2,817 sq. ft.
- Lot area:0.2 Acres
- Lot Features:Gravel/Stone Front, North/South Exposure, Synthetic Grass Back
- Construction Materials:Painted, Stone, Stucco
- Exterior Features:Balcony
Schools
- High school:Skyline High School
- Middle school:Smith Junior High School
- Elementary school:Sousa Elementary School
Finances and disclosures
- Price:$565,000
- Price per sq. ft.:$200.57
- Tax amount:$2,408 (2025)
Parking
- Parking description:Attached Garage Cabinets
- Garage:Yes
- Garage spaces:3
 All information should be verified by the recipient and none is guaranteed as accurate by ARMLS. Copyright 2020 Arizona Regional Multiple Listing Service, Inc. All rights reserved.
New listings near 11046 E Decatur Street
- New
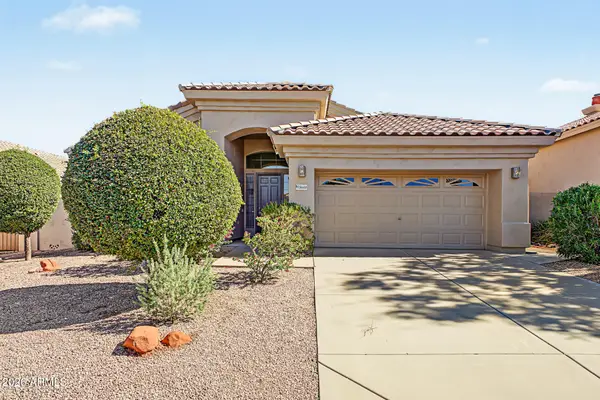 $542,000Active3 beds 2 baths2,007 sq. ft.
3665 N Katmai --, Mesa, AZ 85215
MLS# 7084412Listed by: MY HOME GROUP REAL ESTATE - New
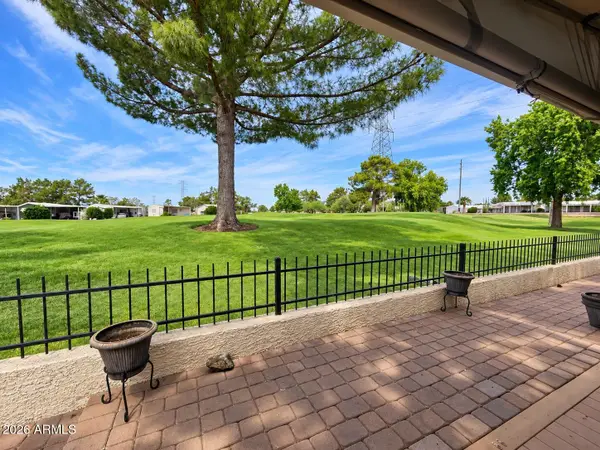 $169,000Active2 beds 2 baths1,152 sq. ft.
650 N Hawes Road #2755, Mesa, AZ 85207
MLS# 7084425Listed by: REALTY ONE GROUP - New
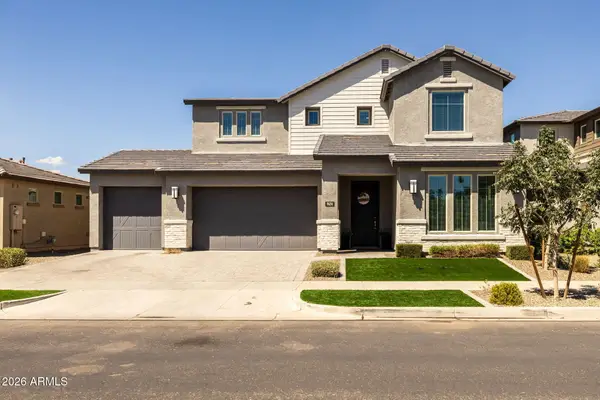 $939,900Active5 beds 5 baths4,340 sq. ft.
9634 E Rainbow Avenue, Mesa, AZ 85212
MLS# 7084447Listed by: EXP REALTY - New
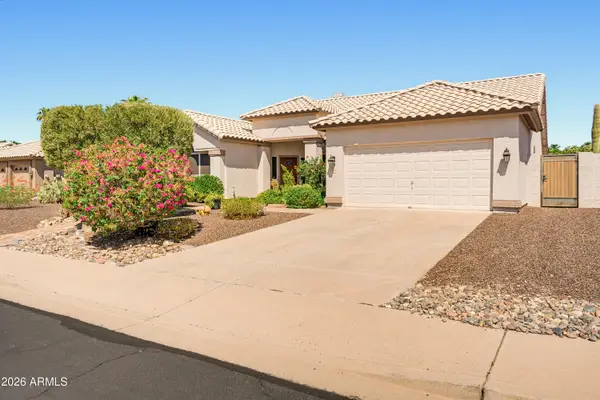 $589,900Active4 beds 2 baths2,118 sq. ft.
3141 N Parkridge --, Mesa, AZ 85215
MLS# 7084458Listed by: FATHOM REALTY ELITE - New
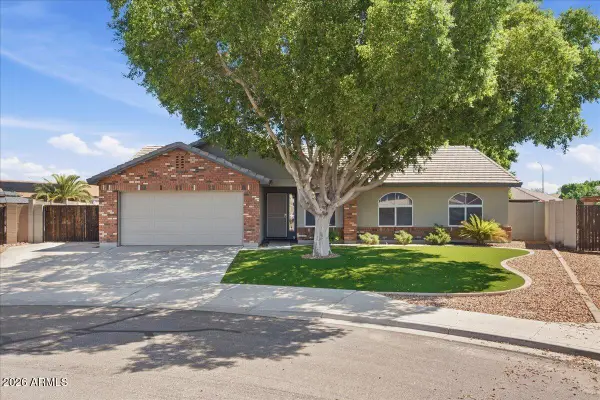 $440,000Active4 beds 2 baths1,432 sq. ft.
555 S Hastings --, Mesa, AZ 85208
MLS# 7084465Listed by: TCB REALTY - New
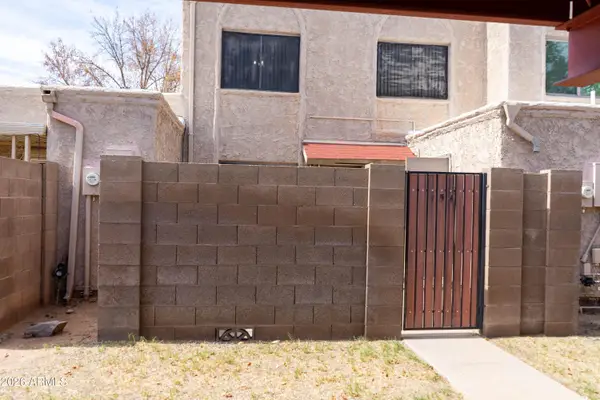 $187,000Active2 beds 1 baths904 sq. ft.
600 S Dobson #154 Road, Mesa, AZ 85202
MLS# 7084475Listed by: REALTY ONE GROUP - New
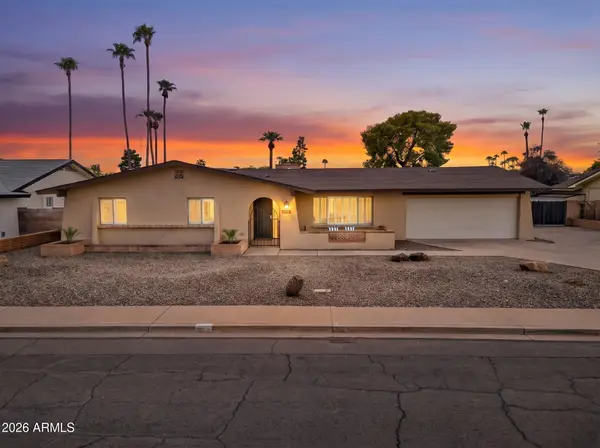 $550,000Active4 beds 2 baths2,354 sq. ft.
1329 E Fountain Street, Mesa, AZ 85203
MLS# 7084481Listed by: KELLER WILLIAMS INTEGRITY FIRST REALTY - New
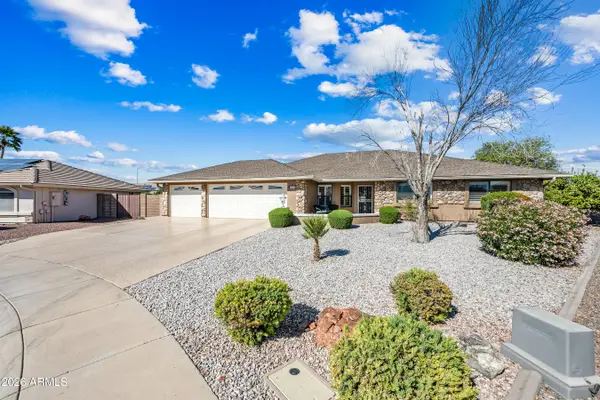 $660,000Active2 beds 2 baths2,239 sq. ft.
11558 E Lomita Avenue, Mesa, AZ 85209
MLS# 7084370Listed by: SUPERLATIVE REALTY - New
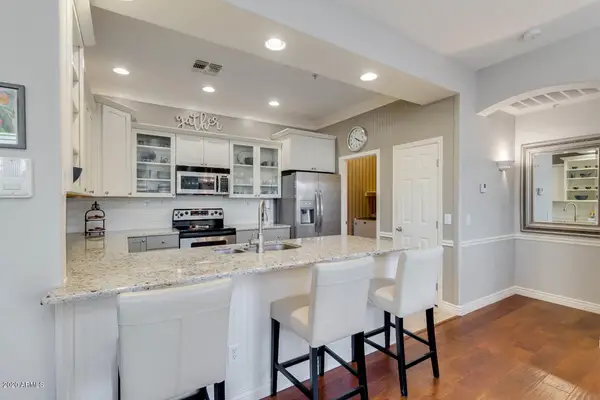 $430,000Active2 beds 2 baths1,388 sq. ft.
7445 E Eagle Crest Drive #1077, Mesa, AZ 85207
MLS# 7084380Listed by: HOMESMART - New
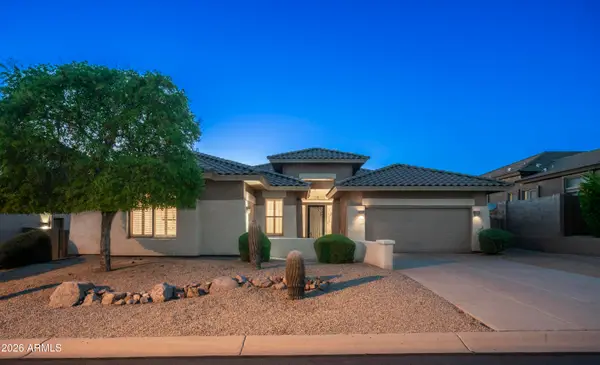 $925,000Active4 beds 3 baths2,792 sq. ft.
3546 N Canyon Wash Circle, Mesa, AZ 85207
MLS# 7084396Listed by: KOR PROPERTIES


Protect your home and budget from life's surprises with an Assurant Home Warranty, backed by a partner that supports you through every step of homeownership. Explore Plans.
© 2026 Better Homes and Gardens Real Estate LLC. An Anywhere Real Estate company. All rights reserved. Better Homes and Gardens® Real Estate is a registered trademark owned by Meredith Operations Corporation, licensed to Better Homes and Gardens Real Estate LLC and used with permission. Better Homes and Gardens Real Estate LLC fully supports the principles of the Fair Housing Act and the Equal Opportunity Act. Listing information is deemed reliable but is not guaranteed accurate.
Each office is independently owned and operated.
Any services or products provided by third parties are not provided by, affiliated with or related to Better Homes and Gardens Real Estate LLC, or its affiliated companies.