
11237 E Utah Avenue, Mesa, AZ 85212
Local realty services provided by:Better Homes and Gardens Real Estate BloomTree Realty
11237 E Utah Avenue,Mesa, AZ 85212
$625,000
- 4 Beds
- 3 Baths
- 2,474 sq. ft.
- Single family
- Active
Listed by: bart haiduk
Office: haiduk realty experience
MLS#:7063082
Source:ARMLS
Price summary
- Price:$625,000
- Price per sq. ft.:$252.63
- Monthly HOA dues:$123
About this home
**NEWER HOME WITH CUSTOM UPGRADES THROUGHOUT** Well-kept gem located in East Mesa's Destination at Gateway. This Ashton Woods Pearl floorplan features an expanded guest suite pre-plumbed for a sink/kitchenette, 10' ceilings, designer millwork, wood beam ceilings, custom wainscoting, and one-of-a-kind finishes throughout.
Upgraded kitchen includes picket tile backsplash, quartz countertops, JennAir gas range, KitchenAid appliances, R/O system, and a walk-in pantry. Primary suite is a true retreat featuring a custom geometric accent wall, a sizable walk-in closet, wood beams, quartz countertops, and an expansive frameless glass shower. Additional living spaces feature custom wainscoting, designer light fixtures, and a softwater system throughout. Guest bedrooms are well-sized with upgraded carpet and ample closet space.
Backyard is complete with new artificial turf, a checkered paver seating area with string lights, travertine paver steps, maturing ficus columns, iceberg rose bushes, and evergreen pear trees. Destination at Gateway offers walking paths, green spaces, and a central community park. Located minutes from Mesa's rapidly expanding tech corridor, Eastmark, SR24, Loop 202, Arizona Athletic Grounds and Queen Creek Marketplace....
Contact an agent
Home facts
- Year built:2023
- Subdivision & Development:DESTINATION AT GATEWAY EAST PHASE 1
- Listing ID #:7063082
- Updated:August 06, 2026 at 11:43 PM
Rooms and interior
- Bedrooms:4
- Total bathrooms:3
- Flooring:Carpet, Tile
- Living area:2,474 sq. ft.
Heating and cooling
- Cooling:Ceiling Fan(s), ENERGY STAR Qualified Equipment
- Heating:Ceiling, ENERGY STAR Qualified Equipment, Natural Gas
- Central air:Yes
Structure and exterior
- Year built:2023
- Building area:2,474 sq. ft.
- Lot area:0.17 Acres
- Lot Features:Auto Timer H2O Back, Auto Timer H2O Front, Desert Front, North/South Exposure, Sprinklers In Front, Sprinklers In Rear, Synthetic Grass Back
- Architectural Style:Contemporary
- Construction Materials:Blown Cellulose, Painted, Stucco
Schools
- High school:Eastmark High School
- Middle school:Eastmark High School
- Elementary school:Mountain Trail Academy
Utilities
- Water:City Water
Finances and disclosures
- Price:$625,000
- Price per sq. ft.:$252.63
- Tax amount:$2,118 (2025)
Features and amenities
- Laundry features:Gas Dryer Hookup, Washer/Dryer Hook-up Only
- Amenities:Vinyl Frame
Parking
- Parking description:Electric Vehicle Charging Station(s)
- Garage:Yes
- Garage spaces:2.5
 All information should be verified by the recipient and none is guaranteed as accurate by ARMLS. Copyright 2020 Arizona Regional Multiple Listing Service, Inc. All rights reserved.
New listings near 11237 E Utah Avenue
- New
 $440,000Active2 beds 2 baths1,518 sq. ft.
1235 N Sunnyvale -- #14, Mesa, AZ 85205
MLS# 7063273Listed by: PROFESSIONAL REAL ESTATE SERVICE LLC - New
 $395,000Active3 beds 2 baths1,310 sq. ft.
7265 E Knoll Street, Mesa, AZ 85207
MLS# 7063307Listed by: REAL BROKER - New
 $300,000Active3 beds 2 baths1,261 sq. ft.
615 N Hobson --, Mesa, AZ 85203
MLS# 7063335Listed by: MY HOME GROUP REAL ESTATE - New
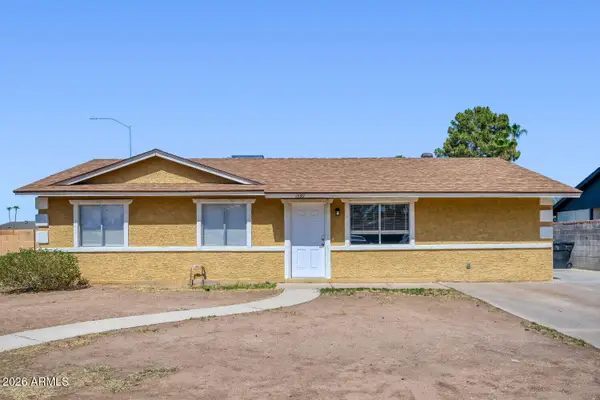 $449,900Active3 beds 2 baths1,384 sq. ft.
1339 N Hillcrest Circle, Mesa, AZ 85201
MLS# 7063375Listed by: ENTERA REALTY LLC - New
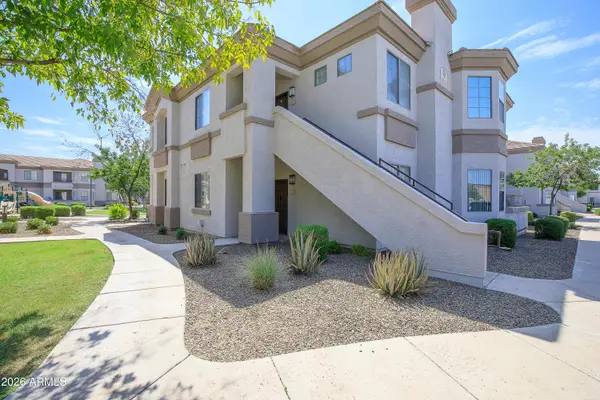 $265,000Active2 beds 2 baths1,056 sq. ft.
1941 S Pierpont Drive #1049, Mesa, AZ 85206
MLS# 7063384Listed by: EXP REALTY - New
 $309,900Active2 beds 1 baths1,382 sq. ft.
5932 E Butte Street, Mesa, AZ 85205
MLS# 7063170Listed by: GET MULTIFAMILY - New
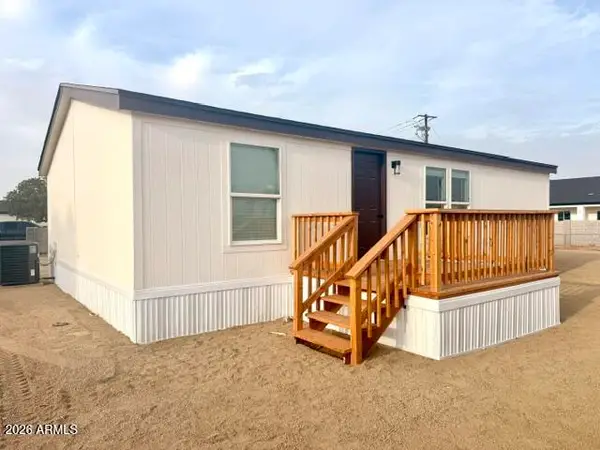 $289,000Active3 beds 2 baths1,062 sq. ft.
354 N 80th Place, Mesa, AZ 85207
MLS# 7063195Listed by: KELLER WILLIAMS REALTY PHOENIX - New
 $769,000Active5 beds 4 baths2,581 sq. ft.
4512 S Ferric --, Mesa, AZ 85212
MLS# 7063211Listed by: HOMESMART - New
 $395,000Active3 beds 5 baths1,254 sq. ft.
1112 South Spur, Mesa, AZ 85204
MLS# 7063217Listed by: FATHOM REALTY ELITE - New
 $375,000Active3 beds 2 baths1,175 sq. ft.
1839 E Boise Street, Mesa, AZ 85203
MLS# 7063230Listed by: CITIEA


Protect your home and budget from life's surprises with an Assurant Home Warranty, backed by a partner that supports you through every step of homeownership. Explore Plans.
© 2026 Better Homes and Gardens Real Estate LLC. An Anywhere Real Estate company. All rights reserved. Better Homes and Gardens® Real Estate is a registered trademark owned by Meredith Operations Corporation, licensed to Better Homes and Gardens Real Estate LLC and used with permission. Better Homes and Gardens Real Estate LLC fully supports the principles of the Fair Housing Act and the Equal Opportunity Act. Listing information is deemed reliable but is not guaranteed accurate.
Each office is independently owned and operated.
Any services or products provided by third parties are not provided by, affiliated with or related to Better Homes and Gardens Real Estate LLC, or its affiliated companies.