
11261 E Renfield Avenue, Mesa, AZ 85212
Local realty services provided by:Better Homes and Gardens Real Estate BloomTree Realty
Listed by: randy erwin
Office: century 21 arizona foothills
MLS#:7048265
Source:ARMLS
Price summary
- Price:$469,000
- Price per sq. ft.:$327.51
About this home
NO HOA! This fantastic single-story 4-bedroom, 2-bath home sits on a spacious oversized lot and offers the perfect blend of comfort, functionality, and outdoor living. Inside, you'll find gorgeous wood-look luxury vinyl flooring, plantation shutters throughout, and a bright, open layout. The kitchen features white cabinetry, appliances, a walk-in pantry, and a convenient breakfast bar overlooking the living spaces. The generous primary suite provides a relaxing retreat, while three additional bedrooms offer flexibility for family, guests, or a home office. Step outside to an expansive backyard with lush green grass, a fun playset, custom-built storage shed, and a large extended covered patio--perfect for entertaining or enjoying Arizona evenings. An RV gate provides plenty of room for all
An RV gate provides plenty of room for all your toys and recreational vehicles.
Ideally located just minutes from shopping, dining, and entertainment, with easy access to the US-60 and Loop 202 freeways. This move-in-ready home offers space, convenience, and freedom with no HOA restrictions!...
Contact an agent
Home facts
- Year built:2001
- Subdivision & Development:STRATFORD ESTATES
- Listing ID #:7048265
- Updated:August 07, 2026 at 09:14 AM
Rooms and interior
- Bedrooms:4
- Total bathrooms:2
- Flooring:Carpet, Laminate
- Living area:1,432 sq. ft.
Heating and cooling
- Cooling:Ceiling Fan(s)
- Heating:Electric
- Central air:Yes
Structure and exterior
- Year built:2001
- Building area:1,432 sq. ft.
- Lot area:0.22 Acres
- Lot Features:Auto Timer H2O Back, Auto Timer H2O Front, Desert Back, Desert Front
- Construction Materials:Painted, Stucco
- Exterior Features:Playground, Storage
Schools
- High school:Desert Ridge High
- Middle school:Desert Ridge Jr. High
- Elementary school:Meridian
Utilities
- Water:City Water
Finances and disclosures
- Price:$469,000
- Price per sq. ft.:$327.51
- Tax amount:$1,354 (2025)
Parking
- Garage:Yes
- Garage spaces:2
 All information should be verified by the recipient and none is guaranteed as accurate by ARMLS. Copyright 2020 Arizona Regional Multiple Listing Service, Inc. All rights reserved.
New listings near 11261 E Renfield Avenue
- New
 $490,000Active3 beds 2 baths1,533 sq. ft.
2527 N Silverado --, Mesa, AZ 85215
MLS# 7063611Listed by: WEST USA REALTY - New
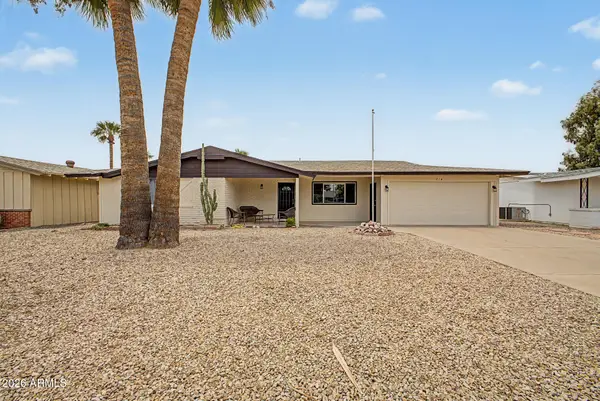 $359,900Active2 beds 2 baths1,476 sq. ft.
814 S Longwood Loop, Mesa, AZ 85208
MLS# 7063583Listed by: MY HOME GROUP REAL ESTATE - New
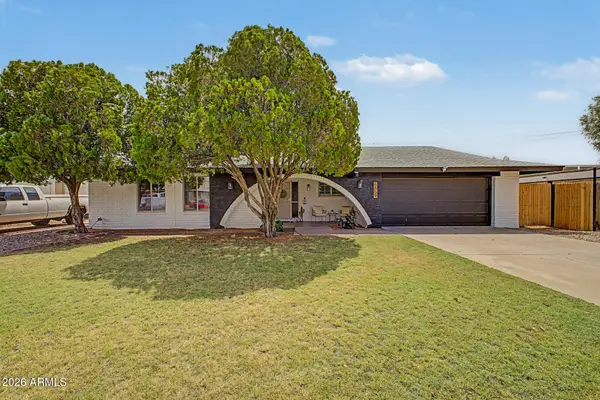 $435,000Active3 beds 2 baths1,783 sq. ft.
6869 E Flossmoor Avenue, Mesa, AZ 85208
MLS# 7063584Listed by: EVERGREEN REALTY LLC - New
 $405,000Active2 beds 2 baths1,339 sq. ft.
7006 E Jensen Street #120, Mesa, AZ 85207
MLS# 7063534Listed by: WEST USA REALTY - New
 $545,000Active3 beds 2 baths2,050 sq. ft.
840 N Lesueur --, Mesa, AZ 85203
MLS# 7063572Listed by: HOMESMART - New
 $440,000Active2 beds 2 baths1,518 sq. ft.
1235 N Sunnyvale -- #14, Mesa, AZ 85205
MLS# 7063273Listed by: PROFESSIONAL REAL ESTATE SERVICE LLC - New
 $395,000Active3 beds 2 baths1,310 sq. ft.
7265 E Knoll Street, Mesa, AZ 85207
MLS# 7063307Listed by: REAL BROKER - New
 $300,000Active3 beds 2 baths1,261 sq. ft.
615 N Hobson --, Mesa, AZ 85203
MLS# 7063335Listed by: MY HOME GROUP REAL ESTATE - New
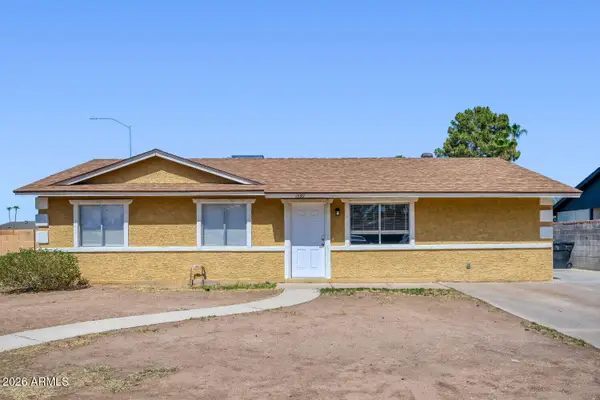 $449,900Active3 beds 2 baths1,384 sq. ft.
1339 N Hillcrest Circle, Mesa, AZ 85201
MLS# 7063375Listed by: ENTERA REALTY LLC - New
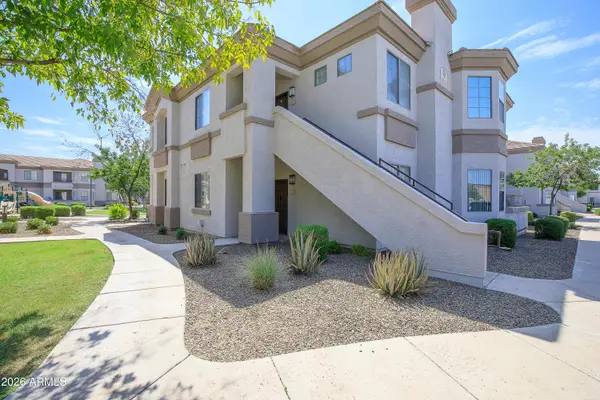 $265,000Active2 beds 2 baths1,056 sq. ft.
1941 S Pierpont Drive #1049, Mesa, AZ 85206
MLS# 7063384Listed by: EXP REALTY


Protect your home and budget from life's surprises with an Assurant Home Warranty, backed by a partner that supports you through every step of homeownership. Explore Plans.
© 2026 Better Homes and Gardens Real Estate LLC. An Anywhere Real Estate company. All rights reserved. Better Homes and Gardens® Real Estate is a registered trademark owned by Meredith Operations Corporation, licensed to Better Homes and Gardens Real Estate LLC and used with permission. Better Homes and Gardens Real Estate LLC fully supports the principles of the Fair Housing Act and the Equal Opportunity Act. Listing information is deemed reliable but is not guaranteed accurate.
Each office is independently owned and operated.
Any services or products provided by third parties are not provided by, affiliated with or related to Better Homes and Gardens Real Estate LLC, or its affiliated companies.