
1141 N Omaha --, Mesa, AZ 85205
Local realty services provided by:Better Homes and Gardens Real Estate BloomTree Realty
1141 N Omaha --,Mesa, AZ 85205
$1,299,000
- 5 Beds
- 5 Baths
- 4,668 sq. ft.
- Single family
- Active
Listed by: david m cline, nicholas giles
Office: keller williams integrity first realty
MLS#:7018132
Source:ARMLS
Price summary
- Price:$1,299,000
- Price per sq. ft.:$278.28
- Monthly HOA dues:$225
About this home
$400,000 in designer upgrades. Zero compromises. Fully reimagined by an interior designer, this home is the finish leader of gated Mahogany, 5 bedrooms and 4.5 baths across a layout built for real living and effortless entertaining. The chef's kitchen steals the show: custom Burdette cabinetry, a Thermador 6-burner gas range with griddle and dual ovens, an artistic statement hood, three dishwashers, filtered water, and an updated bar with ice maker plus wine and beverage refrigeration. Every detail elevated. Whole-home Sonos with in-wall speakers, designer lighting on dimmers, recessed and under-cabinet lighting, custom mirrors, window treatments, and rich wall coverings. A custom staircase and railings. A new gas fireplace against whitewashed brick. A custom wood feature wall. A main level bedroom with full ensuite offers flexible space for guests or multigenerational living. Upstairs, the primary retreat delivers a spa bath with full steam shower and custom-built closets throughout. Quartz surfaces, new tile and carpet, custom bath glass, spray-foam insulation, a custom front door, and multi-panel bi-fold doors carry the craftsmanship wall to wall. Outside, a private resort on over half an acre: remodeled pebble pool and spa, outdoor pool bath, built-in BBQ, designer fire feature, and integrated surround sound, framed by new pavers and bi-fold doors that erase the line between indoors and out. Three-car garage. Nothing to do but move in....
Contact an agent
Home facts
- Year built:1998
- Subdivision & Development:MAHOGANY
- Listing ID #:7018132
- Updated:August 13, 2026 at 03:07 PM
Rooms and interior
- Bedrooms:5
- Total bathrooms:5
- Flooring:Carpet, Tile
- Living area:4,668 sq. ft.
Heating and cooling
- Cooling:Ceiling Fan(s)
- Central air:Yes
Structure and exterior
- Year built:1998
- Building area:4,668 sq. ft.
- Lot area:0.58 Acres
- Lot Features:Auto Timer H2O Back, Auto Timer H2O Front, Grass Back, Grass Front, Gravel/Stone Back, Gravel/Stone Front, Sprinklers In Front, Sprinklers In Rear
- Construction Materials:Painted, Stucco
- Exterior Features:Balcony, Built-in Barbecue
Schools
- High school:Mountain View High School
- Middle school:Stapley Junior High School
- Elementary school:Bush Elementary
Utilities
- Water:City Water
- Sewer:Sewer in & Connected
Finances and disclosures
- Price:$1,299,000
- Price per sq. ft.:$278.28
- Tax amount:$5,526 (2025)
Features and amenities
- Pool features:Play Pool, Variable Speed Pump
Parking
- Parking description:RV Gate
- Garage:Yes
- Garage spaces:3
 All information should be verified by the recipient and none is guaranteed as accurate by ARMLS. Copyright 2020 Arizona Regional Multiple Listing Service, Inc. All rights reserved.
New listings near 1141 N Omaha --
- New
 $525,000Active3 beds 2 baths1,895 sq. ft.
10938 E Sombra Circle, Mesa, AZ 85212
MLS# 7065975Listed by: GOOD OAK REAL ESTATE - New
 $509,000Active4 beds 2 baths1,914 sq. ft.
9835 E Lindner Avenue, Mesa, AZ 85209
MLS# 7065980Listed by: REALTY ONE GROUP - New
 $330,000Active3 beds 2 baths1,118 sq. ft.
1327 S Allen Street, Mesa, AZ 85204
MLS# 7065961Listed by: REAL BROKER - New
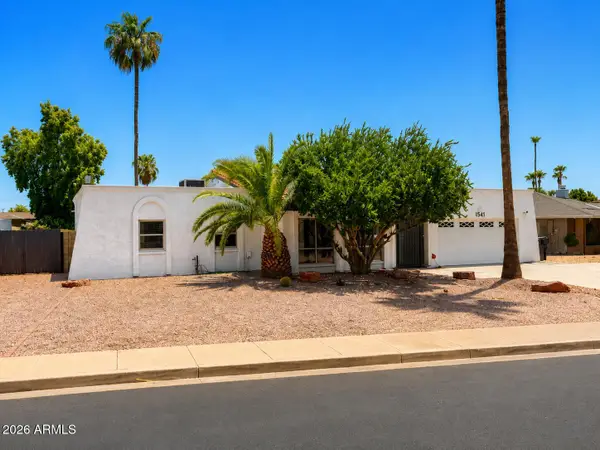 $659,000Active4 beds 3 baths2,326 sq. ft.
1541 E Gary Street, Mesa, AZ 85203
MLS# 7065937Listed by: AMERICAN REALTY BROKERS - New
 $1,299,000Active5 beds 5 baths4,035 sq. ft.
3716 E Fargo Street, Mesa, AZ 85205
MLS# 7065885Listed by: WEST USA REALTY - New
 $385,000Active3 beds 2 baths1,876 sq. ft.
827 N Lesueur --, Mesa, AZ 85203
MLS# 7065897Listed by: REALTY OF AMERICA LLC - New
 $549,900Active4 beds 2 baths2,354 sq. ft.
8136 E Fox Street, Mesa, AZ 85207
MLS# 7065918Listed by: BARRETT REAL ESTATE - New
 $70,000Active2 beds 2 baths1,000 sq. ft.
7807 E Main Street #I25, Mesa, AZ 85207
MLS# 7065036Listed by: LONG REALTY UNLIMITED - New
 $834,950Active3 beds 3 baths2,462 sq. ft.
3046 E Evergreen Street, Mesa, AZ 85213
MLS# 7065844Listed by: FATHOM REALTY ELITE - New
 $240,000Active2 beds 2 baths1,403 sq. ft.
515 S Parkcrest -- #517, Mesa, AZ 85206
MLS# 7065854Listed by: MY HOME GROUP REAL ESTATE


Protect your home and budget from life's surprises with an Assurant Home Warranty, backed by a partner that supports you through every step of homeownership. Explore Plans.
© 2026 Better Homes and Gardens Real Estate LLC. An Anywhere Real Estate company. All rights reserved. Better Homes and Gardens® Real Estate is a registered trademark owned by Meredith Operations Corporation, licensed to Better Homes and Gardens Real Estate LLC and used with permission. Better Homes and Gardens Real Estate LLC fully supports the principles of the Fair Housing Act and the Equal Opportunity Act. Listing information is deemed reliable but is not guaranteed accurate.
Each office is independently owned and operated.
Any services or products provided by third parties are not provided by, affiliated with or related to Better Homes and Gardens Real Estate LLC, or its affiliated companies.