
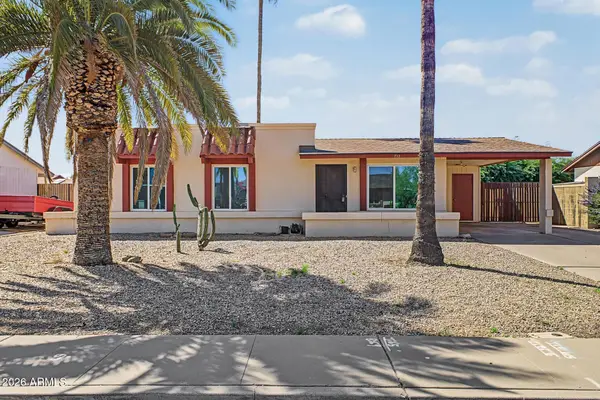
11521 E Quintana Avenue, Mesa, AZ 85212
Local realty services provided by:Better Homes and Gardens Real Estate S.J. Fowler
11521 E Quintana Avenue,Mesa, AZ 85212
$690,000
- 5 Beds
- 3 Baths
- 3,942 sq. ft.
- Single family
- Active
Listed by: kyle gardner
Office: evergreen realty llc.
MLS#:7086151
Source:ARMLS
Price summary
- Price:$690,000
- Price per sq. ft.:$175.04
- Monthly HOA dues:$67
About this home
Come and see this almost 4,000sqft home in Mountain Ranch. The home features 5 oversized bedrooms, 2 downstairs living areas and a huge upstairs loft. The master bedroom and bathroom are on the first floor and look out on the pool and meticulously maintained backyard. Don't forget the 3 car garage with a Tesla Charger and RV gate on the side of the home. The roof was replaced in 2026, AC units replaced in 2025 and all new carpet in 2025.
Contact an agent
Home facts
- Year built:2003
- Subdivision & Development:MOUNTAIN RANCH UNIT 4
- Listing ID #:7086151
- Updated:September 28, 2026 at 10:48 PM
Rooms and interior
- Bedrooms:5
- Total bathrooms:3
- Flooring:Carpet, Laminate, Tile
- Living area:3,942 sq. ft.
Heating and cooling
- Cooling:Ceiling Fan(s)
- Heating:Ceiling
- Central air:Yes
Structure and exterior
- Year built:2003
- Building area:3,942 sq. ft.
- Lot area:0.18 Acres
- Lot Features:Auto Timer H2O Back, Auto Timer H2O Front, Desert Back, Desert Front, Grass Back, Irrigation Front, North/South Exposure, Sprinklers In Front, Sprinklers In Rear
- Construction Materials:Painted, Stucco
Schools
- High school:Desert Ridge High
- Middle school:Desert Ridge Jr. High
- Elementary school:Meridian
Finances and disclosures
- Price:$690,000
- Price per sq. ft.:$175.04
- Tax amount:$2,232 (2025)
Features and amenities
- Laundry features:Washer/Dryer Hook-up Only
Parking
- Parking description:Electric Vehicle Charging Station(s)
- Garage:Yes
- Garage spaces:3
 All information should be verified by the recipient and none is guaranteed as accurate by ARMLS. Copyright 2020 Arizona Regional Multiple Listing Service, Inc. All rights reserved.
New listings near 11521 E Quintana Avenue
- New
 $55,000Active2 beds 1 baths750 sq. ft.
2701 E Allred Avenue #165, Mesa, AZ 85204
MLS# 7086076Listed by: HOWE REALTY - New
 $155,000Active2 beds 2 baths1,344 sq. ft.
2929 E Main Street -- #219, Mesa, AZ 85213
MLS# 7086079Listed by: REALTY ONE GROUP - New
 $79,900Active2 beds 2 baths1,152 sq. ft.
4065 E University Drive #440, Mesa, AZ 85205
MLS# 7086042Listed by: LEMARK REALTY - New
 $354,000Active3 beds 2 baths1,092 sq. ft.
713 E Hampton Avenue, Mesa, AZ 85204
MLS# 7086058Listed by: FATHOM REALTY ELITE - New
 $560,000Active4 beds 3 baths2,580 sq. ft.
10921 E Crescent Avenue, Mesa, AZ 85208
MLS# 7086030Listed by: REAL BROKER - New
 $725,000Active2 beds 3 baths1,791 sq. ft.
2121 N Dome Rock --, Mesa, AZ 85207
MLS# 7085843Listed by: KOR PROPERTIES - New
 $525,000Active4 beds 2 baths1,710 sq. ft.
3462 N Ravine --, Mesa, AZ 85215
MLS# 7085830Listed by: DENMAR REALTY - New
 $349,900Active3 beds 3 baths1,391 sq. ft.
1238 S Mansard Street, Mesa, AZ 85209
MLS# 7085831Listed by: FIREBIRD HOUSING - New
 $399,990Active3 beds 1 baths1,011 sq. ft.
851 N Country Club Drive, Mesa, AZ 85201
MLS# 7085792Listed by: REAL ESTATE COLLECTION


Protect your home and budget from life's surprises with an Assurant Home Warranty, backed by a partner that supports you through every step of homeownership. Explore Plans.
© 2026 Better Homes and Gardens Real Estate LLC. An Anywhere Real Estate company. All rights reserved. Better Homes and Gardens® Real Estate is a registered trademark owned by Meredith Operations Corporation, licensed to Better Homes and Gardens Real Estate LLC and used with permission. Better Homes and Gardens Real Estate LLC fully supports the principles of the Fair Housing Act and the Equal Opportunity Act. Listing information is deemed reliable but is not guaranteed accurate.
Each office is independently owned and operated.
Any services or products provided by third parties are not provided by, affiliated with or related to Better Homes and Gardens Real Estate LLC, or its affiliated companies.