
11523 E Pronghorn Avenue, Mesa, AZ 85212
Local realty services provided by:Better Homes and Gardens Real Estate S.J. Fowler
11523 E Pronghorn Avenue,Mesa, AZ 85212
$485,000
- 4 Beds
- 3 Baths
- 2,162 sq. ft.
- Single family
- Active
Listed by: ashley mccombs
Office: keller williams integrity first realty
MLS#:7084537
Source:ARMLS
Price summary
- Price:$485,000
- Price per sq. ft.:$224.33
- Monthly HOA dues:$57.67
About this home
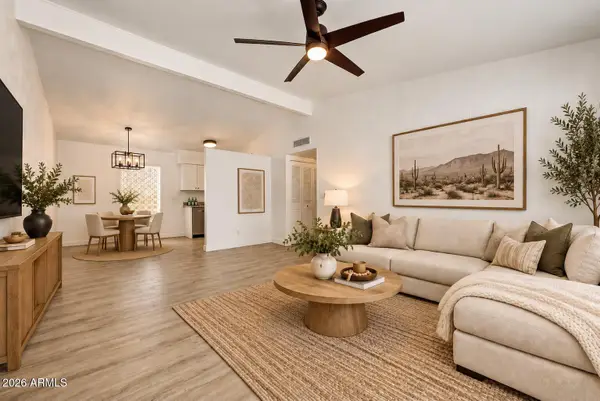
Space, updates, owned solar, and an RV gate, this home checks so many boxes.
Offering 4 bedrooms plus a loft, 2.5 bathrooms, and 2,162 square feet, the floor plan gives you plenty of room to spread out. Wood-look tile runs throughout the main level, leading into a refreshed kitchen with freshly painted cabinetry, granite countertops, a stylish hexagon tile backsplash, and an updated light with a ceiling fan to help keep you cool while you cook. Upstairs, the generously sized secondary bedrooms surround a versatile loft, while the primary suite is thoughtfully positioned on its own side of the home. The ensuite features a walk-in closet and an oversized tub and shower combination, perfect when you actually want a bathtub to soak and unwind. Step outside to a generous backyard with a built-in fire pit ready for evenings outside, plus an RV gate offering additional space for recreational vehicles and toys stored below the fence line. Even better, some of the big-ticket updates have already been completed, including a new roof in 2023. Owned solar panels add another valuable feature, while nearby restaurants, shopping, and everyday conveniences continue to expand. With convenient access to the Loop 202, this home brings together the space, updates, storage, and outdoor living you're looking for....
Contact an agent
Home facts
- Year built:2000
- Subdivision & Development:MERIDIAN POINTE
- Listing ID #:7084537
- Updated:September 25, 2026 at 03:29 AM
Rooms and interior
- Bedrooms:4
- Total bathrooms:3
- Flooring:Carpet, Laminate, Tile
- Living area:2,162 sq. ft.
Heating and cooling
- Cooling:Ceiling Fan(s), Programmable Thermostat
- Heating:Ceiling, Natural Gas
- Central air:Yes
Structure and exterior
- Year built:2000
- Building area:2,162 sq. ft.
- Lot area:0.14 Acres
- Lot Features:Grass Back, Grass Front, Gravel/Stone Back, Gravel/Stone Front, North/South Exposure, Sprinklers In Front, Sprinklers In Rear
- Architectural Style:Spanish
- Construction Materials:Painted, Stucco
Schools
- High school:Desert Ridge High
- Middle school:Desert Ridge Jr. High
- Elementary school:Meridian
Finances and disclosures
- Price:$485,000
- Price per sq. ft.:$224.33
- Tax amount:$1,460 (2025)
Features and amenities
- Laundry features:Washer/Dryer Hook-up Only
Parking
- Garage:Yes
- Garage spaces:2
 All information should be verified by the recipient and none is guaranteed as accurate by ARMLS. Copyright 2020 Arizona Regional Multiple Listing Service, Inc. All rights reserved.
New listings near 11523 E Pronghorn Avenue
- New
 $419,000Active4 beds 3 baths1,868 sq. ft.
220 E Marilyn Avenue, Mesa, AZ 85210
MLS# 7084899Listed by: PETERSEN REALTY - New
 $650,000Active2 beds 3 baths1,800 sq. ft.
9131 E Kramer Street, Mesa, AZ 85207
MLS# 7084918Listed by: ENSIGN PROPERTIES CORP - New
 $389,000Active3 beds 2 baths1,271 sq. ft.
264 E 9th Drive, Mesa, AZ 85210
MLS# 7084924Listed by: PETERSEN REALTY - New
 $272,900Active2 beds 2 baths1,150 sq. ft.
205 N 74th Street #133, Mesa, AZ 85207
MLS# 7084946Listed by: CASSIA REAL ESTATE SERVICES - New
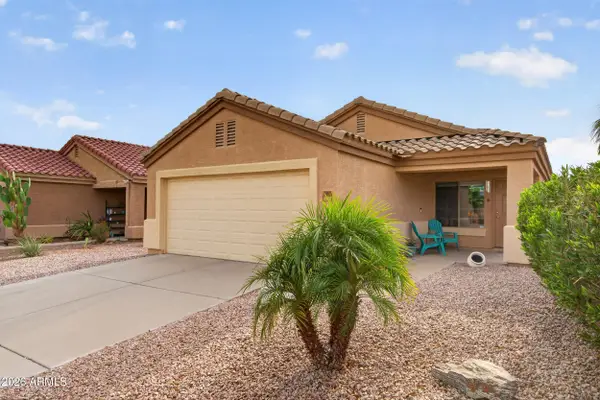 $349,000Active3 beds 2 baths1,370 sq. ft.
438 S Labelle --, Mesa, AZ 85208
MLS# 7084889Listed by: REALTY ONE GROUP - New
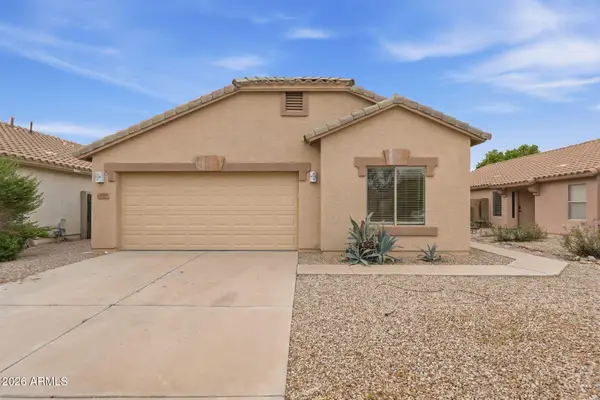 $435,000Active3 beds 2 baths1,679 sq. ft.
10845 E Wier Avenue, Mesa, AZ 85208
MLS# 7084805Listed by: MAINSTAY BROKERAGE - New
 $575,000Active4 beds 3 baths2,444 sq. ft.
10614 E Lincoln Avenue, Mesa, AZ 85212
MLS# 7084810Listed by: R.O.I. PROPERTIES - New
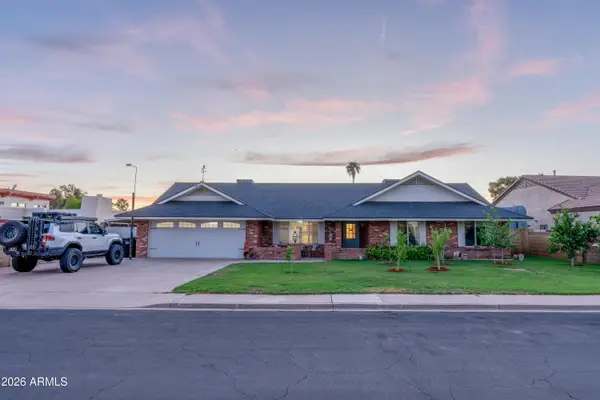 $675,000Active4 beds 2 baths2,247 sq. ft.
1654 N Barkley --, Mesa, AZ 85203
MLS# 7084834Listed by: BROKERS ONLY, LLC - New
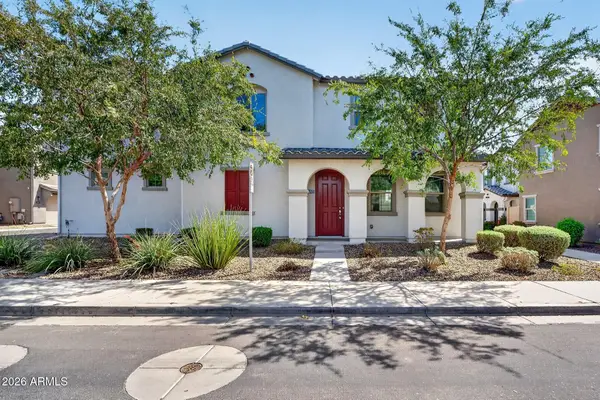 $440,000Active3 beds 3 baths1,956 sq. ft.
1707 S 82nd Way, Mesa, AZ 85209
MLS# 7084794Listed by: KELLER WILLIAMS REALTY PHOENIX - New
 $224,900Active2 beds 2 baths952 sq. ft.
641 S Power Road #366, Mesa, AZ 85206
MLS# 7084710Listed by: AVENEW REALTY INC


Protect your home and budget from life's surprises with an Assurant Home Warranty, backed by a partner that supports you through every step of homeownership. Explore Plans.
© 2026 Better Homes and Gardens Real Estate LLC. An Anywhere Real Estate company. All rights reserved. Better Homes and Gardens® Real Estate is a registered trademark owned by Meredith Operations Corporation, licensed to Better Homes and Gardens Real Estate LLC and used with permission. Better Homes and Gardens Real Estate LLC fully supports the principles of the Fair Housing Act and the Equal Opportunity Act. Listing information is deemed reliable but is not guaranteed accurate.
Each office is independently owned and operated.
Any services or products provided by third parties are not provided by, affiliated with or related to Better Homes and Gardens Real Estate LLC, or its affiliated companies.