
1502 N 25th Street, Mesa, AZ 85213
Local realty services provided by:Better Homes and Gardens Real Estate BloomTree Realty
1502 N 25th Street,Mesa, AZ 85213
$530,000
- 3 Beds
- 3 Baths
- 1,728 sq. ft.
- Single family
- Active
Listed by: deborah dolezal
Office: race4home realty llc.
MLS#:7075652
Source:ARMLS
Price summary
- Price:$530,000
- Price per sq. ft.:$306.71
About this home
Honey! Stop the Car! A must see. You are welcomed by the brightness and warmth the home shares. Your sunk in living area gives you the view of front yard. Your great room shares the open kitchen allows you to stay in the conversation with family and friends while preparing your favorite dishes. On those nights when you want to put a special touch on the evenings, grab your favorite beverage a good book or turn on your favorite TV show and Light your fireplace to put the comfort on the evening. Fireplace is either electric with color light feature or wood for no excuse usage. Laundry room has additional cabinets with stacked pull outs for organization of your items. Your extended covered patio has room for everyone to enjoy your company and back yard. Get ready to ''Jump In'' and cool off then share the festivities with the BBQ'r grilling, help the hosts as they pass the side dishes through the passthrough window from the kitchen. Evening patio times allows you to enjoy the beautiful sunsets. This home offers the opportunity to create memories.
Solar System installed October 2025.
SPECIAL FEATURES: Induction Cooktop, Convection Microwave, Laundry room has additional cabinet space with pull outs for organization. 100 watt sub panel - Oct 2025 electrical redone throughout home- 220 in garage - AC 2021-Glass faced kitchen cabinets - Fireplace Electric with aviance light feature or Wood - H20 Heater July 2026 - Garage Door September 2025-Pool Pebble Tech 2025- Pool Pump Nov 2025-Sand pump sand changed 2025-Pool electrical redone 2025-Back Patio Fans, Lights, TV, Serving bar, Gazebo-Storage Shed- Conversation Brick Firepit Area- RV gates front and back yard to Alley....
Contact an agent
Home facts
- Year built:1977
- Subdivision & Development:Chateau Darnett Unit 2
- Listing ID #:7075652
- Updated:September 05, 2026 at 03:54 PM
Rooms and interior
- Bedrooms:3
- Total bathrooms:3
- Flooring:Carpet, Laminate, Tile
- Living area:1,728 sq. ft.
Heating and cooling
- Cooling:Ceiling Fan(s)
- Heating:Electric
- Central air:Yes
Structure and exterior
- Year built:1977
- Building area:1,728 sq. ft.
- Lot area:0.26 Acres
- Lot Features:Alley, East/West Exposure, Grass Back, Gravel/Stone Back, Gravel/Stone Front
- Construction Materials:Brick, Painted, Stucco
Schools
- High school:Mountain View High School
- Middle school:Poston Junior High School
- Elementary school:Hale Elementary School
Utilities
- Water:City Water
Finances and disclosures
- Price:$530,000
- Price per sq. ft.:$306.71
- Tax amount:$1,727 (2025)
Features and amenities
- Pool features:Play Pool
Parking
- Parking description:RV Access/Parking, RV Gate
- Garage:Yes
- Garage spaces:2
 All information should be verified by the recipient and none is guaranteed as accurate by ARMLS. Copyright 2020 Arizona Regional Multiple Listing Service, Inc. All rights reserved.
New listings near 1502 N 25th Street
- New
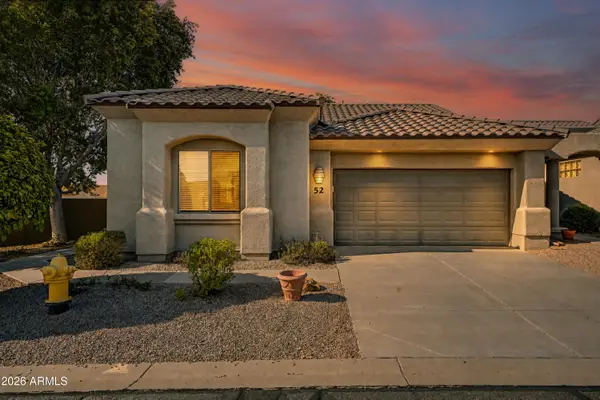 $429,000Active2 beds 2 baths1,518 sq. ft.
4202 E Broadway Road #52, Mesa, AZ 85206
MLS# 7076473Listed by: BERKSHIRE HATHAWAY HOMESERVICES ARIZONA PROPERTIES - New
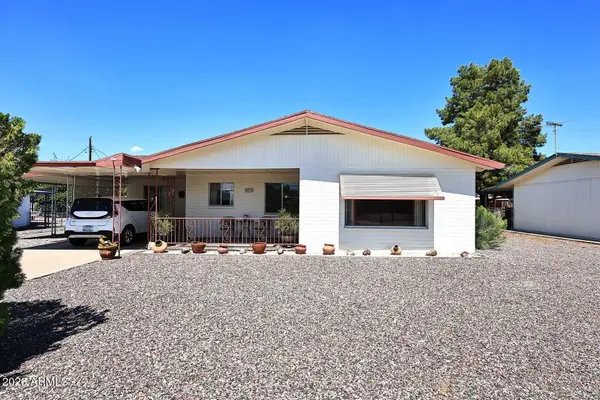 $300,000Active2 beds 2 baths1,249 sq. ft.
5302 E Covina Road, Mesa, AZ 85205
MLS# 7076480Listed by: FATHOM REALTY ELITE - New
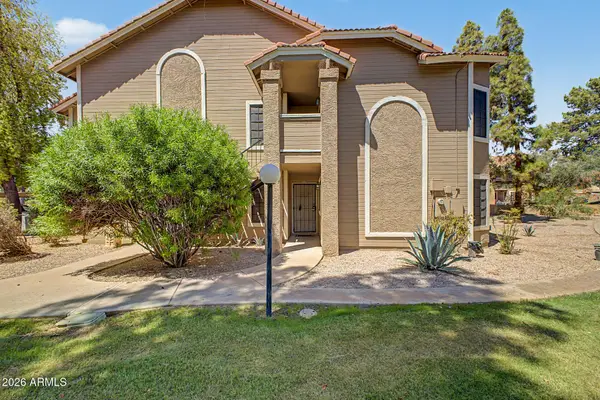 $259,999Active3 beds 2 baths1,195 sq. ft.
5230 E Brown Road #107, Mesa, AZ 85205
MLS# 7076510Listed by: MY HOME GROUP REAL ESTATE - New
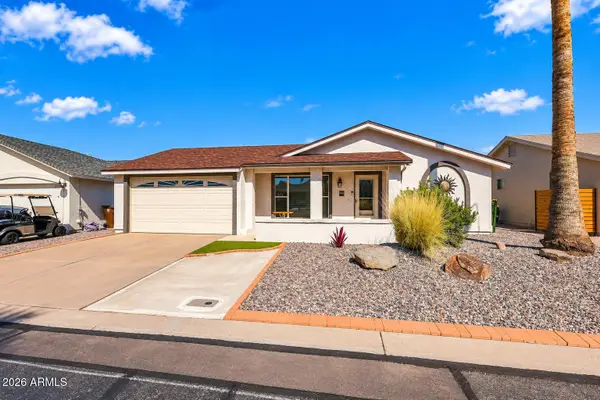 $415,000Active2 beds 2 baths1,294 sq. ft.
922 S Ember Circle, Mesa, AZ 85208
MLS# 7076460Listed by: RE/MAX PREMIER - New
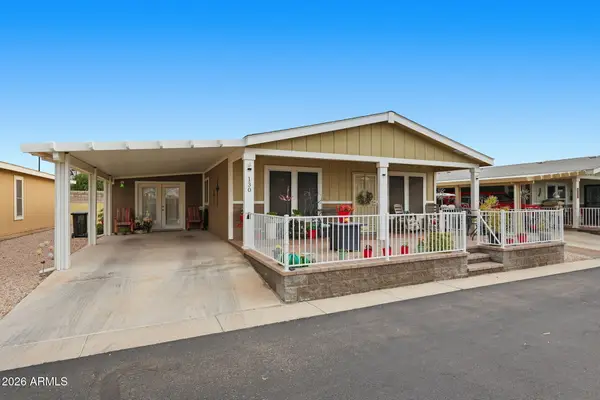 $240,000Active2 beds 2 baths1,404 sq. ft.
8865 E Baseline Road #130, Mesa, AZ 85209
MLS# 7076447Listed by: REALTY ONE GROUP - New
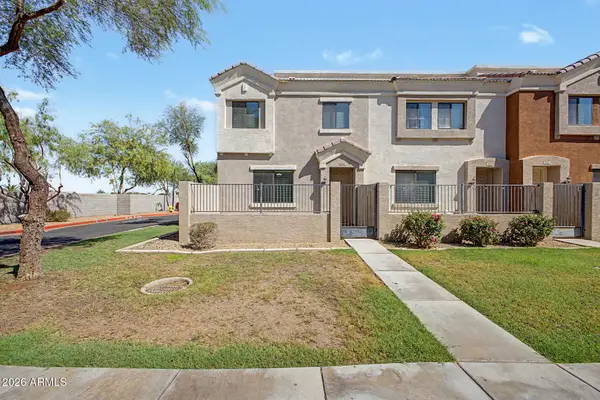 $365,000Active3 beds 3 baths1,463 sq. ft.
5225 E Enid Avenue #118, Mesa, AZ 85206
MLS# 7076417Listed by: GENTRY REAL ESTATE - New
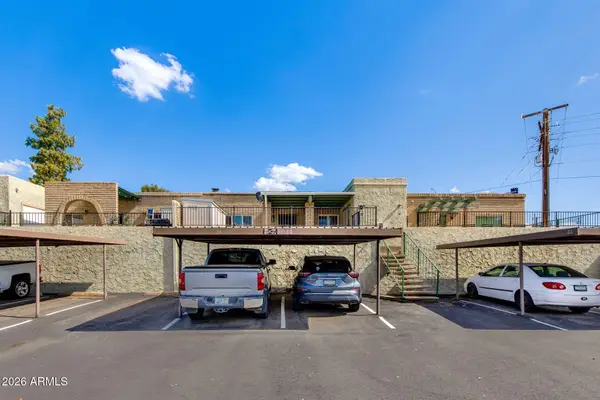 $330,000Active2 beds 2 baths1,209 sq. ft.
1500 W Rio Salado Parkway #34, Mesa, AZ 85201
MLS# 7076401Listed by: THE BROKERY - New
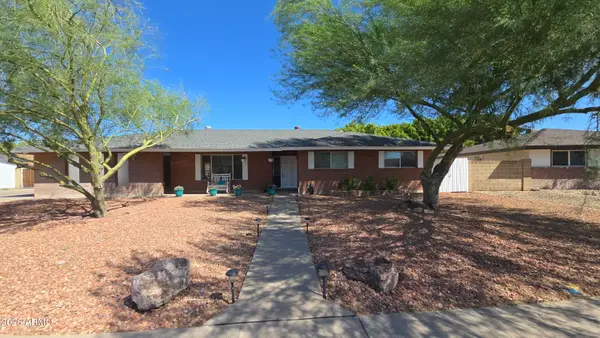 $580,000Active3 beds 2 baths2,070 sq. ft.
1746 E Greenway Street, Mesa, AZ 85203
MLS# 7076402Listed by: HOMESMART - New
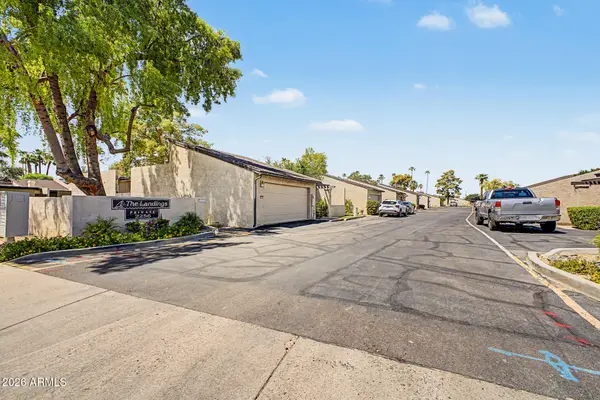 $335,000Active2 beds 2 baths1,287 sq. ft.
2256 W Lindner Avenue #27, Mesa, AZ 85202
MLS# 7076304Listed by: EXP REALTY - New
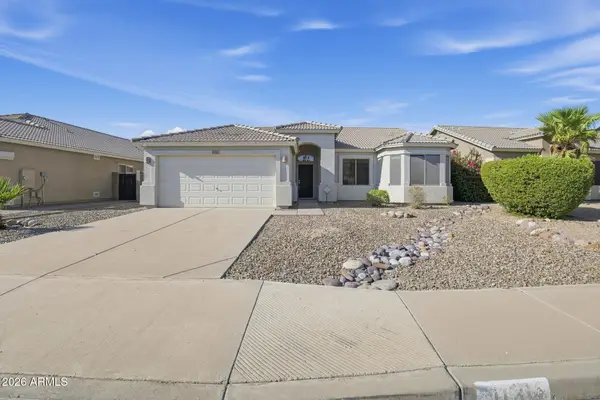 $389,900Active3 beds 2 baths1,532 sq. ft.
11312 E Covina Street, Mesa, AZ 85207
MLS# 7076309Listed by: OFFERPAD BROKERAGE, LLC


Protect your home and budget from life's surprises with an Assurant Home Warranty, backed by a partner that supports you through every step of homeownership. Explore Plans.
© 2026 Better Homes and Gardens Real Estate LLC. An Anywhere Real Estate company. All rights reserved. Better Homes and Gardens® Real Estate is a registered trademark owned by Meredith Operations Corporation, licensed to Better Homes and Gardens Real Estate LLC and used with permission. Better Homes and Gardens Real Estate LLC fully supports the principles of the Fair Housing Act and the Equal Opportunity Act. Listing information is deemed reliable but is not guaranteed accurate.
Each office is independently owned and operated.
Any services or products provided by third parties are not provided by, affiliated with or related to Better Homes and Gardens Real Estate LLC, or its affiliated companies.