
1550 N 40th Street #9, Mesa, AZ 85205
Local realty services provided by:Better Homes and Gardens Real Estate BloomTree Realty
1550 N 40th Street #9,Mesa, AZ 85205
$4,195,000
- 6 Beds
- 7 Baths
- - sq. ft.
- Single family
- Active
Listed by: emily duarte
Office: keller williams arizona realty
MLS#:7087979
Source:ARMLS
Price summary
- Price:$4,195,000
- Monthly HOA dues:$300
About this home
Rare to find new construction in North Mesa, this Mediterranean estate seamlessly blends timeless architecture with exceptional details for entertaining, relaxation, and luxury everyday living. Featuring 6 bed/6 baths in main home, and a detached casita with additional bed and bathroom, this custom residence is a showstopper from the moment you walk through the grand entrance to the dramatic domed foyer. Elaborate custom millwork, old-world finishes, and expansive gathering spaces set the tone while thoughtfully connected interiors invite effortless indoor/outdoor living. At the heart of the home, the gourmet chef's kitchen features Viking cooktops, dual ovens, custom cabinetry, and a breakfast nook with large center island, large walk-in pantry. The luxurious primary suite offers a private retreat with stone fireplace, seating area and grand primary bathroom with walk-in shower, soaking tub, two expansive custom closets and additional dressing area with second shower and vanity. The main level also features guest suite, den/office distinguished by wainscoting and a striking grid ceiling, temp controlled custom wine room. Downstairs, the finished basement brings entertainment home with a billiards area, full bar, and private theater featuring custom leather seating.
A floor-to-ceiling glass door opens to the backyard, connecting the interior gathering spaces with outdoor entertaining. The beach-entry pool, eight-person spa, outdoor kitchen with Viking grill, bar, and fireplaces create a setting for weekend pool days, dinners outside, and cooler evenings around the fire.
The detached casita gives overnight guests their own bedroom and full bathroom. Separate three-car and four-car garages provide ample space for vehicles, storage, and hobbies.
From the smallest architectural details to the grandest gathering spaces, this is a home that deserves to be experienced in person....
Contact an agent
Home facts
- Year built:2026
- Subdivision & Development:Citrus Manor, El Portillo
- Listing ID #:7087979
- Updated:November 13, 2026 at 05:27 AM
Rooms and interior
- Bedrooms:6
- Total bathrooms:7
- Flooring:Carpet, Stone, Tile, Wood
- Basement:Yes
- Basement Description:Finished, Walk-Out Access
Heating and cooling
- Cooling:Ceiling Fan(s), Programmable Thermostat
- Heating:Electric
- Central air:Yes
Structure and exterior
- Year built:2026
- Lot area:0.69 Acres
- Lot Features:Grass Back, Grass Front, North/South Exposure, Sprinklers In Front, Sprinklers In Rear
- Construction Materials:Painted, Stone, Stucco
- Exterior Features:Built-in Barbecue, Private Street(s), Private Yard
Schools
- High school:Mountain View High School
- Middle school:Stapley Junior High School
- Elementary school:Bush Elementary
Finances and disclosures
- Price:$4,195,000
- Tax amount:$5,208 (2026)
Features and amenities
- Amenities:Skylight(s), Wood Frames
- Pool features:Diving Pool, Play Pool, Variable Speed Pump
Parking
- Parking description:Attached Garage Cabinets, Extended Length Garage, Over Height Garage, Separate Storage Areas(s), Tandem
- Garage:Yes
- Garage spaces:7
 All information should be verified by the recipient and none is guaranteed as accurate by ARMLS. Copyright 2020 Arizona Regional Multiple Listing Service, Inc. All rights reserved.
New listings near 1550 N 40th Street #9
- New
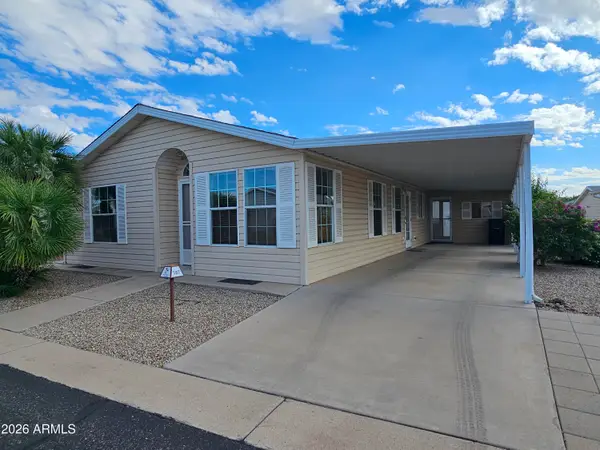 $169,800Active2 beds 2 baths
2550 S Ellsworth Road #387, Mesa, AZ 85209
MLS# 7105812Listed by: DONE DEAL - New
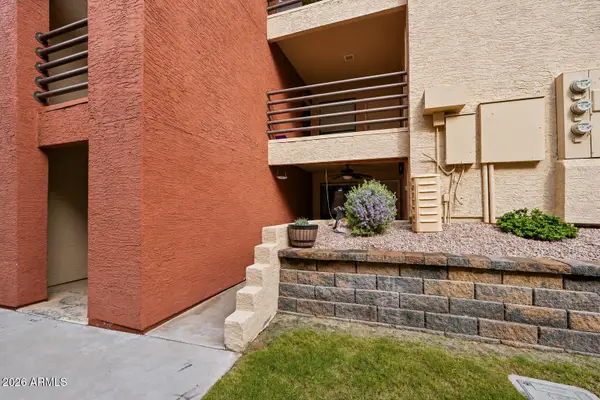 $259,000Active2 beds 2 baths
1340 N Recker Road #126, Mesa, AZ 85205
MLS# 7105827Listed by: KELLER WILLIAMS INTEGRITY FIRST REALTY - New
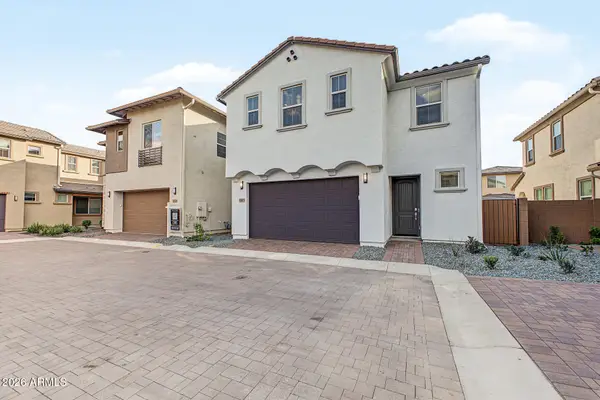 $499,900Active4 beds 3 baths
10163 E Ulysses Avenue, Mesa, AZ 85212
MLS# 7105757Listed by: REDEEM REALTY & MANAGEMENT, INC - New
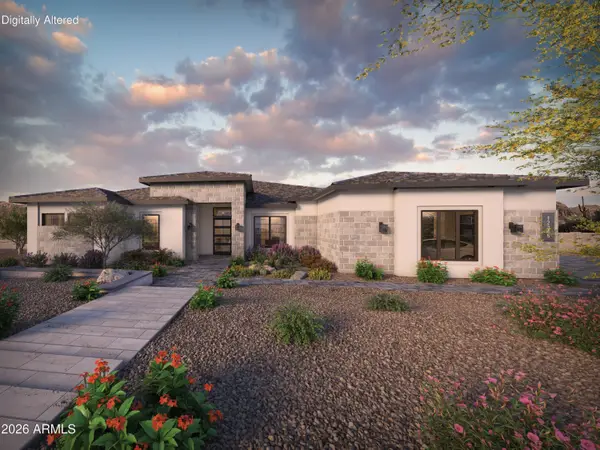 $1,550,000Active4 beds 4 baths
6446 E Trailridge Circle #59, Mesa, AZ 85215
MLS# 7105760Listed by: KOR PROPERTIES - New
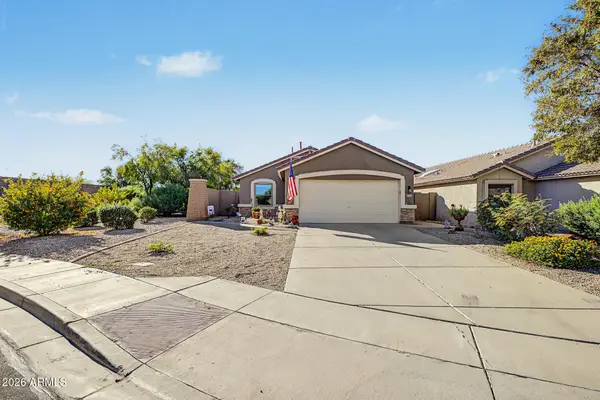 $420,000Active3 beds 2 baths
8741 E Nopal Circle, Mesa, AZ 85209
MLS# 7105682Listed by: EXP REALTY - New
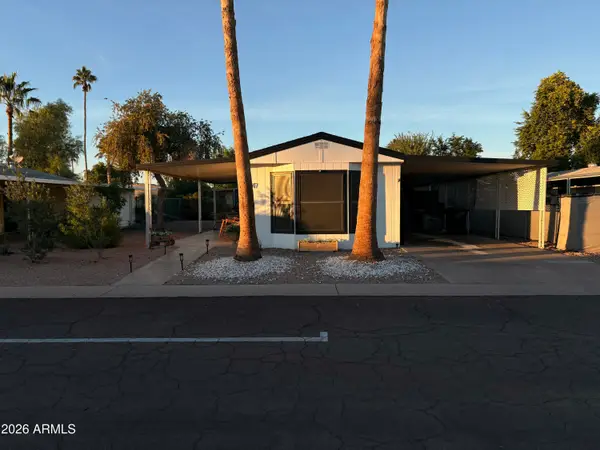 $65,000Active3 beds 2 baths
245 S 56th Street #47, Mesa, AZ 85206
MLS# 7105694Listed by: EXP REALTY - New
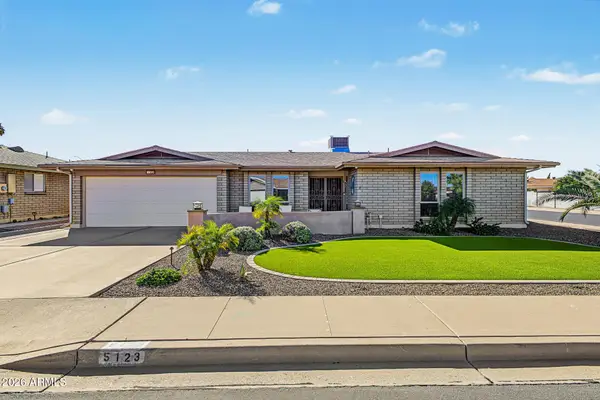 $469,000Active3 beds 2 baths
5123 E Enid Circle, Mesa, AZ 85206
MLS# 7105702Listed by: RE/MAX VISION REALTY - New
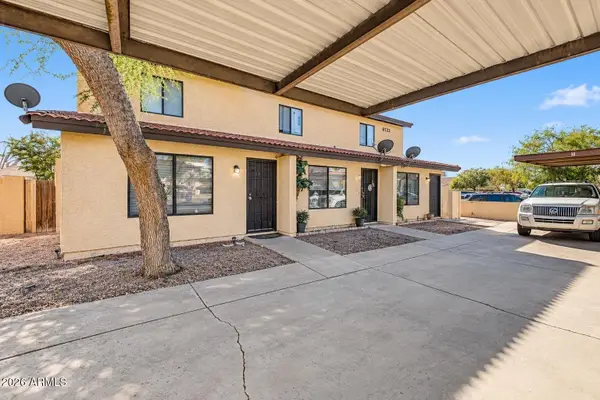 $720,000Active9 beds 6 baths
6133 E Glencove Street, Mesa, AZ 85205
MLS# 7105655Listed by: REDFIN CORPORATION - New
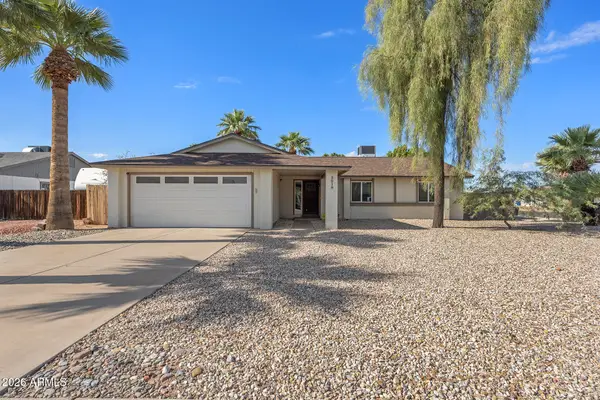 $525,000Active4 beds 2 baths
3018 S Paseo Loma Circle, Mesa, AZ 85202
MLS# 7105673Listed by: EVERYPLACE - New
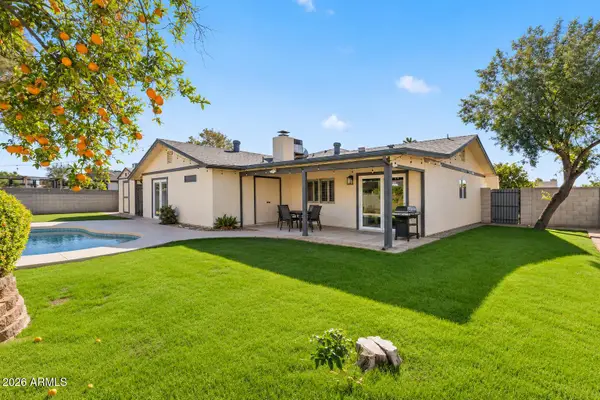 $510,000Active2 beds 2 baths
1434 E Kael Street, Mesa, AZ 85203
MLS# 7105575Listed by: HOMESMART


Protect your home and budget from life's surprises with an Assurant Home Warranty, backed by a partner that supports you through every step of homeownership. Explore Plans.
© 2026 Better Homes and Gardens Real Estate LLC. An Anywhere Real Estate company. All rights reserved. Better Homes and Gardens® Real Estate is a registered trademark owned by Meredith Operations Corporation, licensed to Better Homes and Gardens Real Estate LLC and used with permission. Better Homes and Gardens Real Estate LLC fully supports the principles of the Fair Housing Act and the Equal Opportunity Act. Listing information is deemed reliable but is not guaranteed accurate.
Each office is independently owned and operated.
Any services or products provided by third parties are not provided by, affiliated with or related to Better Homes and Gardens Real Estate LLC, or its affiliated companies.