
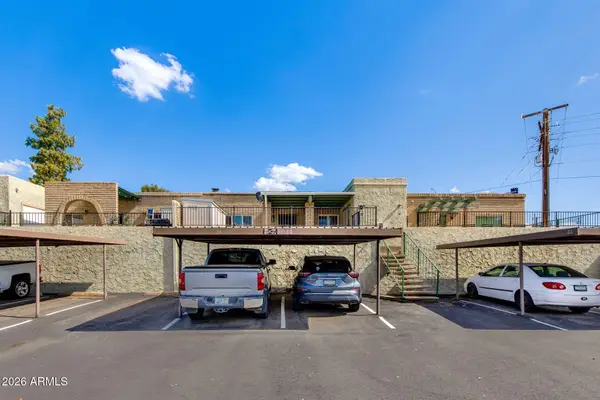
1738 S 82nd Way S, Mesa, AZ 85209
Local realty services provided by:Better Homes and Gardens Real Estate BloomTree Realty
Listed by: tonya price
Office: paramount properties of arizona llc.
MLS#:7076552
Source:ARMLS
Price summary
- Price:$425,000
- Price per sq. ft.:$264.8
- Monthly HOA dues:$120
About this home
Super clean, move-in ready home maintained immaculately by its original owners! This 3-bedroom, 2.5 bath layout offers a bright, open living space. The kitchen features granite countertops, an island, a pantry, and a large walk-in storage room. Upstairs, you'll find a primary suite with a separate tub/shower, plus a versatile landing perfect for a work desk, gaming, or play area. Enjoy a private, low-maintenance yard with faux grass and pavers, a 2-car garage, and meticulously kept dog-free carpets. Prime neighborhood location by the community pool, playgrounds, and greenbelts. Enjoy quick access to both the US-60 and Loop 202 freeways, shopping, and dining. Ideal family home or long term investment property.
Contact an agent
Home facts
- Year built:2021
- Subdivision & Development:HERITAGE CROSSING
- Listing ID #:7076552
- Updated:September 05, 2026 at 06:44 PM
Rooms and interior
- Bedrooms:3
- Total bathrooms:3
- Flooring:Carpet, Tile
- Living area:1,605 sq. ft.
Heating and cooling
- Cooling:Ceiling Fan(s), Heat Pump, Programmable Thermostat
- Heating:Heat Pump
Structure and exterior
- Year built:2021
- Building area:1,605 sq. ft.
- Lot area:0.05 Acres
- Lot Features:Desert Front, Gravel/Stone Front, North/South Exposure, Sprinklers In Front, Synthetic Grass Back
- Architectural Style:Spanish
- Construction Materials:Stucco
- Exterior Features:Private Yard
Schools
- High school:Skyline High School
- Middle school:Fremont Junior High School
- Elementary school:Jefferson Elementary School
Utilities
- Water:City Water
Finances and disclosures
- Price:$425,000
- Price per sq. ft.:$264.8
- Tax amount:$1,435 (2025)
Features and amenities
- Laundry features:Gas Dryer Hookup, Upstairs Laundry
- Amenities:ENERGY STAR Qualified Windows
Parking
- Garage:Yes
- Garage spaces:2
 All information should be verified by the recipient and none is guaranteed as accurate by ARMLS. Copyright 2020 Arizona Regional Multiple Listing Service, Inc. All rights reserved.
New listings near 1738 S 82nd Way S
- New
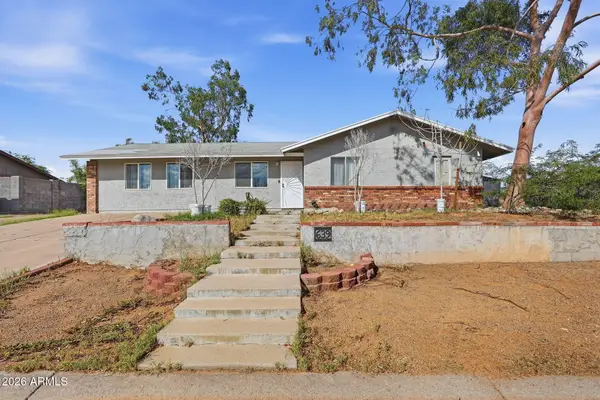 $355,000Active3 beds 2 baths1,299 sq. ft.
639 N 93rd Street, Mesa, AZ 85207
MLS# 7076543Listed by: RE/MAX FINE PROPERTIES - New
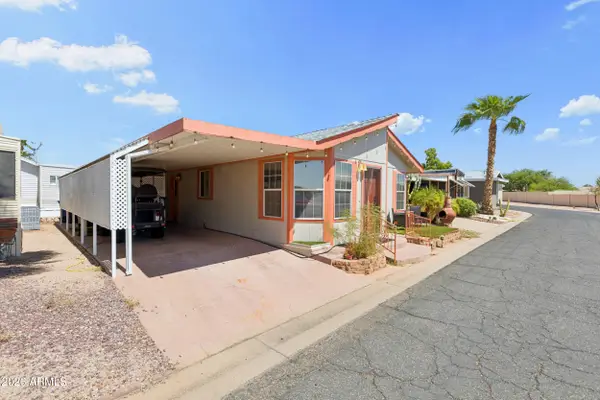 $129,000Active2 beds 2 baths1,296 sq. ft.
8865 E Baseline Road #1830, Mesa, AZ 85209
MLS# 7076551Listed by: REAL BROKER - New
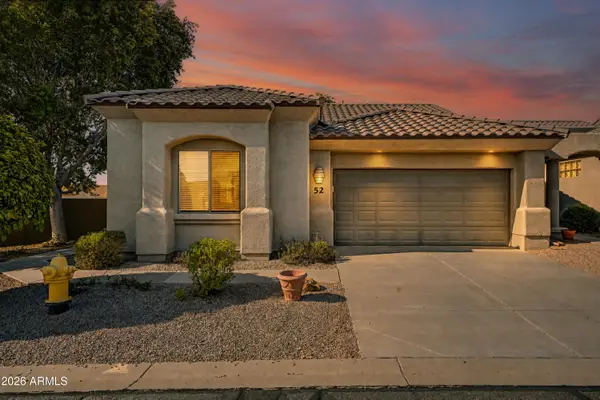 $429,000Active2 beds 2 baths1,518 sq. ft.
4202 E Broadway Road #52, Mesa, AZ 85206
MLS# 7076473Listed by: BERKSHIRE HATHAWAY HOMESERVICES ARIZONA PROPERTIES - New
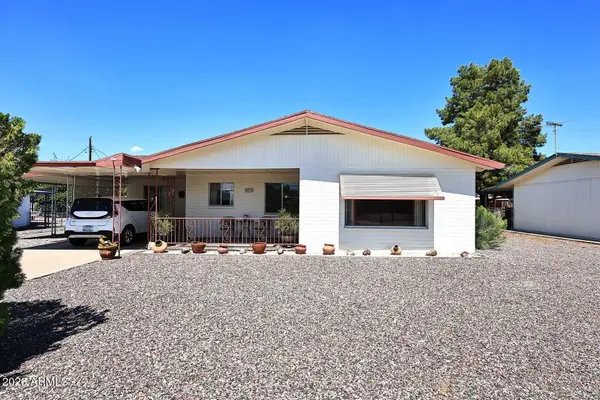 $300,000Active2 beds 2 baths1,249 sq. ft.
5302 E Covina Road, Mesa, AZ 85205
MLS# 7076480Listed by: FATHOM REALTY ELITE - New
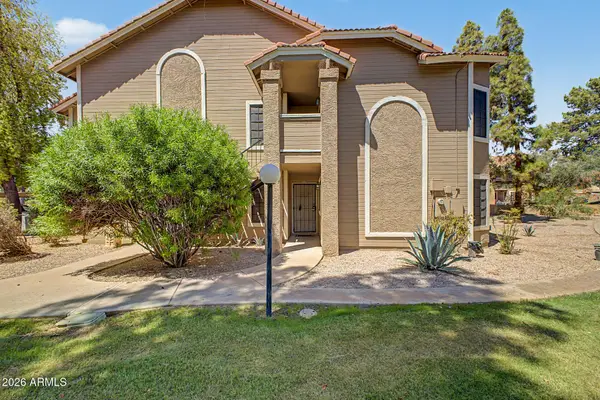 $259,999Active3 beds 2 baths1,195 sq. ft.
5230 E Brown Road #107, Mesa, AZ 85205
MLS# 7076510Listed by: MY HOME GROUP REAL ESTATE - New
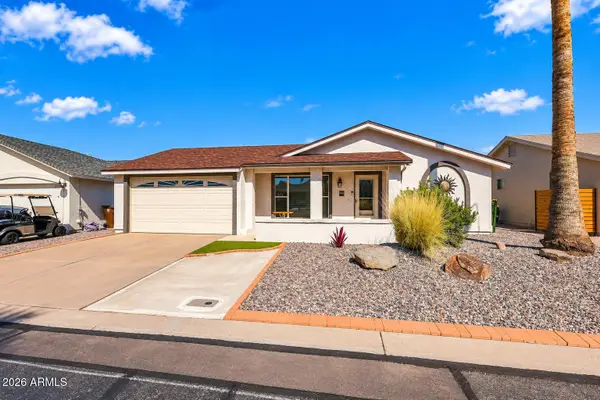 $415,000Active2 beds 2 baths1,294 sq. ft.
922 S Ember Circle, Mesa, AZ 85208
MLS# 7076460Listed by: RE/MAX PREMIER - New
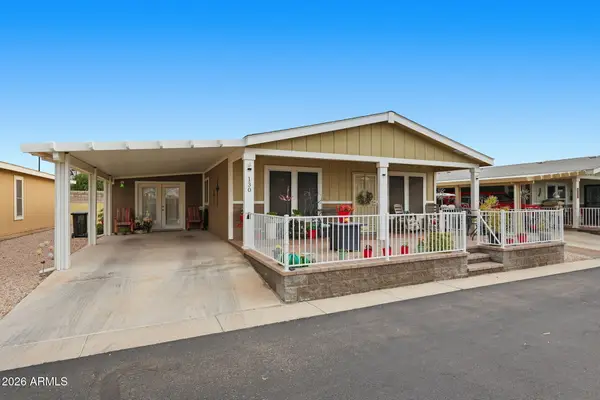 $240,000Active2 beds 2 baths1,404 sq. ft.
8865 E Baseline Road #130, Mesa, AZ 85209
MLS# 7076447Listed by: REALTY ONE GROUP - New
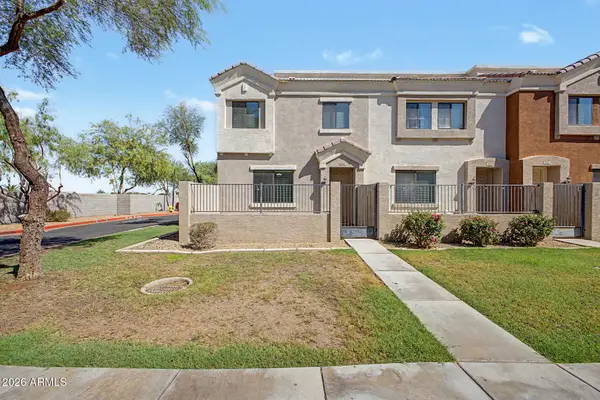 $365,000Active3 beds 3 baths1,463 sq. ft.
5225 E Enid Avenue #118, Mesa, AZ 85206
MLS# 7076417Listed by: GENTRY REAL ESTATE - New
 $330,000Active2 beds 2 baths1,209 sq. ft.
1500 W Rio Salado Parkway #34, Mesa, AZ 85201
MLS# 7076401Listed by: THE BROKERY


Protect your home and budget from life's surprises with an Assurant Home Warranty, backed by a partner that supports you through every step of homeownership. Explore Plans.
© 2026 Better Homes and Gardens Real Estate LLC. An Anywhere Real Estate company. All rights reserved. Better Homes and Gardens® Real Estate is a registered trademark owned by Meredith Operations Corporation, licensed to Better Homes and Gardens Real Estate LLC and used with permission. Better Homes and Gardens Real Estate LLC fully supports the principles of the Fair Housing Act and the Equal Opportunity Act. Listing information is deemed reliable but is not guaranteed accurate.
Each office is independently owned and operated.
Any services or products provided by third parties are not provided by, affiliated with or related to Better Homes and Gardens Real Estate LLC, or its affiliated companies.