
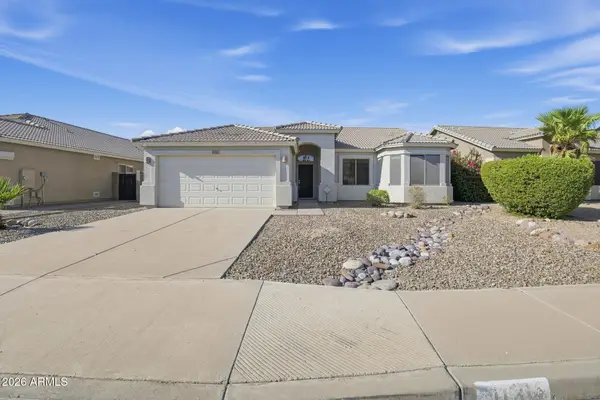
1746 E Greenway Street, Mesa, AZ 85203
Local realty services provided by:Better Homes and Gardens Real Estate S.J. Fowler
1746 E Greenway Street,Mesa, AZ 85203
$580,000
- 3 Beds
- 2 Baths
- 2,070 sq. ft.
- Single family
- Active
Listed by: antoinette a olea
Office: homesmart
MLS#:7076402
Source:ARMLS
Price summary
- Price:$580,000
- Price per sq. ft.:$280.19
About this home
Welcome to this beautiful brick ranch-style single level, 3 bedroom, 2 bath home on large sprawling lot in the desirable Orangewood Estates with No HOA. Bright and open Kitchen with granite counters, formal dining with fireplace, large master suite, with walk in master shower, dual wand/rain shower heads and bench. Enjoy peaceful afternoons in the oversized backyard, which offers a covered patio and a refreshing pool. The extra wide driveway and plenty of room for boat or RV with accessible one car garage directly behind RV gate. Attached 8x8 storage room off the patio separate from the detached garage/workshop. New AC in 2024!
Contact an agent
Home facts
- Year built:1971
- Subdivision & Development:EAST ORANGEWOOD ESTATES
- Listing ID #:7076402
- Updated:September 05, 2026 at 06:04 PM
Rooms and interior
- Bedrooms:3
- Total bathrooms:2
- Flooring:Laminate, Tile
- Living area:2,070 sq. ft.
Heating and cooling
- Cooling:Ceiling Fan(s)
- Heating:Natural Gas
- Central air:Yes
Structure and exterior
- Year built:1971
- Building area:2,070 sq. ft.
- Lot area:0.3 Acres
- Lot Features:Auto Timer H2O Front, Desert Front, Grass Back, Gravel/Stone Front, North/South Exposure, Sprinklers In Front, Sprinklers In Rear
- Construction Materials:Brick, Brick Veneer, Painted
- Exterior Features:Storage
Schools
- High school:Mountain View High School
- Middle school:Kino Junior High School
- Elementary school:MacArthur Elementary School
Utilities
- Water:City Water
Finances and disclosures
- Price:$580,000
- Price per sq. ft.:$280.19
- Tax amount:$1,777 (2025)
Parking
- Parking description:Gated, RV Access/Parking, RV Gate, Separate Storage Areas(s)
- Garage:Yes
- Garage spaces:1
- Carport spaces:3
 All information should be verified by the recipient and none is guaranteed as accurate by ARMLS. Copyright 2020 Arizona Regional Multiple Listing Service, Inc. All rights reserved.
New listings near 1746 E Greenway Street
- New
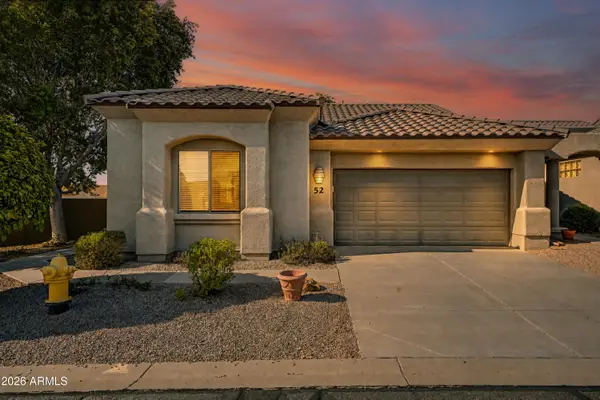 $429,000Active2 beds 2 baths1,518 sq. ft.
4202 E Broadway Road #52, Mesa, AZ 85206
MLS# 7076473Listed by: BERKSHIRE HATHAWAY HOMESERVICES ARIZONA PROPERTIES - New
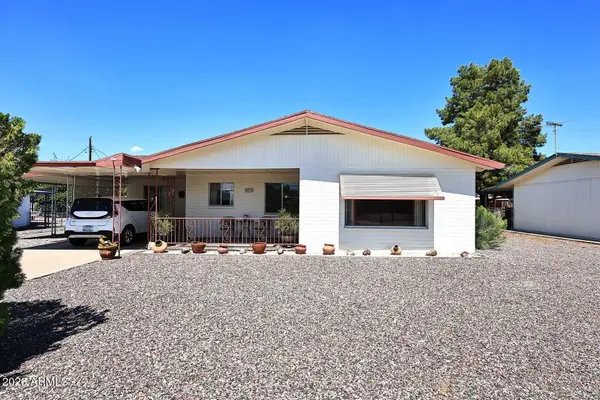 $300,000Active2 beds 2 baths1,249 sq. ft.
5302 E Covina Road, Mesa, AZ 85205
MLS# 7076480Listed by: FATHOM REALTY ELITE - New
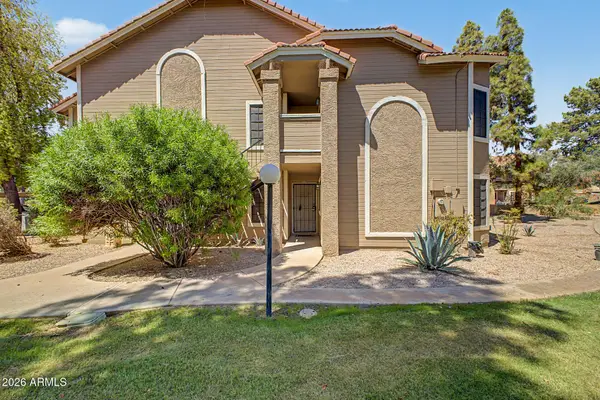 $259,999Active3 beds 2 baths1,195 sq. ft.
5230 E Brown Road #107, Mesa, AZ 85205
MLS# 7076510Listed by: MY HOME GROUP REAL ESTATE - New
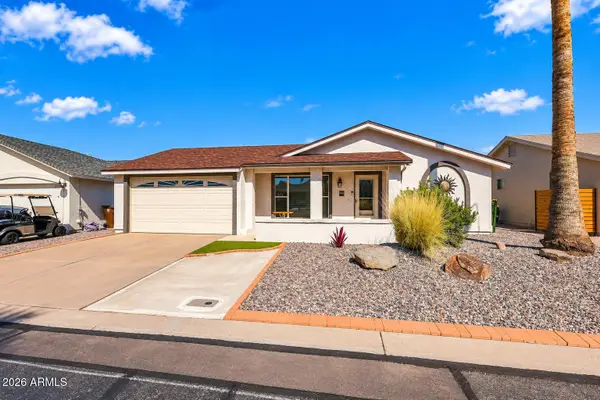 $415,000Active2 beds 2 baths1,294 sq. ft.
922 S Ember Circle, Mesa, AZ 85208
MLS# 7076460Listed by: RE/MAX PREMIER - New
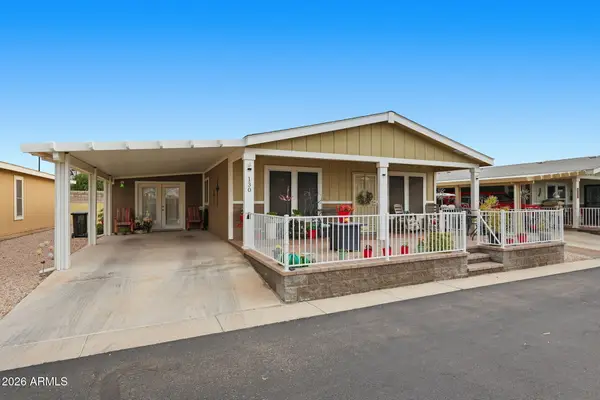 $240,000Active2 beds 2 baths1,404 sq. ft.
8865 E Baseline Road #130, Mesa, AZ 85209
MLS# 7076447Listed by: REALTY ONE GROUP - New
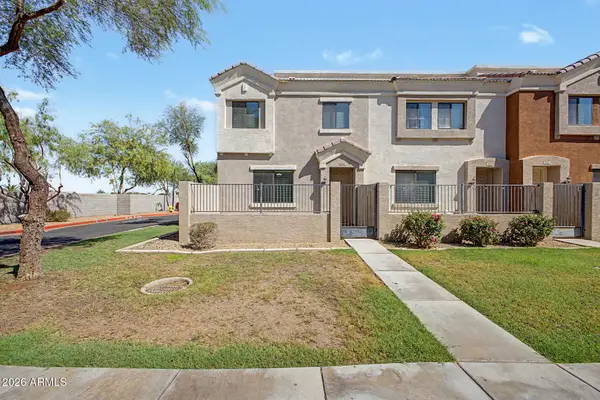 $365,000Active3 beds 3 baths1,463 sq. ft.
5225 E Enid Avenue #118, Mesa, AZ 85206
MLS# 7076417Listed by: GENTRY REAL ESTATE - New
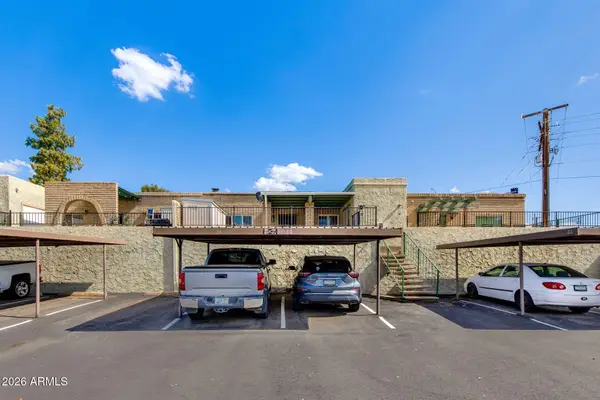 $330,000Active2 beds 2 baths1,209 sq. ft.
1500 W Rio Salado Parkway #34, Mesa, AZ 85201
MLS# 7076401Listed by: THE BROKERY - New
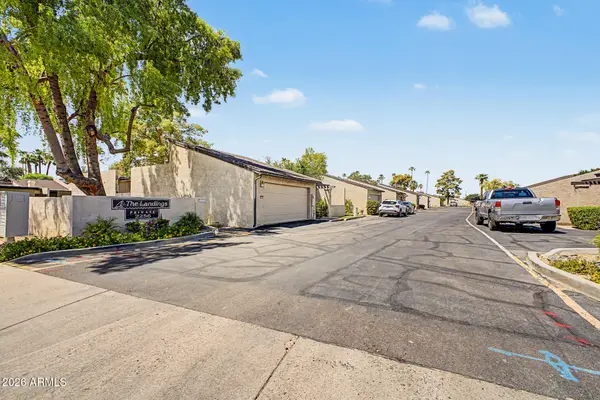 $335,000Active2 beds 2 baths1,287 sq. ft.
2256 W Lindner Avenue #27, Mesa, AZ 85202
MLS# 7076304Listed by: EXP REALTY - New
 $389,900Active3 beds 2 baths1,532 sq. ft.
11312 E Covina Street, Mesa, AZ 85207
MLS# 7076309Listed by: OFFERPAD BROKERAGE, LLC


Protect your home and budget from life's surprises with an Assurant Home Warranty, backed by a partner that supports you through every step of homeownership. Explore Plans.
© 2026 Better Homes and Gardens Real Estate LLC. An Anywhere Real Estate company. All rights reserved. Better Homes and Gardens® Real Estate is a registered trademark owned by Meredith Operations Corporation, licensed to Better Homes and Gardens Real Estate LLC and used with permission. Better Homes and Gardens Real Estate LLC fully supports the principles of the Fair Housing Act and the Equal Opportunity Act. Listing information is deemed reliable but is not guaranteed accurate.
Each office is independently owned and operated.
Any services or products provided by third parties are not provided by, affiliated with or related to Better Homes and Gardens Real Estate LLC, or its affiliated companies.