
1822 S 39th Street #115, Mesa, AZ 85206
Local realty services provided by:Better Homes and Gardens Real Estate S.J. Fowler
1822 S 39th Street #115,Mesa, AZ 85206
$365,000
- 4 Beds
- 3 Baths
- - sq. ft.
- Townhouse
- Sold
Listed by: holly williams, ashley schmidt
Office: west usa realty
MLS#:7034129
Source:ARMLS
Sorry, we are unable to map this address
Price summary
- Price:$365,000
- Monthly HOA dues:$127
About this home
Seller is offering a one year rate buy down with an acceptable offer and terms!!
Beautifully remodeled 4-bedroom, 2.5-bath townhome in Mesa with access to the highly sought-after Gilbert School District! This move-in ready home features updated flooring, a refreshed kitchen, upgraded bathrooms, and modern finishes throughout. The bright, open floor plan offers 1,476 square feet of comfortable living space, perfect for everyday living and entertaining. Enjoy a private patio and a prime location near Val Vista & Baseline with convenient access to shopping, dining, parks, and freeways. Whether you're a first-time buyer, growing family, downsizing, or investor, this turnkey home offers the perfect blend of style, space, and location.
Contact an agent
Home facts
- Year built:1986
- Listing ID #:7034129
- Updated:July 25, 2026 at 07:03 AM
Rooms and interior
- Bedrooms:4
- Total bathrooms:3
- Flooring:Carpet, Wood
Heating and cooling
- Heating:Electric
- Central air:Yes
Structure and exterior
- Year built:1986
- Lot Features:Desert Front, Gravel/Stone Front
- Architectural Style:Ranch
- Construction Materials:Stucco
Schools
- High school:Gilbert High School
- Middle school:Greenfield Junior High School
- Elementary school:Val Vista Lakes Elementary School
Utilities
- Water:City Water
Finances and disclosures
- Price:$365,000
- Tax amount:$926 (2025)
Parking
- Parking description:Assigned
- Garage:Yes
- Garage spaces:1
 All information should be verified by the recipient and none is guaranteed as accurate by ARMLS. Copyright 2020 Arizona Regional Multiple Listing Service, Inc. All rights reserved.
New listings near 1822 S 39th Street #115
- New
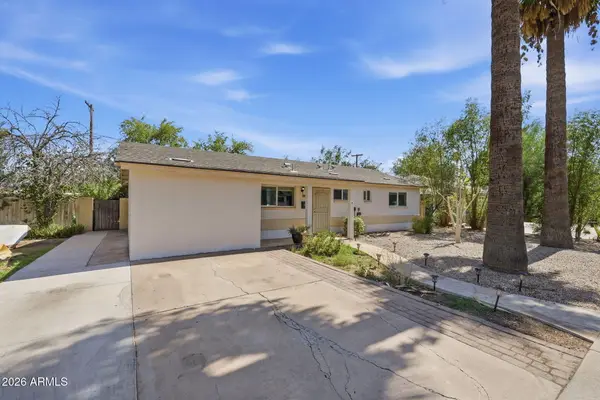 $430,900Active4 beds 2 baths2,049 sq. ft.
337 E 9th Avenue, Mesa, AZ 85210
MLS# 7058492Listed by: DELEX REALTY - New
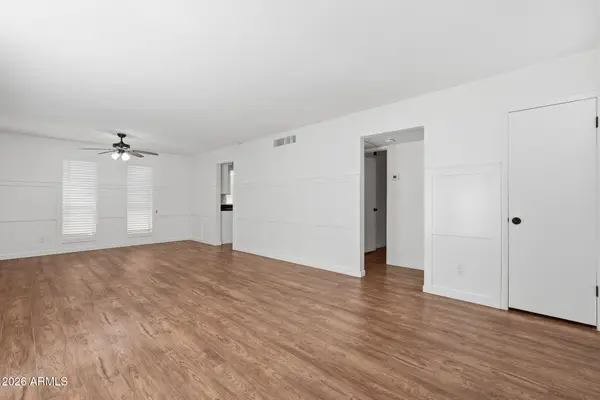 $249,000Active1 beds 1 baths868 sq. ft.
231 N Robson -- #7, Mesa, AZ 85201
MLS# 7058494Listed by: BARRETT REAL ESTATE - New
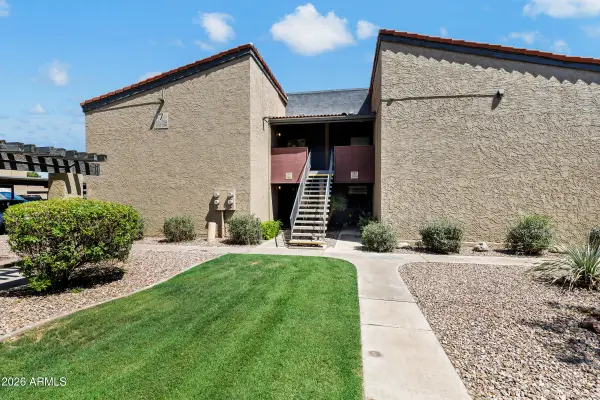 $239,500Active2 beds 2 baths954 sq. ft.
1730 W Emelita Avenue #2102, Mesa, AZ 85202
MLS# 7058474Listed by: FATHOM REALTY ELITE - New
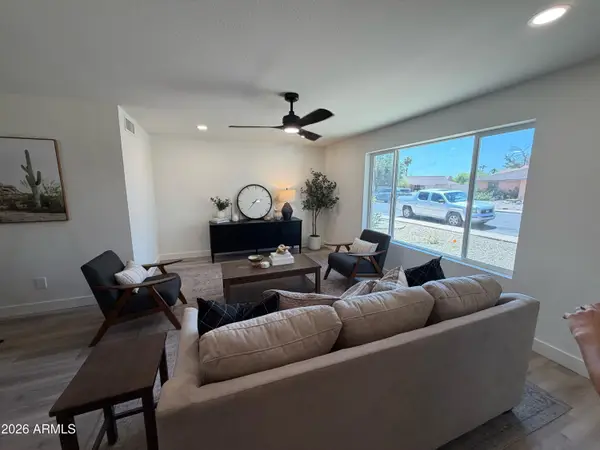 $499,500Active3 beds 2 baths1,646 sq. ft.
1252 W Kilarea Avenue, Mesa, AZ 85202
MLS# 7058356Listed by: AFFINITY HOME ASSETS LLC - New
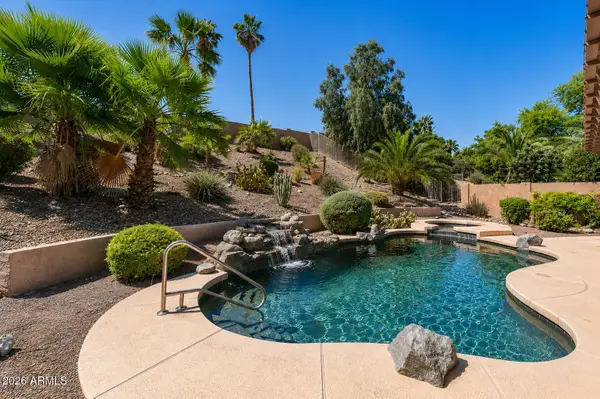 $575,000Active3 beds 2 baths2,270 sq. ft.
319 E Hillside Street, Mesa, AZ 85201
MLS# 7058442Listed by: CITIEA - New
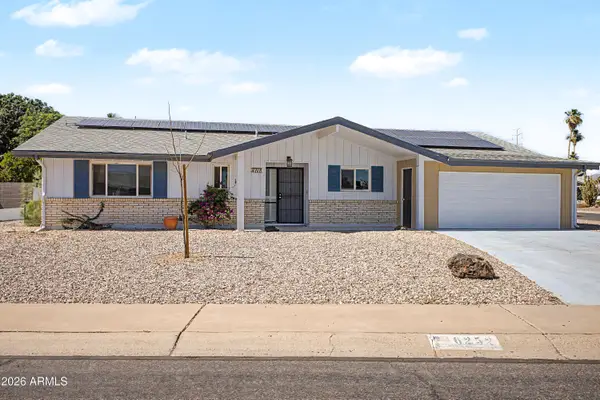 $375,000Active2 beds 2 baths1,590 sq. ft.
6252 E Billings Street, Mesa, AZ 85205
MLS# 7058445Listed by: HOMESMART - New
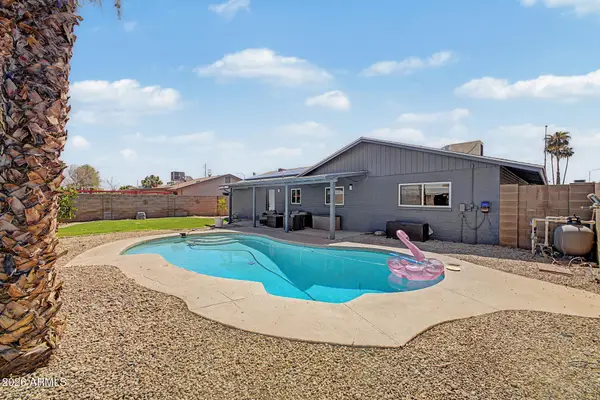 $459,999Active3 beds 2 baths1,416 sq. ft.
3047 S Rogers --, Mesa, AZ 85202
MLS# 7058289Listed by: MOVINGAZ REALTY, LLC - New
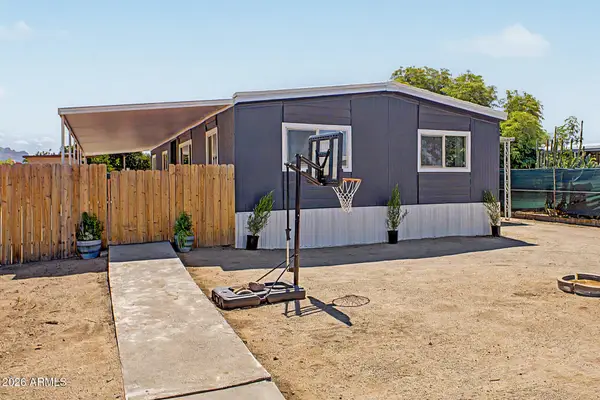 $295,000Active3 beds 2 baths1,440 sq. ft.
119 N 88th Way, Mesa, AZ 85207
MLS# 7058297Listed by: REAL BROKER - New
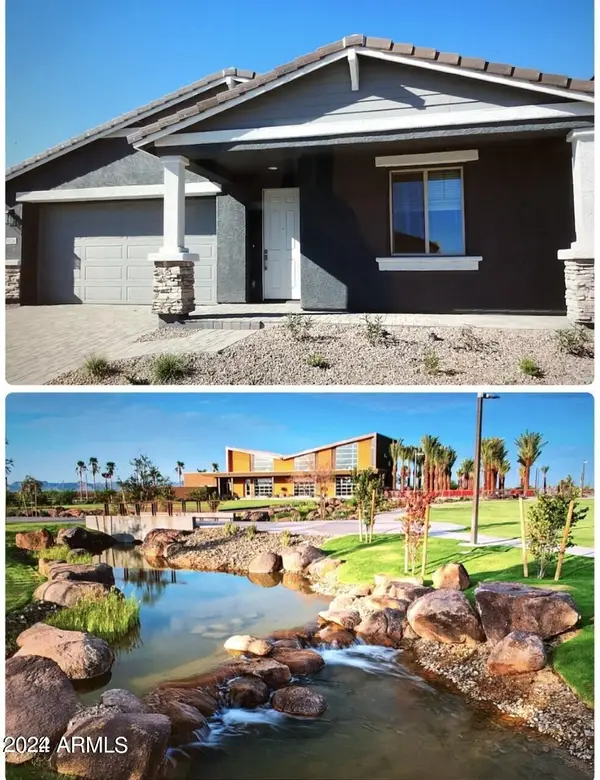 $479,000Active3 beds 2 baths1,563 sq. ft.
9326 E Static Avenue, Mesa, AZ 85212
MLS# 7058306Listed by: REALTY ONE GROUP - New
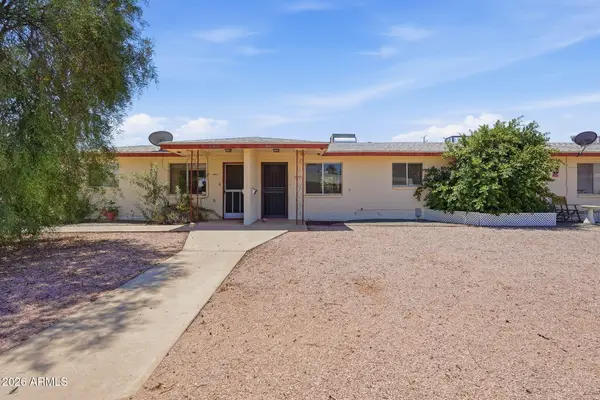 $510,000Active-- beds -- baths
6035 E Covina Road, Mesa, AZ 85205
MLS# 7058308Listed by: BERKSHIRE HATHAWAY HOMESERVICES ARIZONA PROPERTIES


Protect your home and budget from life's surprises with an Assurant Home Warranty, backed by a partner that supports you through every step of homeownership. Explore Plans.
© 2026 Better Homes and Gardens Real Estate LLC. An Anywhere Real Estate company. All rights reserved. Better Homes and Gardens® Real Estate is a registered trademark owned by Meredith Operations Corporation, licensed to Better Homes and Gardens Real Estate LLC and used with permission. Better Homes and Gardens Real Estate LLC fully supports the principles of the Fair Housing Act and the Equal Opportunity Act. Listing information is deemed reliable but is not guaranteed accurate.
Each office is independently owned and operated.
Any services or products provided by third parties are not provided by, affiliated with or related to Better Homes and Gardens Real Estate LLC, or its affiliated companies.