
2054 N Los Alamos --, Mesa, AZ 85213
Local realty services provided by:Better Homes and Gardens Real Estate BloomTree Realty
2054 N Los Alamos --,Mesa, AZ 85213
$414,999
- 4 Beds
- 2 Baths
- - sq. ft.
- Single family
- Pending
Listed by: john miller
Office: delex realty
MLS#:7058704
Source:ARMLS
Price summary
- Price:$414,999
- Monthly HOA dues:$63.33
About this home
Adorable 4-Bed, 2-Bath Move-In Ready Home in a Desirable Close-In Mesa Neighborhood with a 2-Car Garage. This Well-Maintained Home Shows Pride of Ownership, with a Newer Trane 16-SEER HVAC (2020). The Modern Kitchen with Granite Countertops and Stainless Steel Appliances has an Eat-In Island and a Formal Dining Area. The Split Master Bedroom with an En Suite Master Bath features both a Walk-In Shower and Spa Tub. A Cozy Patio Near the Private Grassy Backyard Provides Your Own Personal Oasis. This home combines comfort, style and peace of mind with upgrades completed, and a Close-In Location Near Shopping, Dining, Parks, and the Freeway.
Contact an agent
Home facts
- Year built:1996
- Subdivision & Development:NORTHRIDGE GLEN
- Listing ID #:7058704
- Updated:October 08, 2026 at 09:21 AM
Rooms and interior
- Bedrooms:4
- Total bathrooms:2
- Flooring:Tile, Vinyl
Heating and cooling
- Cooling:Ceiling Fan(s), Programmable Thermostat
- Heating:Natural Gas
- Central air:Yes
Structure and exterior
- Year built:1996
- Lot area:0.11 Acres
- Lot Features:Auto Timer H2O Back, Auto Timer H2O Front, Desert Front, Grass Back, Sprinklers In Front, Sprinklers In Rear
- Architectural Style:Contemporary
- Construction Materials:Painted, Stucco
Schools
- High school:Mountain View High School
- Middle school:Stapley Junior High School
- Elementary school:Ishikawa Elementary School
Finances and disclosures
- Price:$414,999
- Tax amount:$1,511 (2025)
Features and amenities
- Laundry features:Washer/Dryer Hook-up Only
- Amenities:Vinyl Frame
Parking
- Garage:Yes
- Garage spaces:2
 All information should be verified by the recipient and none is guaranteed as accurate by ARMLS. Copyright 2020 Arizona Regional Multiple Listing Service, Inc. All rights reserved.
New listings near 2054 N Los Alamos --
- New
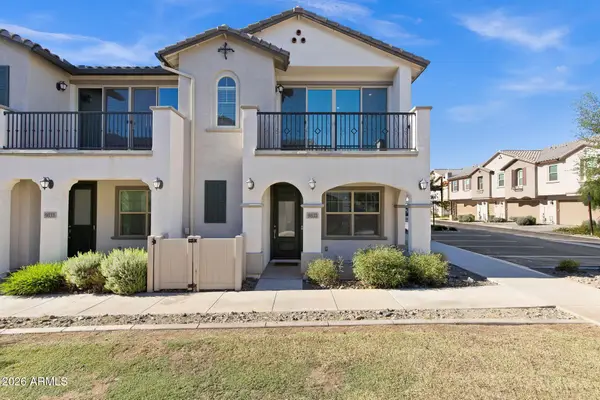 $369,900Active3 beds 2 baths
9835 E Stratus Avenue, Mesa, AZ 85212
MLS# 7090854Listed by: REALTY ONE GROUP - New
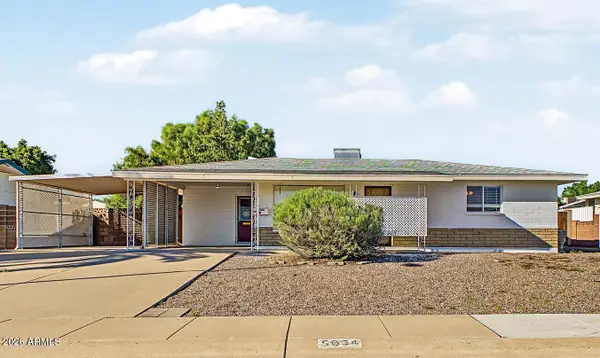 $275,000Active2 beds 1 baths
5634 E Des Moines Street, Mesa, AZ 85205
MLS# 7090801Listed by: AZ FLAT FEE - New
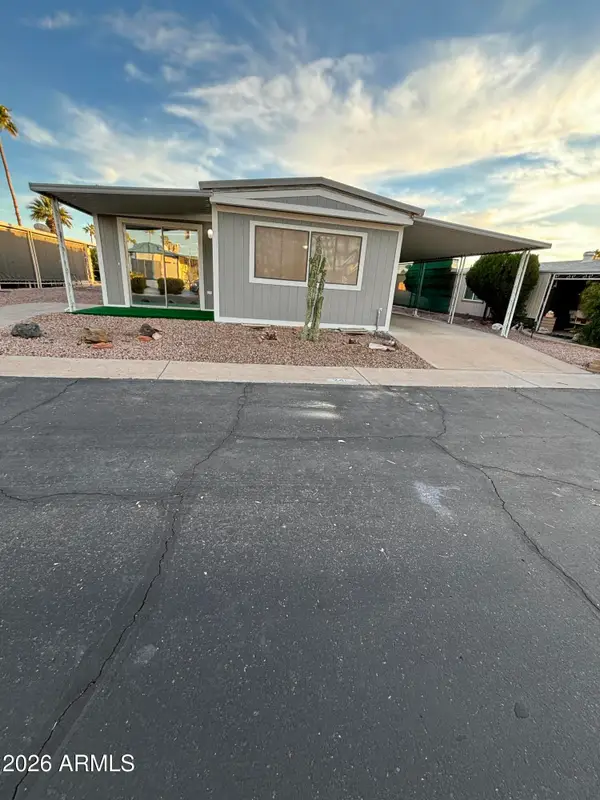 $60,000Active2 beds 2 baths
8103 E Southern Ave Avenue #241, Mesa, AZ 85209
MLS# 7090831Listed by: HOMESMART - New
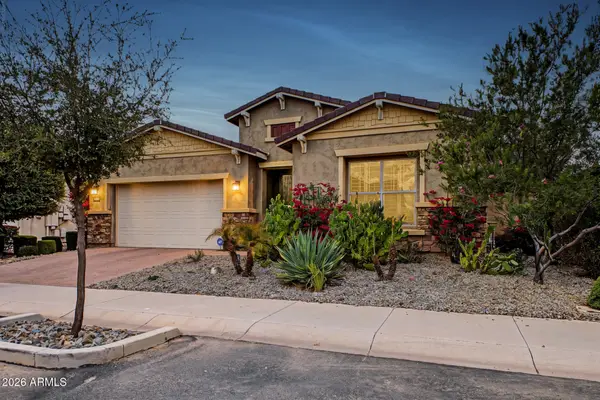 $725,000Active4 beds 3 baths
9754 E Thatcher Avenue, Mesa, AZ 85212
MLS# 7090777Listed by: EXP REALTY - New
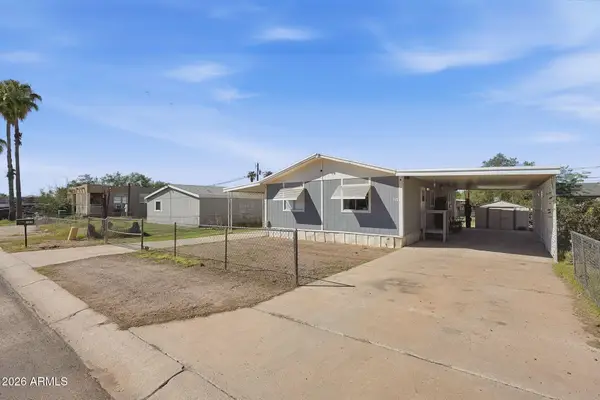 $224,900Active2 beds 1 baths
420 S 99th Place, Mesa, AZ 85208
MLS# 7090726Listed by: KELLER WILLIAMS REALTY PHOENIX - New
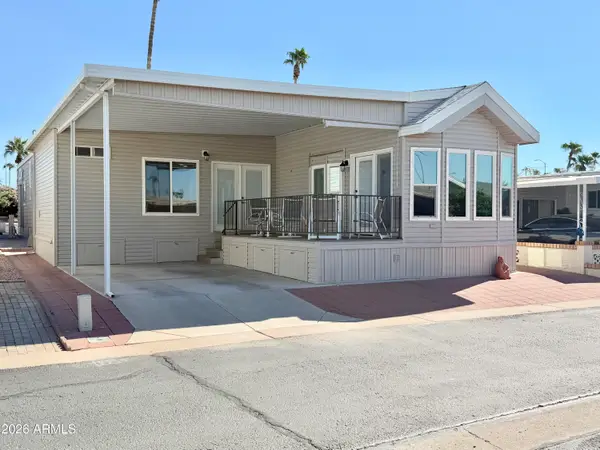 $174,900Active1 beds 2 baths
111 S Greenfield Road #189, Mesa, AZ 85206
MLS# 7090642Listed by: CENTURY 21-TOWNE & COUNTRY - New
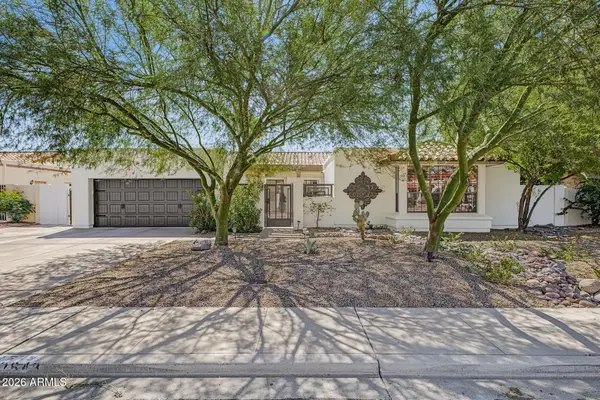 $774,900Active3 beds 2 baths
2643 E Lockwood Street, Mesa, AZ 85213
MLS# 7090699Listed by: HOMELOGIC REAL ESTATE - New
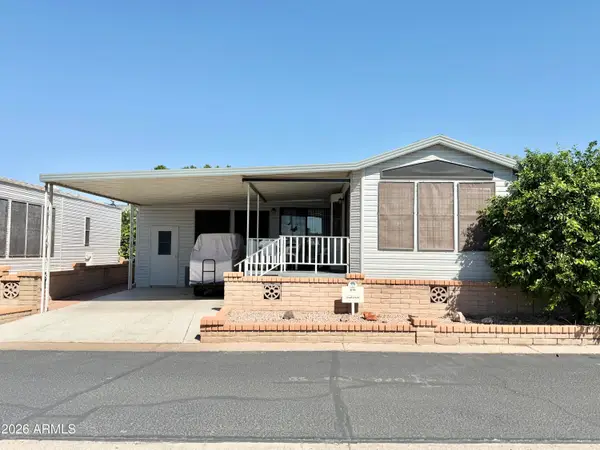 $135,000Active1 beds 2 baths
111 S Greenfield Road #816, Mesa, AZ 85206
MLS# 7090709Listed by: CENTURY 21-TOWNE & COUNTRY - New
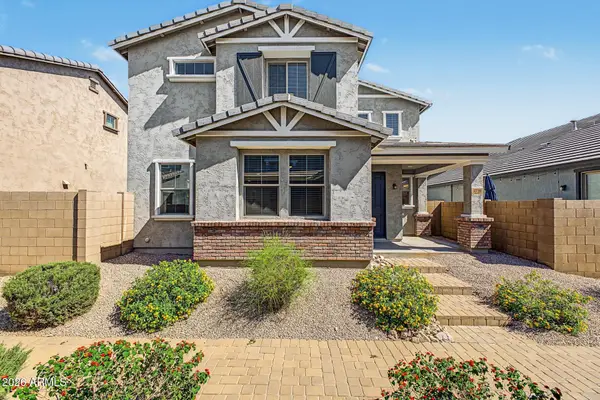 $399,990Active3 beds 2 baths
5728 E Butte Street, Mesa, AZ 85205
MLS# 7090717Listed by: MY HOME GROUP REAL ESTATE - New
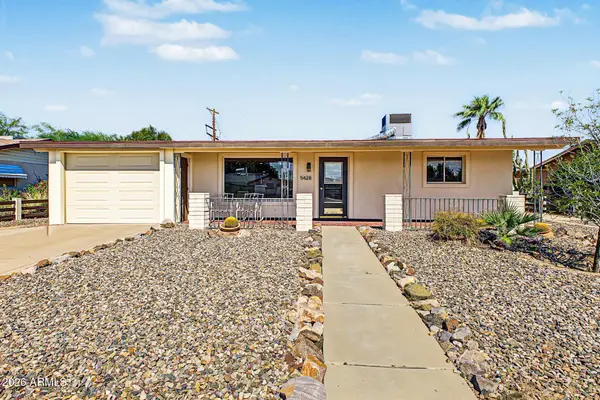 $330,000Active2 beds 3 baths
5428 E Boise Street, Mesa, AZ 85205
MLS# 7090719Listed by: WEST USA REALTY


Protect your home and budget from life's surprises with an Assurant Home Warranty, backed by a partner that supports you through every step of homeownership. Explore Plans.
© 2026 Better Homes and Gardens Real Estate LLC. An Anywhere Real Estate company. All rights reserved. Better Homes and Gardens® Real Estate is a registered trademark owned by Meredith Operations Corporation, licensed to Better Homes and Gardens Real Estate LLC and used with permission. Better Homes and Gardens Real Estate LLC fully supports the principles of the Fair Housing Act and the Equal Opportunity Act. Listing information is deemed reliable but is not guaranteed accurate.
Each office is independently owned and operated.
Any services or products provided by third parties are not provided by, affiliated with or related to Better Homes and Gardens Real Estate LLC, or its affiliated companies.