
2143 E Hale Street, Mesa, AZ 85213
Local realty services provided by:Better Homes and Gardens Real Estate BloomTree Realty
2143 E Hale Street,Mesa, AZ 85213
$715,000
- 4 Beds
- 3 Baths
- 2,400 sq. ft.
- Single family
- Active
Listed by: zachery levesque, teri flory
Office: exp realty
MLS#:7059712
Source:ARMLS
Price summary
- Price:$715,000
- Price per sq. ft.:$297.92
About this home
Beautifully renovated from top to bottom, this move-in ready home blends timeless charm with modern comfort in one of Mesa's most established neighborhoods. Extensively updated throughout, it features new flooring, paint, windows, doors, plumbing, remodeled bathrooms, an updated kitchen with updated cabinetry, new countertops, sink, and appliances, plus French doors in living room. The oversized backyard backs to farm lots, offering a rare sense of space, privacy, and peaceful views while remaining just minutes from shopping, dining, parks, schools, and freeway access.
Contact an agent
Home facts
- Year built:1970
- Subdivision & Development:DOVER ESTATES
- Listing ID #:7059712
- Updated:August 01, 2026 at 03:27 AM
Rooms and interior
- Bedrooms:4
- Total bathrooms:3
- Flooring:Carpet, Tile
- Living area:2,400 sq. ft.
Heating and cooling
- Cooling:Ceiling Fan(s)
- Heating:Ceiling
- Central air:Yes
Structure and exterior
- Year built:1970
- Building area:2,400 sq. ft.
- Lot area:0.61 Acres
- Lot Features:Desert Front, Grass Back, Gravel/Stone Front, Irrigation Back, Irrigation Front
- Construction Materials:Adobe, Painted, Stucco
- Exterior Features:Storage
Schools
- High school:Mountain View High School
- Middle school:Poston Junior High School
- Elementary school:Hale Elementary School
Utilities
- Water:City Water
Finances and disclosures
- Price:$715,000
- Price per sq. ft.:$297.92
- Tax amount:$2,400 (2025)
Features and amenities
- Laundry features:Washer/Dryer Hook-up Only
Parking
- Parking description:RV Gate
- Garage:Yes
- Garage spaces:2
 All information should be verified by the recipient and none is guaranteed as accurate by ARMLS. Copyright 2020 Arizona Regional Multiple Listing Service, Inc. All rights reserved.
New listings near 2143 E Hale Street
- New
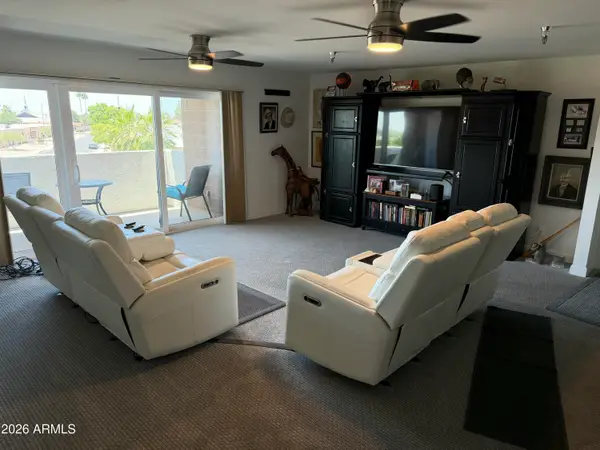 $247,000Active2 beds 2 baths1,403 sq. ft.
515 S Parkcrest -- #523, Mesa, AZ 85206
MLS# 7061199Listed by: FARNSWORTH REALTY & MANAGEMENT - New
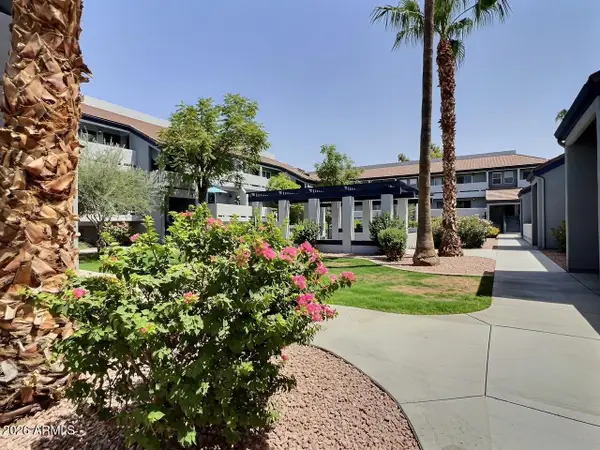 $220,000Active2 beds 2 baths1,188 sq. ft.
1331 W Baseline Road #209, Mesa, AZ 85202
MLS# 7061226Listed by: HOMESMART - New
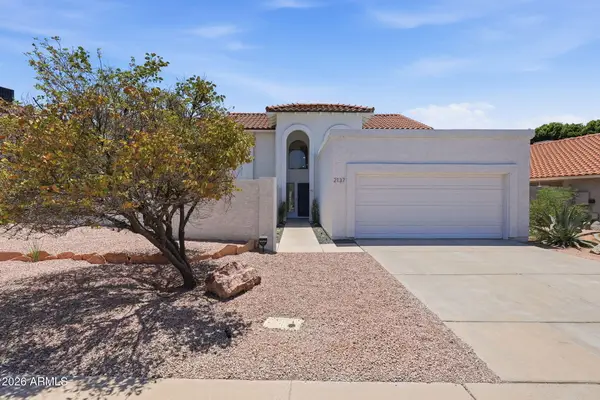 $599,900Active4 beds 3 baths2,415 sq. ft.
2137 S Catarina Circle, Mesa, AZ 85202
MLS# 7061028Listed by: RUSS LYON SOTHEBY'S INTERNATIONAL REALTY - New
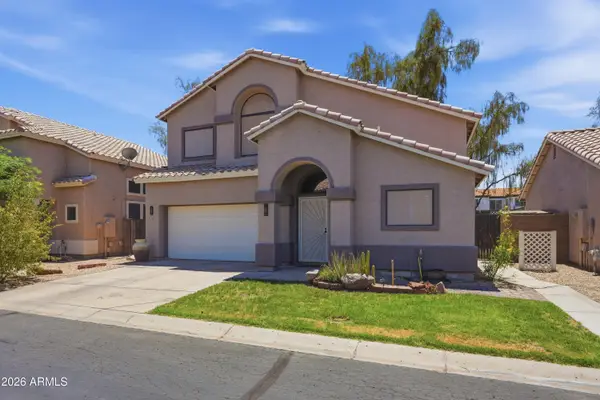 $400,000Active3 beds 2 baths1,430 sq. ft.
1425 S Lindsay Road #16, Mesa, AZ 85204
MLS# 7061034Listed by: REAL BROKER - New
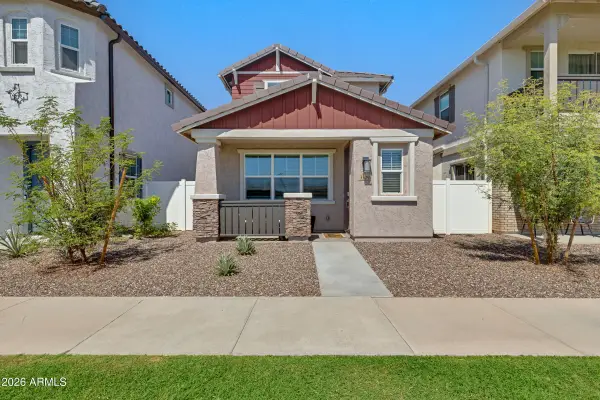 $495,000Active3 beds 3 baths1,744 sq. ft.
3309 S Lotus Street, Mesa, AZ 85212
MLS# 7061036Listed by: ON Q PROPERTY MANAGEMENT - New
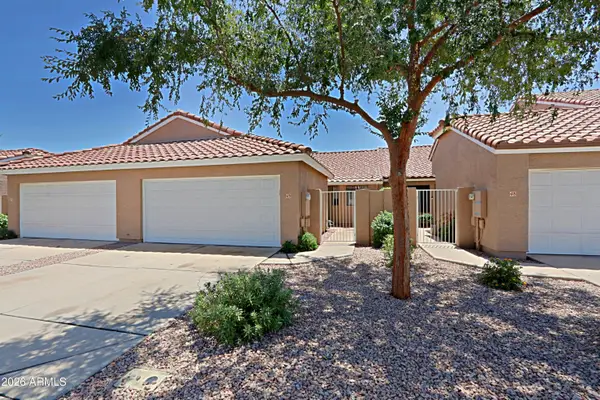 Listed by BHGRE$354,999Active2 beds 2 baths1,237 sq. ft.
3510 E Hampton Avenue #49, Mesa, AZ 85204
MLS# 7061085Listed by: BETTER HOMES & GARDENS REAL ESTATE SJ FOWLER - New
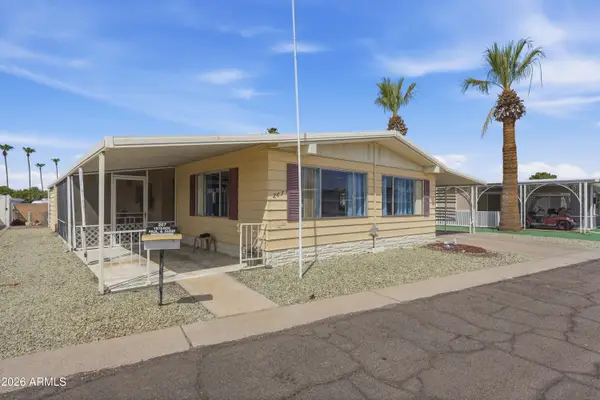 $53,000Active2 beds 2 baths672 sq. ft.
120 N Val Vista Drive #267, Mesa, AZ 85213
MLS# 7061096Listed by: REAL BROKER - New
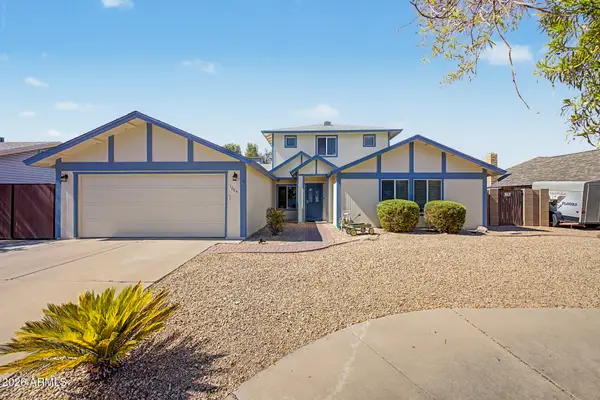 $565,000Active4 beds 3 baths2,141 sq. ft.
1664 W Keating Avenue, Mesa, AZ 85202
MLS# 7061118Listed by: SHAWN BELLAMAK REALTY - New
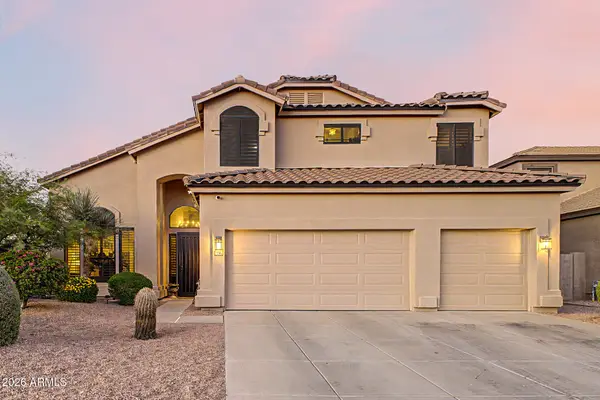 $899,000Active5 beds 3 baths2,736 sq. ft.
3060 N Ridgecrest -- #79, Mesa, AZ 85207
MLS# 7061150Listed by: KELLER WILLIAMS INTEGRITY FIRST REALTY - New
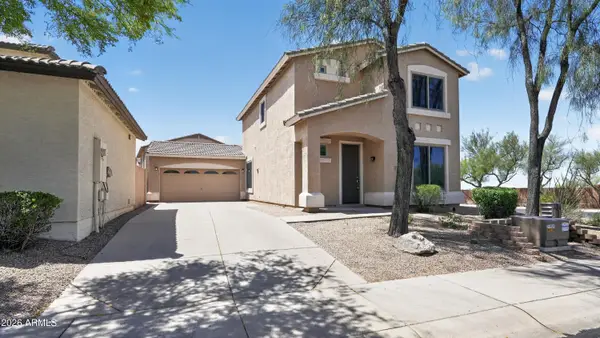 $439,900Active3 beds 3 baths1,605 sq. ft.
7213 E Norwood Street, Mesa, AZ 85207
MLS# 7060995Listed by: OFFERPAD BROKERAGE, LLC


Protect your home and budget from life's surprises with an Assurant Home Warranty, backed by a partner that supports you through every step of homeownership. Explore Plans.
© 2026 Better Homes and Gardens Real Estate LLC. An Anywhere Real Estate company. All rights reserved. Better Homes and Gardens® Real Estate is a registered trademark owned by Meredith Operations Corporation, licensed to Better Homes and Gardens Real Estate LLC and used with permission. Better Homes and Gardens Real Estate LLC fully supports the principles of the Fair Housing Act and the Equal Opportunity Act. Listing information is deemed reliable but is not guaranteed accurate.
Each office is independently owned and operated.
Any services or products provided by third parties are not provided by, affiliated with or related to Better Homes and Gardens Real Estate LLC, or its affiliated companies.